Welcome to 103 Harvest Lane in Haughton, where comfortable living meets an inviting setting on a spacious 0.4080 acre lot shaded by mature trees. This well appointed home offers a welcoming floor plan with comfortable living spaces and a cozy fireplace that creates a natural focal point for the main living area.
The kitchen provides a functional layout with ample workspace and flows easily into the adjoining living spaces, making everyday living and entertaining effortless. The primary suite offers a comfortable retreat, while the additional bedrooms provide flexibility for guests, an office, hobbies, or additional living space.
Step outside to enjoy the generous lot, where mature trees create a beautiful natural backdrop and plenty of room to enjoy the outdoors. The property also offers access to HOA amenities, including a swimming pool and clubhouse.
Conveniently located in Haughton with easy access to Bossier City, area shopping, dining, services, and major thoroughfares, this home offers space, charm, and amenities in a desirable location. Schedule your private showing today!
Pending
$212,000
103 Harvest Ln, Haughton, LA 71037
3beds
1,930sqft
Single Family Residence
Built in 1978
0.41 Acres Lot
$211,500 Zestimate®
$110/sqft
$16/mo HOA
What's special
Welcoming floor planShaded by mature treesCozy fireplaceComfortable living spacesAdditional bedrooms provide flexibility
- 26 days
- 887
- 83
Likely to sell faster than
Zillow last checked:
Listing updated:
Listed by:
Melissa Hilliard 15377 318-990-2737,
Better Homes And Gardens RE Lindsey Realty 318-990-2737
Source: NTREIS,MLS#: 21395393
Facts & features
Interior
Bedrooms & bathrooms
- Bedrooms: 3
- Bathrooms: 2
- Full bathrooms: 2
Primary bedroom
- Level: First
- Dimensions: 1 x 1
Bedroom
- Level: First
- Dimensions: 1 x 1
Bedroom
- Level: First
- Dimensions: 1 x 1
Living room
- Level: First
- Dimensions: 1 x 1
Heating
- Electric
Cooling
- Electric
Appliances
- Included: Electric Cooktop, Electric Oven, Electric Water Heater
Features
- Cathedral Ceiling(s), Decorative/Designer Lighting Fixtures, Eat-in Kitchen, High Speed Internet, Paneling/Wainscoting, Cable TV, Vaulted Ceiling(s), Walk-In Closet(s)
- Windows: Window Coverings
- Has basement: No
- Number of fireplaces: 1
- Fireplace features: Masonry
Interior area
- Total interior livable area: 1,930 sqft
Video & virtual tour
Property
Parking
- Total spaces: 4
- Parking features: Additional Parking
- Attached garage spaces: 2
- Carport spaces: 2
Features
- Levels: One
- Stories: 1
- Patio & porch: Covered
- Exterior features: Awning(s)
- Pool features: None
- Fencing: Wood
Lot
- Size: 0.41 Acres
Details
- Parcel number: 112156
Construction
Type & style
- Home type: SingleFamily
- Architectural style: Detached
- Property subtype: Single Family Residence
Materials
- Brick
Condition
- Year built: 1978
Utilities & green energy
- Sewer: Public Sewer
- Water: Public
- Utilities for property: Sewer Available, Water Available, Cable Available
Community & HOA
Community
- Subdivision: Country Place
HOA
- Has HOA: Yes
- Services included: Maintenance Grounds
- HOA fee: $188 annually
- HOA name: Country Place Hoa
- HOA phone: 318-000-0000
Location
- Region: Haughton
Financial & listing details
- Price per square foot: $110/sqft
- Tax assessed value: $180,446
- Annual tax amount: $1,237
- Date on market: 9/25/2026
- Cumulative days on market: 11 days
Estimated market value
$211,500
$201,000 - $222,000
$1,862/mo
Price history
| Date | Event | Price |
|---|---|---|
| 10/13/2026 | Pending sale | $212,000$110/sqft |
Source: NTREIS #21395393 Report a problem | ||
| 9/29/2026 | Contingent | $212,000$110/sqft |
Source: NTREIS #21395393 Report a problem | ||
| 9/25/2026 | Listed for sale | $212,000$110/sqft |
Source: NTREIS #21395393 Report a problem | ||
Public tax history
| Year | Property taxes | Tax assessment |
|---|---|---|
| 2025 | $1,237 +0.4% | $18,045 |
| 2024 | $1,232 +23% | $18,045 +17.3% |
| 2023 | $1,001 +0.5% | $15,387 |
| 2022 | $996 | $15,387 |
| 2021 | $996 | $15,387 |
| 2020 | $996 -5.8% | $15,387 -2.6% |
| 2019 | $1,058 -46.7% | $15,790 |
| 2018 | $1,984 | $15,790 |
| 2017 | $1,984 +89.9% | $15,790 |
| 2016 | $1,045 +3% | $15,790 -1.6% |
| 2015 | $1,015 | $16,040 |
| 2014 | $1,015 +4.3% | $16,040 |
| 2013 | $973 | $16,040 |
| 2012 | $973 +4.4% | $16,040 +1.6% |
| 2011 | $932 | $15,780 |
| 2010 | $932 | $15,780 |
Find assessor info on the county website
Monthly payment
Est. payment
Payment breakdown
Explore the cost of this home by adjusting the details. Changes won't be saved.Climate risks
Neighborhood: 71037
Nearby schools
Schools provided by the listing agent
- District: Bossier PSB
Source: NTREIS. This data may not be complete. We recommend contacting the local school district to confirm school assignments for this home.

Similar homes
- $--3 bd2 ba1.9k sqft109 Pine Lake Dr, Haughton, LA 71037Auction
 Auction.com 1
- $244,9003 bd3 ba2k sqft103 Mill Creek Ln, Haughton, LA 71037For Sale
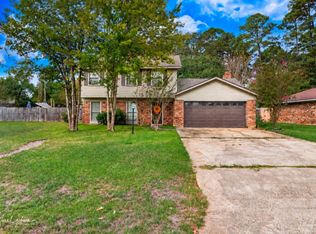 MLS ID #21411737, Mary Fontenot. NTREIS
- $210,0003 bd2 ba1.3k sqft969 Wafer Rd, Haughton, LA 71037For Sale
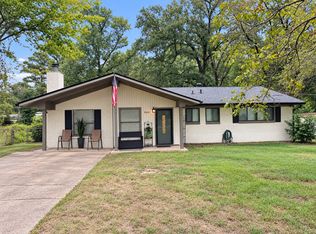 MLS ID #21374449, Karen Davis. NTREIS
- $--3 bd2 ba1.4k sqft209 Flagg Dr, Haughton, LA 71037Auction
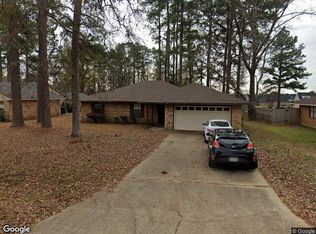 Xome
- $234,5004 bd2 ba1.7k sqft206 Harvest Ln, Crowley, LA 70526For Sale
 MLS ID #2600009532, Darla Lejeune, Real Broker, LLC. RAA
