Welcome home to this stunning, turn-key property newly updated with fresh paint and brand-new flooring throughout in the desirable Indian Cave subdivision of Richlands! This beautifully maintained residence boasts a bright, open-concept floor plan that seamlessly blends a spacious living area with a modern kitchen, making it absolutely perfect for both daily living and effortless entertaining. Large windows flood the interior with natural light, highlighting the pristine contemporary finishes, neutral color palette, and generous bedroom sizes designed for ultimate comfort. Step outside to discover your own private oasis, featuring a sprawling, fully fenced backyard that offers endless possibilities for weekend barbecues, gardening, or safe play. Conveniently located just minutes from local schools, shopping, and the gates of Camp Lejeune, this charming home delivers the perfect balance of peaceful country living and city convenience.
Pending
$259,000
103 Indian Cave Drive, Richlands, NC 28574
3beds
2,046sqft
Manufactured Home
Built in 2003
1.13 Acres Lot
$258,500 Zestimate®
$127/sqft
$-- HOA
What's special
Pristine contemporary finishesPrivate oasisFresh paintSprawling fully fenced backyardNeutral color paletteBright open-concept floor planModern kitchen
- 38 days |
- 164 |
- 6 |
Likely to sell faster than
Zillow last checked:
Listing updated:
Listed by:
Laurie Colon 910-546-2233,
Realty One Group Affinity
Source: Hive MLS,MLS#: 100584862 Originating MLS: Jacksonville Board of Realtors
Originating MLS: Jacksonville Board of RealtorsFacts & features
Interior
Bedrooms & bathrooms
- Bedrooms: 3
- Bathrooms: 2
- Full bathrooms: 2
Rooms
- Room types: Living Room, Laundry, Master Bedroom, Bathroom 1, Bedroom 1, Bedroom 2, Bedroom 3, Bathroom 2
Kitchen
- Level: Ground
Laundry
- Level: Ground
Living room
- Level: Ground
Heating
- Fireplace(s), Electric
Cooling
- Central Air, Ceiling Fan(s)
Appliances
- Included: Electric Oven, Electric Cooktop, Refrigerator, Dishwasher
- Laundry: Dryer Hookup, Washer Hookup, Laundry Room
Features
- Walk-in Closet(s), Ceiling Fan(s), Walk-in Shower, Walk-In Closet(s)
- Flooring: Carpet
- Basement: None
Interior area
- Total structure area: 2,046
- Total interior livable area: 2,046 sqft
Property
Parking
- Total spaces: 1
- Parking features: Additional Parking, On Site
- Carport spaces: 1
Accessibility
- Accessibility features: None
Features
- Levels: One
- Patio & porch: Front Porch, Rear Porch
- Pool features: None
- Fencing: Back Yard,None
- Has view: Yes
- View description: See Remarks
- Waterfront features: None
- Frontage type: See Remarks
Lot
- Size: 1.13 Acres
Details
- Additional structures: Shed(s), Storage
- Parcel number: 46b84
- Zoning: R-30M
- Special conditions: Standard
Construction
Type & style
- Home type: MobileManufactured
- Property subtype: Manufactured Home
Materials
- Vinyl Siding, Steel Frame
- Foundation: Other
- Roof: Shingle
Condition
- New construction: No
- Year built: 2003
Utilities & green energy
- Utilities for property: Cable Available, Water Connected
Green energy
- Green verification: None
Community & HOA
Community
- Security: Smoke Detector(s)
- Subdivision: Duffy Field Place
HOA
- Has HOA: No
- Amenities included: None
Location
- Region: Richlands
Financial & listing details
- Price per square foot: $127/sqft
- Tax assessed value: $121,701
- Annual tax amount: $797
- Date on market: 6/27/2026
- Cumulative days on market: 38 days
- Listing agreement: Exclusive Right To Sell
- Listing terms: Cash,Conventional,FHA,USDA Loan,VA Loan
Estimated market value
$258,500
$246,000 - $271,000
$1,185/mo
Price history
| Date | Event | Price |
|---|---|---|
| 7/7/2026 | Pending sale | $259,000$127/sqft |
Source:  Hive MLS #100584862 Report a problem Hive MLS #100584862 Report a problem | ||
| 6/27/2026 | Listed for sale | $259,000+94.7%$127/sqft |
Source: Hive MLS #100584862 Report a problem | ||
| 9/2/2011 | Sold | $133,000-4.9%$65/sqft |
Source: Public Record Report a problem | ||
| 6/28/2011 | Listed for sale | $139,900+24.4%$68/sqft |
Source: RE/MAX HOME CONNECTIONS #121950 Report a problem | ||
| 7/18/2006 | Sold | $112,500$55/sqft |
Source: Public Record Report a problem | ||
Public tax history
| Year | Property taxes | Tax assessment |
|---|---|---|
| 2025 | $502 -37% | $121,701 |
| 2024 | $797 | $121,701 |
| 2023 | $797 0% | $121,701 |
| 2022 | $797 +16.9% | $121,701 +25.8% |
| 2021 | $682 | $96,710 |
| 2020 | $682 | $96,710 |
| 2019 | $682 | $96,710 |
| 2018 | $682 -13.1% | $96,710 -16.8% |
| 2017 | $784 | $116,220 |
| 2016 | $784 | $116,220 |
| 2015 | $784 | $116,220 |
| 2014 | $784 +16.1% | $116,220 +0.6% |
| 2013 | $676 | $115,520 |
| 2012 | $676 | $115,520 |
| 2011 | $676 | $115,520 |
| 2010 | $676 +15.2% | $115,520 +16.2% |
| 2009 | $587 +17.3% | $99,431 |
| 2008 | $500 | $99,431 |
| 2007 | $500 | $99,431 |
| 2006 | -- | $99,431 +5.6% |
| 2005 | $631 | $94,157 |
| 2004 | -- | $94,157 |
Find assessor info on the county website
Monthly payment
Climate risks
Neighborhood: 28574
Nearby schools
GreatSchools rating
- 6/10Clear View ElementaryGrades: K-5Distance: 3.4 mi
- 4/10Trexler MiddleGrades: 6-8Distance: 4.2 mi
- 5/10Richlands HighGrades: 9-12Distance: 3.6 mi
Schools provided by the listing agent
- Elementary: Clear View Elementary
- Middle: Trexler
- High: Richlands
Source: Hive MLS. This data may not be complete. We recommend contacting the local school district to confirm school assignments for this home.
- $192,4003 bd2 ba1.5k sqft105 Indian Cave Dr, Richlands, NC 28574Off Market
- $197,3003 bd2 ba1.6k sqft101 Indian Cave Dr, Richlands, NC 28574Off Market
- $358,0003 bd2 ba2.1k sqft334 Duffy Field Rd, Richlands, NC 28574Off Market
- $295,0004 bd2 ba2k sqft107 Indian Cave Dr, Richlands, NC 28574Sold
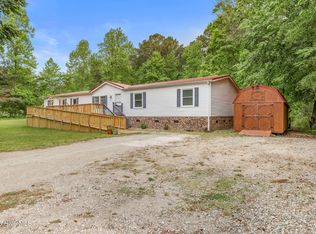
- $225,6004 bd2 ba2k sqft339 Duffy Field Rd, Richlands, NC 28574Off Market
- $316,0723.22 Acres236 English Walnut Dr, Richlands, NC 28574Off Market
- $416,6004 bd3 ba2.7k sqft338 Duffy Field Rd, Richlands, NC 28574Off Market
- $270,0003 bd2 ba2k sqft357 Duffy Field Rd, Richlands, NC 28574Sold
A local agent can set up tours, give advice and negotiate with sellers.
A local lender can help you make sure your offer is ready when you are.
Similar homes
- $265,0003 bd2 ba1.4k sqft309 Parkton Drive, Richlands, NC 28574For Sale

 MLS ID #100583246, Brett Baughman, Terri Alphin Smith & Co. Hive MLS
 - $240,0003 bd2 ba1.2k sqft163 Wheaton Drive, Richlands, NC 28574For Sale
 MLS ID #100584314, Joanne Bonner, LPT Realty. Hive MLS
 - $295,0003 bd2 ba1.5k sqft131 Fire Tower Road, Richlands, NC 28574For Sale
 MLS ID #100591749, Eleanor Thomas, CENTURY 21 Champion Real Estate. Hive MLS
 - $239,9004 bd2 ba1.6k sqft123 Hoffman Forest Road, Richlands, NC 28574For Sale
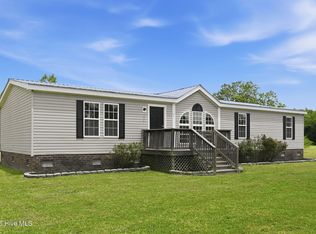 MLS ID #100591158, Alexis Allen, RE/MAX Elite Realty Group. Hive MLS
 - $209,9003 bd2 ba1.5k sqft202 Tillage Court, Jacksonville, NC 28540For SaleMLS ID #100593309, Lauren Hearn, Berkshire Hathaway HomeServices Carolina Premier Properties. Hive MLS
- $275,1973 bd3 ba1.4k sqft203 Reef Lane, Richlands, NC 28574For SaleMLS ID #100539174, Jane L Winchester, Coldwell Banker Sea Coast Advantage. Hive MLS
- $314,9003 bd2 ba1.5k sqft108 Farmington Drive, Richlands, NC 28574For SaleMLS ID #100592312, Kim Chesley, Coldwell Banker Sea Coast Advantage. Hive MLS
- $279,9003 bd2 ba1.4k sqft113 Rolling Meadow Drive, Richlands, NC 28574For SaleMLS ID #100591982, Diane M Castro-Perez, Coldwell Banker Sea Coast Advantage-Hampstead. Hive MLS
- $270,0003 bd2 ba1.5k sqft112 Lilac Lane, Richlands, NC 28574For SaleMLS ID #100567675, Lauren Cannette, Coldwell Banker Sea Coast Advantage - Jacksonville. Hive MLS
- $169,9003 bd2 ba1k sqft224 Chapel Ridge Road, Richlands, NC 28574For SaleMLS ID #100583528, Adam Manuel Laurio, RE/MAX Executive. Hive MLS
- $319,9903 bd3 ba2.1k sqft115 Cottle Court, Richlands, NC 28574For SaleMLS ID #100592583, Jarvais Roco, RE/MAX Homestead Swansboro. Hive MLS
- $265,0003 bd2 ba1.4k sqft706 Opus Court, Richlands, NC 28574For SaleMLS ID #100591958, Devin Carver, Keller Williams Innovate - Jax. Hive MLS
- $214,5003 bd2 ba1.5k sqft203 Buffy Court, Richlands, NC 28574For SaleMLS ID #100574335, Jennifer Fedele, J&J Realty Group. Hive MLS
- $335,0003 bd3 ba1.9k sqft509 Sassy Court, Richlands, NC 28574For SaleMLS ID #100591617, Kayla Maready, Realty One Group Affinity. Hive MLS
- $254,9004 bd2 ba1.7k sqft298 Comfort Road, Richlands, NC 28574For SaleMLS ID #100577092, Rhonda K Davis, Wicker Properties of the Carolinas, Inc.. Hive MLS
- $315,0003 bd3 ba2.2k sqft739 Francktown Road, Richlands, NC 28574For SaleMLS ID #100592838, LightHouse Realty Team, Keller Williams Crystal Coast. Hive MLS
- $349,0003 bd3 ba2.3k sqft257 Wagonwheel Lane, Richlands, NC 28574For SaleMLS ID #100570764, Ashley M Henderson, The Oceanaire Realty. Hive MLS
- $285,0003 bd2 ba1.5k sqft401 Joy Court, Jacksonville, NC 28540For SaleMLS ID #100593434, Jed R Zwifelhofer, Berkshire Hathaway HomeServices Carolina Premier Properties. Hive MLS
- $170,0003 bd2 ba1.4k sqft931 Haw Branch Road, Beulaville, NC 28518For SaleMLS ID #100593485, KHRISTI DIXON, Emerald City REALTORS. Hive MLS
- $205,0003 bd2 ba1.5k sqft129 Magnolia Gardens Drive, Jacksonville, NC 28540For SaleMLS ID #100586960, Streamline Realty Team, REAL Broker LLC. Hive MLS
