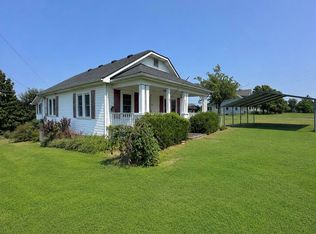
Welcome to 103 John Street, Unit A! This affordable 1,062 sq. ft. Unit offers a functional layout featuring a spacious living room, galley-style kitchen, two bedrooms, full bath, utility area, and a dressing room with an additional half bath. Situated on a landscaped 0.15-acre lot, the property features a covered front porch and an almost fully enclosed carport with a large storage closet, providing plenty of additional storage space. Major updates include a HVAC system and roof, both completed in 2022. The home is connected to city water and sewer, with natural gas available. Conveniently located near Stanford's shopping, dining, schools, and everyday amenities, this property offers an excellent combination of affordability, convenience, and low-maintenance living.
Contingent
$115,000
103 John St #2, Stanford, KY 40484
2beds
988sqft
Duplex
Built in 1985
-- sqft lot
$112,300 Zestimate®
$116/sqft
$-- HOA
What's special
Galley-style kitchenUtility areaCovered front porchTwo bedrooms
- 7 days
- 143
- 11
Zillow last checked:
Listing updated:
Listed by:
Greg Taylor 502-599-1700,
Trueblood Real Estate KY LLC
Source: Imagine MLS,MLS#: 26025821
Facts & features
Interior
Bedrooms & bathrooms
- Bedrooms: 2
- Bathrooms: 2
- Full bathrooms: 1
- 1/2 bathrooms: 1
Primary bedroom
- Level: First
Bedroom 1
- Level: First
Primary bathroom
- Level: First
Bathroom 1
- Description: 1/2 bathroom
- Level: First
Kitchen
- Level: First
Living room
- Level: First
Other
- Description: Attached Carport
- Level: First
Utility room
- Level: First
Heating
- Forced Air, Natural Gas
Cooling
- Central Air
Appliances
- Included: Refrigerator, Oven, Range, Self Cleaning Oven
- Laundry: Electric Dryer Hookup, Main Level, Washer Hookup
Features
- Walk-In Closet(s), Ceiling Fan(s)
- Flooring: Laminate, Tile, Vinyl
- Windows: Insulated Windows, Window Treatments
- Basement: Crawl Space
- Has fireplace: No
Interior area
- Total structure area: 988
- Total interior livable area: 988 sqft
- Finished area above ground: 988
- Finished area below ground: 0
Property
Parking
- Total spaces: 1
- Parking features: Attached Carport, Driveway, Off Street
- Carport spaces: 1
- Has uncovered spaces: Yes
Features
- Levels: One
- Fencing: None
Lot
- Size: 10,280 Square Feet
- Features: Landscaped
Details
- Parcel number: 0510926001.00
Construction
Type & style
- Home type: MultiFamily
- Architectural style: Ranch
- Property subtype: Duplex
- Attached to another structure: Yes
Materials
- Brick Veneer, Brick
- Foundation: Concrete Perimeter
- Roof: Dimensional Style,Shingle
Condition
- Year built: 1985
Utilities & green energy
- Sewer: Public Sewer
- Water: Public
- Utilities for property: Cable Available, Electricity Connected, Natural Gas Connected, Sewer Connected, Water Connected, Propane Not Available
Community & HOA
HOA
- Has HOA: No
Location
- Region: Stanford
Financial & listing details
- Price per square foot: $116/sqft
- Date on market: 9/18/2026
Estimated market value
$112,300
$107,000 - $118,000
$966/mo
Price history
| Date | Event | Price |
|---|---|---|
| 9/19/2026 | Contingent | $115,000$116/sqft |
Source:  Imagine MLS #26025821 Report a problem Imagine MLS #26025821 Report a problem | ||
| 9/18/2026 | Listed for sale | $115,000+41.1%$116/sqft |
Source: Imagine MLS #26025821 Report a problem | ||
| 4/13/2023 | Sold | $81,500-9.4%$82/sqft |
Source: Imagine MLS #23004827 Report a problem | ||
| 3/28/2023 | Contingent | $90,000$91/sqft |
Source: Imagine MLS #23004827 Report a problem | ||
| 3/20/2023 | Listed for sale | $90,000$91/sqft |
Source: Imagine MLS #23004827 Report a problem | ||
Public tax history
Tax history is unavailable.
Monthly payment
Est. payment
Payment breakdown
Explore the cost of this home by adjusting the details. Changes won't be saved.Climate risks
Neighborhood: 40484
Nearby schools
Schools provided by the listing agent
- Elementary: Stanford
- Middle: Lincoln Co
- High: Lincoln Co
Source: Imagine MLS. This data may not be complete. We recommend contacting the local school district to confirm school assignments for this home.
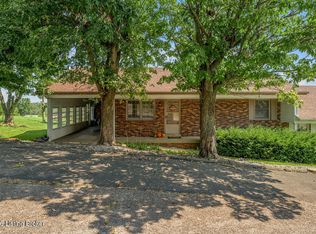
Similar homes
- $110,0003 bd2 ba1.1k sqft511 Tom Hackley Rd, Danville, KY 40422For Sale
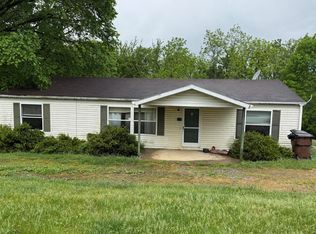
 MLS ID #26011759, Bill Adams, Century 21 Pinnacle. Imagine MLS
 - $102,9002 bd1 ba942 sqft231 Scott Dr, Stanford, KY 40484For Sale
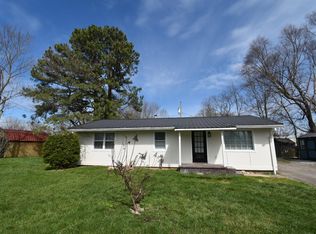 MLS ID #26015378, Daniel Peters, Zen Door Real Estate, Inc. Imagine MLS
 - $120,0002 bd1 ba1k sqft309 Baughman Ave, Danville, KY 40422For Sale
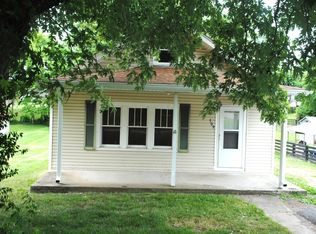 MLS ID #26011501, Sherry Adams, Lincoln Realty & Auction Company. Imagine MLS
 - $149,9002 bd1 ba987 sqft11315 State Highway 1247, Waynesburg, KY 40489For Sale
 MLS ID #26021618, Yolanda Smith, My Town Realty LLC. Imagine MLS
 - $125,9002 bd1 ba624 sqft105 Turner Ave, Lancaster, KY 40444For SaleMLS ID #26022422, Rana Thompson, SimpliHOM. Imagine MLS
- $149,0002 bd1 ba833 sqft408 Locust St, Danville, KY 40422For SaleMLS ID #26026202, Nik Markovich, GSP Homes. Imagine MLS
- $99,5002 bd2 ba840 sqft4131 Sweetwater Rd, Berea, KY 40403For SaleMLS ID #26024528, Kathy Bond, United Real Estate Bluegrass. Imagine MLS
- $129,9002 bd1 ba624 sqft85 Kinnard Kelley Ln, Junction City, KY 40440For SaleMLS ID #26023431, Daniel Peters, Zen Door Real Estate, Inc. Imagine MLS
- $125,0002 bd1 ba720 sqft4558 Upper Brush Creek Rd, Hustonville, KY 40437For SaleMLS ID #26020762, Ronnie J Elmore, Kentucky Lifestyle Real Estate & Auction Services. Imagine MLS
- $89,9002 bd1 ba952 sqft2065 Cartersville Rd, Paint Lick, KY 40461For SaleMLS ID #26007860, Nicole Ellington, Danny Ayres Realty & Auction. Imagine MLS
- $139,9003 bd2 ba1.2k sqft127 Plantation Dr, Danville, KY 40422For SaleMLS ID #26022933, John Groft, RE/MAX Creative Realty. Imagine MLS
- $99,9992 bd1 ba1.2k sqft537 Adams St, Danville, KY 40422For SaleMLS ID #26022589, Claudia Padgett, Zen Door Real Estate, Inc. Imagine MLS
- $159,9002 bd1 ba1.2k sqft15030 State Highway 1247, Waynesburg, KY 40489For Sale
 MLS ID #1723984, Jason T Catlett, Weichert Realtors-H. Barry Smith Co.. Metro Search Inc. LLC DBA Apex MLS
 - $140,0003 bd1 ba1k sqft1481 Maxey Valley Rd, Hustonville, KY 40437For SaleMLS ID #26018918, Curtis Brown, Keller Williams Commonwealth - Stanford. Imagine MLS
- $138,9002 bd1 ba930 sqft1220 W Walnut St, Danville, KY 40422For SaleMLS ID #26018956, Daniel Peters, Zen Door Real Estate, Inc. Imagine MLS
- $149,9003 bd1 ba1.1k sqft206 Richmond St, Lancaster, KY 40444For SaleMLS ID #26022280, Donna K Allen, Danny Ayres Realty & Auction. Imagine MLS
- $145,0003 bd1 ba1k sqft105 Cowden Ct, Lancaster, KY 40444For SaleMLS ID #26022841, Courtney Ann Mangold, The Agency. Imagine MLS
- $150,9002 bd1 ba1.1k sqft531 Adams St, Danville, KY 40422For SaleMLS ID #26023226, Cliff-Ed Irvin, Weichert Realtors Ford Brothers - Lancaster. Imagine MLS
- $159,9004 bd2 ba1.3k sqft113 Durham St, Junction City, KY 40440For SaleMLS ID #26023140, Connor Burchell, Denniston Realty. Imagine MLS
- $85,9002 bd1 ba720 sqft109 Hamilton Ave, Lancaster, KY 40444For SaleMLS ID #26020971, Mary French, Abrams Realty, LLC. Imagine MLS
