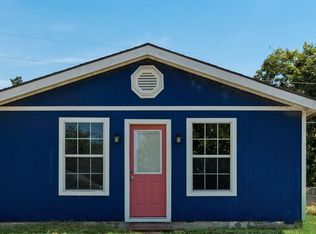
Welcome home to this well-maintained 2-bedroom, 1-bath home nestled in the heart of Lone Oak, TX! Situated on a spacious corner lot with mature shade trees, this property offers small-town charm with modern updates throughout. Enjoy relaxing on the covered front porch or take advantage of the convenient side entrance. The large backyard features a wood privacy fence along the rear property line, while the 12x30 carport with attached 12x10 storage provides plenty of room for vehicles, tools, and hobbies. Inside, you'll find luxury vinyl plank flooring throughout the main living areas, ceramic tile in the bath and utility room, granite countertops, a double stainless-steel sink, pantry, built-in microwave, smooth-top electric range, and the refrigerator conveys with the home. The flexible dining room could easily serve as a third bedroom, home office, or second living area. A spacious utility room offers open shelving, additional pantry storage, room for a freezer, and a utility closet. Whether you're a first-time homebuyer, downsizing, or looking for an investment opportunity, this property offers exceptional value. USDA financing may be available, allowing qualified buyers the opportunity to purchase with no down payment. Don't miss your chance to own this move-in-ready home in Lone Oak!
Pending
$155,000
103 New St, Lone Oak, TX 75453
2beds
1,008sqft
Single Family Residence
Built in 2016
9,408 Square Feet Lot
$150,300 Zestimate®
$154/sqft
$-- HOA
What's special
Large backyardBuilt-in microwaveGranite countertopsSpacious corner lotFlexible dining roomDouble stainless-steel sinkConvenient side entrance
- 124 days
- 105
- 7
Zillow last checked:
Listing updated:
Listed by:
Summer Edwards 903-571-9395,
White Rock Realty
Source: GTARMLS,MLS#: 26008288
Facts & features
Interior
Bedrooms & bathrooms
- Bedrooms: 2
- Bathrooms: 1
- Full bathrooms: 1
Bathroom
- Features: Shower/Tub, Ceramic Tile
Heating
- Central/Electric
Cooling
- Central Electric, Ceiling Fan(s)
Appliances
- Included: Electric Range, Dishwasher, Microwave, Refrigerator
Features
- Ceiling Fan
- Flooring: Vinyl
- Fireplace features: Other
Interior area
- Total structure area: 1,008
- Total interior livable area: 1,008 sqft
Property
Parking
- Total spaces: 1
- Parking features: Detached, Workshop in Garage, Garage, Gravel
- Has garage: Yes
- Carport spaces: 1
Features
- Levels: One
- Stories: 1
- Patio & porch: Covered, Porch
- Pool features: None
- Fencing: Wood,Partial
Lot
- Size: 9,408 Square Feet
- Features: Corner Lot
Details
- Additional structures: Storage
- Parcel number: 43950980001051
Construction
Type & style
- Home type: SingleFamily
- Architectural style: Traditional
- Property subtype: Single Family Residence
Materials
- Cement Siding
- Foundation: Pillar/Post/Pier
- Roof: Aluminum/Metal
Condition
- Pre-owned
- Year built: 2016
Utilities & green energy
- Sewer: Public Sewer
- Water: Public
- Utilities for property: Standard Electric
Community & HOA
Community
- Security: Smoke Detector(s)
- Subdivision: ORIG TOWN OF LONE OAK
HOA
- Has HOA: No
Location
- Region: Lone Oak
Financial & listing details
- Price per square foot: $154/sqft
- Tax assessed value: $160,870
- Date on market: 6/11/2026
- Listing terms: Conventional,FHA,VA Loan,Cash,USDA Loan
- Road surface type: Paved
Estimated market value
$150,300
$143,000 - $158,000
$1,039/mo
Price history
| Date | Event | Price |
|---|---|---|
| 10/8/2026 | Contingent | $155,000$154/sqft |
Source: NTREIS #21297234 Report a problem | ||
| 10/8/2026 | Pending sale | $155,000$154/sqft |
Source:  GTARMLS #26008288 Report a problem GTARMLS #26008288 Report a problem | ||
| 7/10/2026 | Listed for sale | $155,000$154/sqft |
Source: GTARMLS #26008288 Report a problem | ||
| 7/7/2026 | Contingent | $155,000$154/sqft |
Source: NTREIS #21297234 Report a problem | ||
| 7/7/2026 | Pending sale | $155,000$154/sqft |
Source: GTARMLS #26008288 Report a problem | ||
| 6/12/2026 | Listed for sale | $155,000-3.1%$154/sqft |
Source: NTREIS #21297234 Report a problem | ||
| 1/9/2026 | Listing removed | $159,900$159/sqft |
Source: NTREIS #21043828 Report a problem | ||
| 9/17/2025 | Price change | $159,900-11.1%$159/sqft |
Source: NTREIS #21043828 Report a problem | ||
| 8/27/2025 | Listed for sale | $179,900+12.5%$178/sqft |
Source: NTREIS #21043828 Report a problem | ||
| 4/6/2023 | Listing removed | -- |
Source: NTREIS #14687895 Report a problem | ||
| 3/13/2022 | Listing removed | $159,900$159/sqft |
Source: NTREIS #14687895 Report a problem | ||
| 10/15/2021 | Listing removed | $159,900$159/sqft |
Source: NTREIS #14687895 Report a problem | ||
| 10/10/2021 | Listed for sale | $159,900$159/sqft |
Source: NTREIS #14687895 Report a problem | ||
Public tax history
| Year | Property taxes | Tax assessment |
|---|---|---|
| 2026 | -- | $160,870 -7.3% |
| 2025 | $1,344 +13.9% | $173,480 +2.7% |
| 2024 | $1,180 -4% | $168,900 +8.1% |
| 2023 | $1,229 -45.5% | $156,193 +10.9% |
| 2022 | $2,256 -2.4% | $140,866 +10% |
| 2021 | $2,311 +1.6% | $128,060 +6.3% |
| 2020 | $2,274 +1848.5% | $120,430 +2478.8% |
| 2019 | $117 -3.6% | $4,670 |
| 2018 | $121 -0.4% | $4,670 |
| 2017 | $122 -31.9% | $4,670 -28.8% |
| 2016 | $179 +15% | $6,560 +9% |
| 2015 | $155 | $6,020 +0.5% |
| 2014 | $155 | $5,990 +1.9% |
| 2013 | -- | $5,880 -0.5% |
| 2012 | -- | $5,910 -4.4% |
| 2011 | -- | $6,180 -1.4% |
| 2010 | -- | $6,270 |
| 2009 | -- | $6,270 -60.4% |
| 2008 | -- | $15,830 +152.1% |
| 2007 | -- | $6,280 -60.7% |
| 2006 | -- | $15,990 |
| 2005 | -- | $15,990 +6.9% |
| 2004 | -- | $14,960 +34.4% |
| 2002 | -- | $11,130 |
| 2001 | -- | $11,130 |
| 2000 | -- | $11,130 |
Find assessor info on the county website
Monthly payment
Est. payment
Payment breakdown
Explore the cost of this home by adjusting the details. Changes won't be saved.Climate risks
Neighborhood: 75453
Nearby schools
Schools provided by the listing agent
- Elementary: Lone Oak
- Middle: Lone Oak
- High: Lone Oak
Source: GTARMLS. This data may not be complete. We recommend contacting the local school district to confirm school assignments for this home.
Similar homes
- $159,0002 bd1 ba1.1k sqft4171 Broken Bow Bow, Lone Oak, TX 75453For Sale
 MLS ID #21345295, Wujun Zhu. NTREIS
 - $160,0002 bd2 ba1.1k sqft8140 Fm 513 S, Lone Oak, TX 75453For Sale
 MLS ID #21215547, Chris Jeffries. NTREIS
 - $184,9003 bd2 ba1.1k sqft7477 Scenic Dr, Lone Oak, TX 75453For Sale
 MLS ID #21364033, Doug Harris. NTREIS
 - $215,0002 bd1 ba999 sqft7656 Shoreline Dr, Lone Oak, TX 75453For Sale
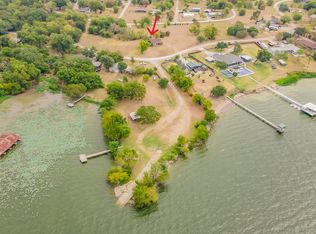 MLS ID #21362085, Juston Emmett. NTREIS
