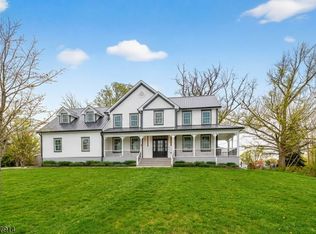
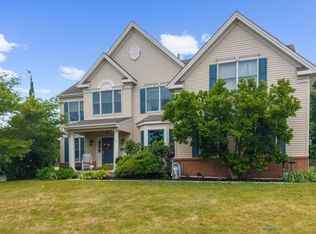
A SUPERBLY MAINTAINED AND SPARKLING CLEAN 3048 SQ FT 4BR & 3-1/2 BATH CUSTOM HOME WITH AN EXQUISITE FIRST FLOOR MASTER BEDROOM SUITE, FANTASTIC SOURLAND MOUNTAIN VIEWS, AND A TRULY GREAT LOCATION ON A GORGEOUSLY LANDSCAPED 1.98AC CUL-DE-SAC LOT IN A LOVELY NEIGHBORHOOD SETTING WITHIN A SMALL COMMUNITY OF CUSTOM HOMES SURROUNDED BY THE BEAUTIFUL RURAL NESHANIC COUNTRYSIDE. A SPECTACULAR ENTRY WELCOMES VISITORS WITH A BELGIUM BLOCK LINED PAVED CIRCULAR DRIVE AND AN ATTRACTIVE EXTRA-WIDE PAVER WALKWAY. THIS LOVELY, LIGHT, BRIGHT, & AIRY HOME FEATURES A GRANITE CENTER ISLE KITCHEN WITH 42" CUSTOM WHITE CABINETRY, AND UPGRADED STAINLESS STEEL APPLIANCES INCLUDING A 5-BURNER JENN-AIRE DOWNDRAFT. THE ADJACENT CATHEDRAL CEILING FAMILY RM OPENS ONTO A LARGE MULTI-LEVEL TREX DECK WHICH OVERLOOKS A VERY PRIVATE BEAUTIFUL BACKYARD WITH DIRECT SOUTHERN EXPOSURE. ANOTHER HIGHLIGHT IS THE ENORMOUS TWO-STORY GREAT ROOM WHICH IS PERFECT FOR ENTERTAINING WITH A FOUR-SEATER GRANITE WET BAR. THE HUGE 26X14 FIRST FLOOR MASTER BEDROOM SUITE OFFERS A LARGE WALK-IN CLOSET & A LUXURIOUS MASTER BATH WITH A DOUBLE MARBLE-TOPPED FURNITURE-GRADE VANITY. OTHER ASPECTS OF NOTE INCLUDE HARDWOOD FLOORS THRU-OUT. STEEL BEAM CONSTRUCTION, SPACIOUS SECONDARY BEDROOMS INCLUDING A 2ND FLR AU PAIR OR GUEST SUITE, AN UPGRADED MARBLE FLOOR POWDER RM, A WALK-IN ATTIC AND A LARGE SEASONAL CLOSET, AN ADT ALARM SYSTEM, A 3-CAR GARAGE, & SO MUCH MORE!
Under contract
$899,900
103 Oak Crest Dr, Branchburg Twp., NJ 08853
4beds
3,048sqft
:
Get pre-qualified$5,851/mo
Single Family Residence
Built in 1991
1.98 Acres Lot
$955,800 Zestimate®
$295/sqft
$-- HOA
What's special
- 52 days |
- 109 |
- 1 |
Zillow last checked:
Listing updated:
Listed by:
Robert L. Beatty 908-303-8606,
Weichert Realtors
Source: GSMLS,MLS#: 4032747
Facts & features
Interior
Bedrooms & bathrooms
- Bedrooms: 4
- Bathrooms: 4
- Full bathrooms: 3
- 1/2 bathrooms: 1
Primary bedroom
- Description: 1st Floor, Full Bath, Sitting Room, Walk-In Closet
Bedroom 1
- Level: First
- Area: 364
- Dimensions: 26 x 14
Bedroom 2
- Level: Second
- Area: 288
- Dimensions: 18 x 16
Bedroom 3
- Level: First
- Area: 132
- Dimensions: 12 x 11
Bedroom 4
- Level: First
- Area: 132
- Dimensions: 12 x 11
Primary bathroom
- Features: Stall Shower
Dining room
- Features: Formal Dining Room
- Level: First
- Area: 168
- Dimensions: 14 x 12
Family room
- Level: First
- Area: 300
- Dimensions: 20 x 15
Kitchen
- Features: Kitchen Island, Eat-in Kitchen, Pantry
- Level: First
- Area: 242
- Dimensions: 22 x 11
Living room
- Level: First
- Area: 315
- Dimensions: 21 x 15
Basement
- Features: Exercise, GarEnter, Storage, Utility, Walkout, Workshop
Heating
- 1 Unit, Forced Air, Natural Gas
Cooling
- 1 Unit, Ceiling Fan(s), Central Air
Appliances
- Included: Carbon Monoxide Detector, Gas Cooktop, Dishwasher, Dryer, Kitchen Exhaust Fan, Range/Oven-Gas, Refrigerator, Self Cleaning Oven, Wall Oven(s) - Electric, Washer, Gas Water Heater
- Laundry: Level 1
Features
- Entrance Foyer, See Remarks, In-Law Floorplan
- Flooring: Laminate, Marble, Tile, Wood
- Windows: Thermal Windows/Doors, Blinds
- Basement: Yes,Full,Unfinished
- Has fireplace: No
Interior area
- Total structure area: 3,048
- Total interior livable area: 3,048 sqft
Property
Parking
- Total spaces: 20
- Parking features: Asphalt, Circular Driveway, Attached Garage, Garage Door Opener, Oversized
- Attached garage spaces: 3
- Uncovered spaces: 20
Features
- Patio & porch: Deck, Open Porch(es), Patio
- Exterior features: Curbs, Dog Run
- Has spa: Yes
- Spa features: Bath
- Fencing: Wood
- Has view: Yes
- View description: Mountain(s)
Lot
- Size: 1.98 Acres
- Dimensions: 1.9820
- Features: Cul-De-Sac, Level, Open Lot
Details
- Parcel number: 2705000830000000250000
- Zoning description: Res
Construction
Type & style
- Home type: SingleFamily
- Architectural style: Colonial,Contemporary,Custom Home
- Property subtype: Single Family Residence
Materials
- Vinyl Siding
- Roof: Asphalt Shingle
Condition
- Year built: 1991
- Major remodel year: 2018
Utilities & green energy
- Gas: Gas-Natural
- Sewer: Private Sewer, Septic Tank, Septic 4 Bedroom Town Verified
- Water: Private, Well
- Utilities for property: Underground Utilities, Electricity Connected, Natural Gas Connected, Cable Connected, Garbage Extra Charge
Community & HOA
Community
- Security: Carbon Monoxide Detector
Location
- Region: Neshanic Station
Financial & listing details
- Price per square foot: $295/sqft
- Tax assessed value: $792,000
- Annual tax amount: $12,586
- Date on market: 6/8/2026
- Exclusions: Refrigerator in Basement.
- Ownership type: Fee Simple
- Electric utility on property: Yes
Estimated market value
$955,800
$908,000 - $1.00M
$4,991/mo
Price history
| Date | Event | Price |
|---|---|---|
| 6/22/2026 | Pending sale | $899,900$295/sqft |
Source:  GSMLS #4032747 Report a problem GSMLS #4032747 Report a problem | ||
| 6/19/2026 | Listed for sale | $899,900$295/sqft |
Source: GSMLS #4032747 Report a problem | ||
| 6/15/2026 | Pending sale | $899,900$295/sqft |
Source: GSMLS #4032747 Report a problem | ||
| 6/8/2026 | Listed for sale | $899,900$295/sqft |
Source: GSMLS #4032747 Report a problem | ||
| 11/20/2025 | Listing removed | $899,900$295/sqft |
Source: GSMLS #3986726 Report a problem | ||
| 9/21/2025 | Listed for sale | $899,900+164.7%$295/sqft |
Source: GSMLS #3986726 Report a problem | ||
| 9/2/1999 | Sold | $340,000$112/sqft |
Source: Public Record Report a problem | ||
Public tax history
| Year | Property taxes | Tax assessment |
|---|---|---|
| 2025 | $13,286 +11.1% | $736,500 +11.1% |
| 2024 | $11,964 +3% | $663,200 +6.8% |
| 2023 | $11,617 -1.8% | $620,900 +4.3% |
| 2022 | $11,834 | $595,300 +6.3% |
| 2021 | -- | $559,800 +2.6% |
| 2020 | $11,611 +1.5% | $545,600 +1.3% |
| 2019 | $11,445 | $538,800 +1.7% |
| 2018 | $11,445 -0.3% | $529,600 +0.4% |
| 2017 | $11,474 +2.3% | $527,300 +1.8% |
| 2016 | $11,214 +0.3% | $518,000 +1% |
| 2015 | $11,182 -0.4% | $513,000 -0.9% |
| 2014 | $11,226 -0.3% | $517,700 -0.7% |
| 2013 | $11,259 -0.1% | $521,400 -1.4% |
| 2012 | $11,271 +1.7% | $528,600 -1.5% |
| 2011 | $11,085 +4.7% | $536,700 -0.9% |
| 2010 | $10,592 | $541,500 |
| 2009 | -- | $541,500 -4% |
| 2008 | -- | $564,000 -5.1% |
| 2007 | -- | $594,000 +1.7% |
| 2006 | -- | $584,000 +7.9% |
| 2005 | -- | $541,300 +28.9% |
| 2004 | $8,904 | $420,100 +0% |
| 2003 | -- | $420,000 +7.9% |
| 2002 | -- | $389,400 +13.3% |
| 2001 | -- | $343,800 |
Find assessor info on the county website
Monthly payment
Est. payment
Payment breakdown
Explore the cost of this home by adjusting the details. Changes won't be saved.Climate risks
Neighborhood: 08853
Nearby schools
GreatSchools rating
- 8/10Whiton Elementary SchoolGrades: PK-3Distance: 2.6 mi
- 7/10Central Middle SchoolGrades: 6-8Distance: 4.6 mi
- 7/10Stony Brook Elementary SchoolGrades: 4-5Distance: 5.1 mi
Schools provided by the listing agent
- Elementary: Whiton
- Middle: Central
- High: Somerville
Source: GSMLS. This data may not be complete. We recommend contacting the local school district to confirm school assignments for this home.
- $1,179,0004 bd3 ba3.3k sqft102 Oak Crest Dr, Neshanic Station, NJ 08853Off Market
- $1,104,4004 bd4 ba3.5k sqft101 Oak Crest Dr, Neshanic Station, NJ 08853Off Market

- $863,000-- bd-- ba2.4k sqft100 Oak Crest Dr, Neshanic Station, NJ 08853Off Market
- $1,077,100-- bd-- ba3.4k sqft105 Oak Crest Dr, Neshanic Station, NJ 08853Off Market
- $916,5004 bd3 ba2.5k sqft106 Oak Crest Dr, Neshanic Station, NJ 08853Off Market
- $1,220,1004 bd5 ba4.3k sqft107 Oak Crest Dr, Neshanic Station, NJ 08853Off Market
- $955,0004 bd4 ba-- sqft600 Hickory Hill Ln, Neshanic Station, NJ 08853Sold
- $730,1003 bd3 ba2.9k sqft134 Fairview Dr, Neshanic Station, NJ 08853Off Market
A local agent can set up tours, give advice and negotiate with sellers.
Similar homes
- $989,9995 bd6 ba3.3k sqft105 Woodfern Rd, Branchburg Twp., NJ 08853For Sale
 MLS ID #4041454, Gerald S Williamson, Williamson Realty, Inc. GSMLS
 - $864,9994 bd3 ba2.9k sqft3 Shannon Way, Raritan Twp., NJ 08822For Sale
 MLS ID #4034873, Jessica Newell, Coldwell Banker Realty. GSMLS
 - $899,9904 bd3 ba3.7k sqft1 Tanager Dr, Raritan Twp., NJ 08551For Sale
 MLS ID #4039278, Paula Anastasio, Weichert Realtors. GSMLS
 - $840,0004 bd3 ba2.5k sqft5 Grouse Rd, Hillsborough Twp., NJ 08844For Sale
 MLS ID #4042288, Richard Zygadlo, Homevue Real Estate Llc. GSMLS
 - $914,0004 bd4 ba4k sqft2 W View Dr, Raritan Twp., NJ 08822For SaleMLS ID #4025728, Gloria F. Cartmell, Re/Max Preferred Professionals. GSMLS
- $1,019,0004 bd3 ba2.8k sqft22 Wesley Rd, Hillsborough Twp., NJ 08844For SaleMLS ID #4038811, Marie Decicco, Re/Max Instyle. GSMLS
- $974,5004 bd4 ba2.9k sqft15 Providence Dr, Raritan Twp., NJ 08822For SaleMLS ID #4039539, Paula Anastasio, Weichert Realtors. GSMLS
- $1,300,0004 bd3 ba3.4k sqft20 E Ridge Rd, Skillman, NJ 08558For Sale
 MLS ID #2701189R, HIMANSHU PATEL. All Jersey MLS
 - $949,9004 bd3 ba2.3k sqft9 Stirrup Way #9, Franklin Twp., NJ 08540For SaleMLS ID #4040120, Bina Patel, Halo Realty Properties Llc. GSMLS
- $949,0004 bd3 ba1.9k sqft410 Stony Brook Dr, Bridgewater, NJ 08807For SaleMLS ID #2701506R, PATRICK M. KELLY. All Jersey MLS
- $975,0004 bd3 ba2.7k sqft6 Bluebird Way, Raritan Boro, NJ 08869For SaleMLS ID #4042505, Jody Berkowitz, Keller Williams Greater Brunswick. GSMLS
- $885,0005 bd3 ba2.7k sqft8 Kilmer Dr, Hillsborough Twp., NJ 08844For SaleMLS ID #4039070, Holly Lippitt, Weichert Realtors. GSMLS
- $825,0004 bd3 ba3.2k sqft42 Copper Penny Rd, Raritan Twp., NJ 08822For SaleMLS ID #4028826, Eileen Recame, Weichert Realtors. GSMLS
- $999,9994 bd3 ba2.8k sqft5 Fieldstone Dr, Clinton Twp., NJ 08833For SaleMLS ID #4042252, Robert Kohrs, Garden State Realty Group, Llc. GSMLS
- $875,0004 bd3 ba3.7k sqft40 Southgate Dr, Clinton Twp., NJ 08801For SaleMLS ID #4034449, Patricia Deseno, Coldwell Banker Realty. GSMLS
- $845,5004 bd3 ba3.1k sqft22 Red School House Rd, Clinton Twp., NJ 08833For SaleMLS ID #4033164, Catherine Weinstock, Turpin Real Estate, Inc.. GSMLS
- $949,9004 bd3 ba3.4k sqft18 Steeple View Ct, West Amwell Twp., NJ 08530For SaleMLS ID #4031354, Kimberly Storcella, Bhhs Fox & Roach. GSMLS
- $799,0004 bd3 ba2.2k sqft32 Cherryville Hollow Rd, Raritan Twp., NJ 08822For SaleMLS ID #4038307, Mark Jacobson, Corcoran Sawyer Smith. GSMLS
- $899,9004 bd4 ba3.5k sqft18 Hickory Run Rd, Lebanon Twp., NJ 07830For SaleMLS ID #4022252, Michael A. Sarno, Coldwell Banker Realty. GSMLS
- $800,0004 bd3 ba2k sqft64 Dunedain St, Hillsborough Twp., NJ 08844For SaleMLS ID #4032544, Ernest Tufo, Coldwell Banker Realty. GSMLS
