Big Updates, Low HOA & Easy Florida Living in Saratoga! Welcome to the beautiful Saratoga Lakes, where low HOA fees, a great Royal Palm Beach location, and a long list of valuable improvements come together in one very appealing home. This gorgeous single-story residence offers three bedrooms, two bathrooms, 1,366 square feet of living space with vaulted ceilings, and a two-car garage, but the real story here is just how much has already been done. Now you can customize this one story interior to make it your own, and get into this gorgeous community at a low price! Let's start with the expensive stuff. The roof was replaced in 2018, and that same year the entire home was replumbed. The air conditioning system has also been replaced over the past several years. Add accordion hurricane shutters and wiring already in place for a whole-house generator, and some of the biggest items on a Florida homeowner's checklist have already been addressed. The outdoor space is just as practical. The backyard is fully fenced, the fence was installed in 2018, and all screens on the front and rear patios were replaced that same year. Even better, the sprinkler system runs on well water, so keeping the South Florida lawn looking good does not mean watching your water bill climb along with the grass. The home also features keypad garage entry and an existing ten-camera security system. Saratoga Lakes residents enjoy a beautifully remodeled community pool, while the refreshingly low HOA fee includes basic cable and internet. There is a lot to love about a home where the previous owners have already tackled so many of the projects buyers would rather not inherit. Combine that with single-story living, a two-car garage, a fenced yard, hurricane protection, a low HOA, and a fantastic Royal Palm Beach location, and this one deserves a spot at the top of the list.
Accepting backups
$500,000
103 Saddle Trail, Royal Palm Beach, FL 33411
3beds
1,366sqft
Single Family Residence
Built in 1995
5,000 Square Feet Lot
$490,600 Zestimate®
$366/sqft
$150/mo HOA
What's special
Fenced yardTwo-car garageSingle-story livingThree bedroomsTwo bathroomsHurricane protectionSingle-story residence
- 52 days
- 118
- 10
Likely to sell faster than
Zillow last checked:
Listing updated:
Listed by:
Tracy Ciucci 561-906-3607,
KW Innovations
Source: BeachesMLS,MLS#: B26072295 Originating MLS: BeachesMLS
Facts & features
Interior
Bedrooms & bathrooms
- Bedrooms: 3
- Bathrooms: 2
- Full bathrooms: 2
- Main level bathrooms: 2
- Main level bedrooms: 3
Primary bedroom
- Level: First
- Area: 168
- Dimensions: 14 X 12
Primary bedroom
- Level: First
- Area: 168
- Dimensions: 14 X 12
Primary bedroom
- Level: First
- Area: 168
- Dimensions: 14 X 12
Bedroom 2
- Level: First
- Area: 120
- Dimensions: 12 X 10
Bedroom 2
- Level: First
- Area: 120
- Dimensions: 12 X 10
Bedroom 2
- Level: First
- Area: 120
- Dimensions: 12 X 10
Bedroom 3
- Level: First
- Area: 121
- Dimensions: 11 X 11
Bedroom 3
- Level: First
- Area: 121
- Dimensions: 11 X 11
Bedroom 3
- Level: First
- Area: 121
- Dimensions: 11 X 11
Kitchen
- Level: First
- Area: 100
- Dimensions: 10 X 10
Kitchen
- Level: First
- Area: 100
- Dimensions: 10 X 10
Kitchen
- Level: First
- Area: 100
- Dimensions: 10 X 10
Living room
- Level: First
- Area: 182
- Dimensions: 14 X 13
Living room
- Level: First
- Area: 182
- Dimensions: 14 X 13
Living room
- Level: First
- Area: 182
- Dimensions: 14 X 13
Heating
- Central
Cooling
- Central Air
Appliances
- Included: Dryer, Dishwasher, Electric Range, Electric Water Heater, Disposal, Ice Maker, Microwave, Refrigerator, Water Heater, Washer
- Laundry: Inside
Features
- Bathtub, Cathedral Ceiling(s), Dual Sinks, Entrance Foyer, Eat-in Kitchen, Kitchen/Dining Combo, Living/Dining Room, Main Level Primary, Pantry, Soaking Tub, Separate Shower, Vaulted Ceiling(s), Walk-In Closet(s)
- Flooring: Carpet, Ceramic Tile
- Windows: Arched, Blinds, Drapes
Interior area
- Total structure area: 1,975
- Total interior livable area: 1,366 sqft
Video & virtual tour
Property
Parking
- Total spaces: 4
- Parking features: Attached, Garage, Garage Door Opener, On Street
- Attached garage spaces: 2
- Has uncovered spaces: Yes
Accessibility
- Accessibility features: None
Features
- Levels: One
- Stories: 1
- Entry location: Entry Level Living Area Y
- Patio & porch: Patio, Screened
- Exterior features: Outdoor Living Area
- Pool features: Association
- Has view: Yes
- View description: Garden
- Waterfront features: None
Lot
- Size: 5,000 Square Feet
- Features: Sprinklers Automatic, Sprinkler System, < 1/4 Acre
Details
- Parcel number: 72414315040000830
- Zoning: PUD(ci
- Special conditions: Standard
Construction
Type & style
- Home type: SingleFamily
- Architectural style: Ranch
- Property subtype: Single Family Residence
Materials
- CBS (Concrete Block Structure), Block
- Roof: Composition,Shingle
Condition
- Resale
- New construction: No
- Year built: 1995
Utilities & green energy
- Electric: 3 Phase
- Sewer: Public Sewer
- Water: Public
- Utilities for property: Cable Available, Sewer Available, Water Available
Community & HOA
Community
- Features: Home Owners Association, Street Lights, Sidewalks
- Security: Security System Owned
- Subdivision: SARATOGA AT ROYAL PALM 3
HOA
- Has HOA: Yes
- Amenities included: Clubhouse, Pool, Sidewalks, Tennis Court(s), Trail(s)
- Services included: Common Areas, Cable TV, Internet
- HOA fee: $150 monthly
- HOA name: Saratoga Lakes HOA
Location
- Region: Royal Palm Beach
Financial & listing details
- Price per square foot: $366/sqft
- Tax assessed value: $381,390
- Annual tax amount: $4,009
- Date on market: 9/4/2026
- Cumulative days on market: 19 days
- Listing terms: Cash,Conventional,FHA,VA Loan
- Road surface type: Paved
Estimated market value
$490,600
$466,000 - $515,000
$2,232/mo
Price history
| Date | Event | Price |
|---|---|---|
| 9/4/2026 | Listed for sale | $500,000+72.4%$366/sqft |
Source:  BeachesMLS #B26072295 Report a problem | ||
| 7/27/2018 | Sold | $290,000-3.3%$212/sqft |
Source: BeachesMLS #R10417626 Report a problem | ||
| 5/12/2018 | Price change | $299,900-3.1%$220/sqft |
Source: RE/MAX Direct #RX-10417626 Report a problem | ||
| 4/21/2018 | Price change | $309,500-1.7%$227/sqft |
Source: RE/MAX Direct #RX-10417626 Report a problem | ||
| 3/31/2018 | Price change | $315,000+1.6%$231/sqft |
Source: RE/MAX Direct #RX-10417626 Report a problem | ||
| 3/26/2018 | Listed for sale | $309,900+33.6%$227/sqft |
Source: RE/MAX Direct #RX-10417626 Report a problem | ||
| 10/23/2015 | Sold | $232,000-0.4%$170/sqft |
Source: BeachesMLS #R10112614 Report a problem | ||
| 6/13/2015 | Pending sale | $232,900$170/sqft |
Source: RE/MAX PRESTIGE REALTY #RX-10112614 Report a problem | ||
| 6/8/2015 | Listed for sale | $232,900$170/sqft |
Source: RE/MAX PRESTIGE REALTY #RX-10112614 Report a problem | ||
| 5/29/2015 | Pending sale | $232,900$170/sqft |
Source: RE/MAX PRESTIGE REALTY #RX-10112614 Report a problem | ||
| 2/26/2015 | Price change | $232,900-3%$170/sqft |
Source: RE/MAX PRESTIGE REALTY #RX-10112614 Report a problem | ||
| 2/19/2015 | Listed for sale | $240,000$176/sqft |
Source: RE/MAX PRESTIGE REALTY #RX-10112614 Report a problem | ||
Public tax history
| Year | Property taxes | Tax assessment |
|---|---|---|
| 2025 | $4,059 +3.3% | $253,754 +2.9% |
| 2024 | $3,929 +2.8% | $246,603 +3% |
| 2023 | $3,823 +1.4% | $239,420 +3% |
| 2022 | $3,769 +0.8% | $232,447 +3% |
| 2021 | $3,738 +0.9% | $225,677 +1.4% |
| 2020 | $3,706 -2.7% | $222,561 -1.4% |
| 2019 | $3,811 | $225,700 +24.2% |
| 2018 | $3,811 +34.2% | $181,702 +7.4% |
| 2017 | $2,840 +6.4% | $169,152 +0.9% |
| 2016 | $2,670 -1.9% | $167,634 +16% |
| 2015 | $2,723 +39.2% | $144,504 +5.8% |
| 2014 | $1,956 +11.4% | $136,545 +6% |
| 2013 | $1,756 +2.8% | $128,845 +2.8% |
| 2012 | $1,709 -2.1% | $125,325 +0.2% |
| 2011 | $1,746 -3.5% | $125,078 -2.1% |
| 2010 | $1,809 +2% | $127,717 -0.8% |
| 2009 | $1,772 -29.1% | $128,709 -26.5% |
| 2008 | $2,499 +67.6% | $175,000 +61.5% |
| 2007 | $1,491 -4% | $108,355 +2.5% |
| 2006 | $1,553 | $105,712 +3% |
| 2005 | -- | $102,633 +3% |
| 2004 | $952 +815% | $99,644 +1.9% |
| 2003 | $104 -93.9% | $97,786 +2.4% |
| 2002 | $1,704 +0.4% | $95,494 +1.6% |
| 2001 | $1,697 +4.4% | $93,990 +3% |
| 2000 | $1,626 +6.9% | $91,252 |
| 1999 | $1,521 | $91,252 |
Find assessor info on the county website
Monthly payment
Est. payment
Payment breakdown
Explore the cost of this home by adjusting the details. Changes won't be saved.Climate risks
Neighborhood: 33411
Nearby schools
Schools provided by the listing agent
- Elementary: H. L. Johnson
- Middle: Crestwood
- High: Royal Palm Beach
Source: BeachesMLS. This data may not be complete. We recommend contacting the local school district to confirm school assignments for this home.
- $497,0003 bd2 ba1.3k sqft107 Saddle Trl, Royal Palm Beach, FL 33411Sold
- $470,8003 bd2 ba1.3k sqft153 Saratoga Blvd E, Royal Palm Beach, FL 33411Off Market
- $628,6004 bd3 ba1.8k sqft113 Saddle Trl, Royal Palm Beach, FL 33411Off Market
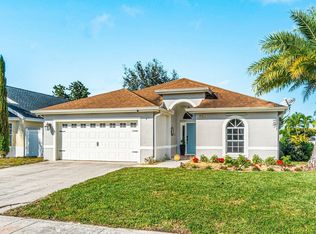
- $502,3003 bd2 ba1.6k sqft112 Saddle Trl, Royal Palm Beach, FL 33411Off Market
Similar homes
- $524,9004 bd2 ba1.5k sqft1240 Grandview Circle, Royal Palm Beach, FL 33411For Sale
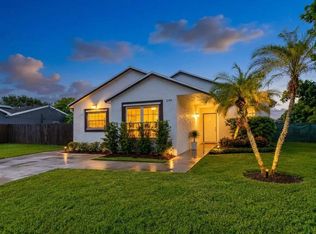
 MLS ID #B26057887, Ryan L Jennings, Keller Williams Realty - Wellington. BeachesMLS
- $448,0953 bd2 ba1.1k sqft754 Hibiscus Drive, Royal Palm Beach, FL 33411For Sale
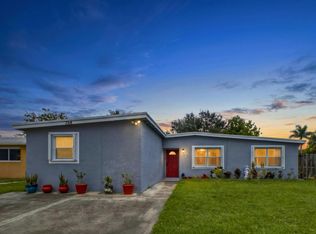 MLS ID #B26045859, Lisandra Pulido Martin, My Realty Group, LLC.. BeachesMLS
- $484,9003 bd2 ba1.8k sqft8620 HIGH CAY, West Palm Beach, FL 33411For Sale
 MLS ID #B26060357, Ashley Rose Sacks, Cypress Realty & Investments LLC. BeachesMLS
- $535,0003 bd2 ba1.9k sqft9574 LANTERN BAY Circle, West Palm Beach, FL 33411For Sale
 MLS ID #B26064982, Gina Beth Massey, Keyes Company. BeachesMLS
- $365,0003 bd2 ba1.5k sqft100 Sunshine Boulevard, Royal Palm Beach, FL 33411For SaleMLS ID #B26050552, Fiona E Chevannes, Highlight Realty Corp. BeachesMLS
- $499,9993 bd2 ba1.5k sqft5427 Club Circle, Haverhill, FL 33415For SaleMLS ID #B26090470, Tam Lam, Block Realty. BeachesMLS
- $439,0003 bd2 ba1.6k sqft9142 BAY POINT Circle, West Palm Beach, FL 33411For SaleMLS ID #B26071595, Mary Lynn Caruso, Third Day Realty, LLC. BeachesMLS
- $449,9003 bd3 ba1.6k sqft120 HAMILTON Terrace, Royal Palm Beach, FL 33414For SaleMLS ID #B26066504, Eric R Nathanson, Trans Global Realty, Inc.. BeachesMLS
- $529,0002 bd2 ba1.6k sqft2332 Curley Cut, Royal Palm Beach, FL 33411For SaleMLS ID #B26048654, John J Mike, RE/MAX Prestige Realty/RPB. BeachesMLS
- $359,0003 bd2 ba1.3k sqft2340 WINDJAMMER Way, West Palm Beach, FL 33411For SaleMLS ID #B26083264, Sharon Frankel, Home Sellers Market Inc.. BeachesMLS
- $420,0003 bd2 ba1.5k sqft8541 Water Cay, West Palm Beach, FL 33411For SaleMLS ID #B26029408, Loodmy Jacques, KW Reserve Palm Beach. BeachesMLS
- $480,0003 bd2 ba1.9k sqft6906 ALISO Avenue, West Palm Beach, FL 33413For SaleMLS ID #B26053439, Geralda Brown, CENTURY 21 Tenace Realty. BeachesMLS
- $390,0002 bd2 ba1.4k sqft2100 Stonington Terrace, West Palm Beach, FL 33411For SaleMLS ID #B26065741, Tara Rogers, Coldwell Banker Realty. BeachesMLS
- $499,9002 bd2 ba1.1k sqft28 Governors Court, Palm Beach Gardens, FL 33418For SaleMLS ID #B26085824, Ryan L Jennings, Keller Williams Realty - Wellington. BeachesMLS
- $479,0003 bd2 ba1.9k sqft4775 BROOK Drive, West Palm Beach, FL 33417For SaleMLS ID #B26076466, Shaka K Cuffe, Boardwalk Realty Associates LL. BeachesMLS
- $450,0002 bd2 ba1.5k sqftAndros Isle, West Palm Beach, FL 33411For Sale
 MLS ID #A12095449, Shirley Cano-Tai, Keller Williams Legacy. MIAMI
- $650,0003 bd2 ba1.6k sqft12628 N 70th Pl Place N, The Acreage, FL 33412For SaleMLS ID #B26039112, Daileen Dorothy Berni, Lighthouse Realty Group, Inc. BeachesMLS
- $524,9004 bd2 ba1.8k sqft8058 Via Hacienda, Riviera Beach, FL 33418For SaleMLS ID #B26060608, John E Tandal, Premier Brokers International. BeachesMLS
- $520,0003 bd2 ba1.3k sqft77 Ironwood Way N, Palm Beach Gardens, FL 33418For SaleMLS ID #B26074497, Justin Platt, Illustrated Properties. BeachesMLS
- $499,9994 bd2 ba1.8k sqft4020 Dorado Drive, Riviera Beach, FL 33418For SaleMLS ID #F10540531, Rebecca Wales-Kerchak, Blue Realty Team, LLC. BeachesMLS
