Experience the perfect blend of luxury, comfort, and functionality in the popular 3040 floor plan, located in the desirable Summer Place community of Grimesland, NC--just minutes from Greenville, ECU, ECU Health, and an abundance of shopping, dining, and entertainment.
This impressive 3,040-square-foot home offers 5 spacious bedrooms and 3.5 bathrooms, thoughtfully designed to meet the needs of today's modern lifestyle. The open-concept main level features an expansive family room that flows effortlessly into the chef-inspired kitchen, complete with abundant cabinetry, generous counter space, and an oversized island that creates the perfect gathering spot for family and friends. A formal dining area and versatile flex space provide endless possibilities for a home office, playroom, or additional living area.
Retreat to the private owner's suite, offering a peaceful escape with a spacious layout, luxurious en-suite bath, and ample closet space. Upstairs, generously sized secondary bedrooms provide comfort and privacy for family members and guests alike.
Whether you're hosting holiday celebrations, enjoying quiet evenings at home, or taking advantage of the short drive to Greenville's medical, educational, and recreational amenities, the 3040 delivers the space and style you've been searching for.
Don't miss your opportunity to own this beautifully designed home in a growing community where small-town charm meets everyday convenience. Only $1000 down to secure this home and financial incentives offered with use of a preferred lender! Ask about our current incentives.
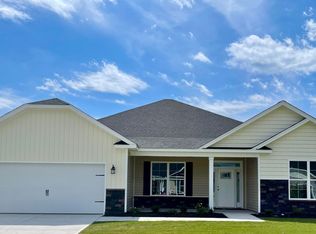
Photos are of the same floor plan in a different community and are for layout purposes only. Upgrades, colors and finishes may differ.
*Home is currently under construction*
New construction
$427,300
103 Seashore Street, Grimesland, NC 27837
5beds
3,040sqft
Single Family Residence
Built in 2026
0.33 Acres Lot
$-- Zestimate®
$141/sqft
$25/mo HOA
What's special
Chef-inspired kitchenVersatile flex spaceGenerous counter spaceOversized islandAmple closet spaceGenerously sized secondary bedroomsLuxurious en-suite bath
- 10 days |
- 79 |
- 3 |
Zillow last checked:
Listing updated:
Listed by:
Terry Banks 919-724-9417,
Adams Homes Realty NC
Source: Hive MLS,MLS#: 100588965 Originating MLS: Neuse River Region Association of Realtors
Originating MLS: Neuse River Region Association of RealtorsFacts & features
Interior
Bedrooms & bathrooms
- Bedrooms: 5
- Bathrooms: 4
- Full bathrooms: 3
- 1/2 bathrooms: 1
Rooms
- Room types: Master Bedroom, Bedroom 2, Bedroom 3, Bedroom 4, Dining Room, Family Room, Bedroom 5, Bonus Room
Primary bedroom
- Level: First
- Dimensions: 17.1 x 13.1
Bedroom 2
- Level: First
- Dimensions: 11.7 x 11.6
Bedroom 3
- Level: First
- Dimensions: 11.7 x 11.6
Bedroom 4
- Level: First
- Dimensions: 11.7 x 11.6
Bedroom 5
- Level: Second
- Dimensions: 11.7 x 12.4
Bonus room
- Level: Second
- Dimensions: 23.8 x 14.9
Dining room
- Level: First
- Dimensions: 11 x 14
Family room
- Level: First
- Dimensions: 19.8 x 17.5
Heating
- Fireplace Insert, Electric, Forced Air
Cooling
- Central Air
Appliances
- Included: Electric Oven, Built-In Microwave, Disposal, Dishwasher, Electric Range
Features
- Master Downstairs, Walk-in Closet(s), Tray Ceiling(s), High Ceilings, Entrance Foyer, Kitchen Island, Ceiling Fan(s), Pantry, Walk-in Shower, Walk-In Closet(s)
- Flooring: Carpet, Laminate, Vinyl
- Windows: Thermal Windows
- Basement: None
- Attic: Pull Down Stairs
Interior area
- Total structure area: 3,040
- Total interior livable area: 3,040 sqft
Property
Parking
- Total spaces: 2
- Parking features: Concrete, Off Street
- Attached garage spaces: 2
Features
- Levels: Two
- Patio & porch: Covered, Patio, Porch
- Pool features: None
- Fencing: None
- Has view: Yes
- View description: See Remarks
- Frontage type: See Remarks
Lot
- Size: 0.33 Acres
- Features: Cul-De-Sac
Details
- Parcel number: 103 Seashore Street
- Zoning: R10
- Special conditions: Standard
Construction
Type & style
- Home type: SingleFamily
- Property subtype: Single Family Residence
Materials
- Concrete, Stone, Vinyl Siding, Wood Frame
- Foundation: Slab
- Roof: Architectural Shingle
Condition
- New construction: Yes
- Year built: 2026
Utilities & green energy
- Sewer: Public Sewer
- Water: Public
- Utilities for property: Sewer Available, Water Available
Community & HOA
Community
- Security: Smoke Detector(s)
- Subdivision: Summer Place
HOA
- Has HOA: Yes
- Amenities included: None
- HOA fee: $303 annually
- HOA name: Premier Management Company
- HOA phone: 910-679-3012
Location
- Region: Grimesland
Financial & listing details
- Price per square foot: $141/sqft
- Tax assessed value: $42,000
- Date on market: 7/15/2026
- Cumulative days on market: 10 days
- Listing agreement: Exclusive Right To Sell
- Listing terms: Cash,Conventional,FHA,USDA Loan,VA Loan
Estimated market value
Not available
Estimated sales range
Not available
$2,903/mo
Price history
| Date | Event | Price |
|---|---|---|
| 7/15/2026 | Listed for sale | $427,300$141/sqft |
Source:  Hive MLS #100588965 Report a problem Hive MLS #100588965 Report a problem | ||
Public tax history
Tax history is unavailable.
Monthly payment
Est. payment
Payment breakdown
Explore the cost of this home by adjusting the details. Changes won't be saved.Climate risks
Neighborhood: 27837
Nearby schools
GreatSchools rating
- 7/10G R Whitfield Elementary SchoolGrades: PK-8Distance: 4 mi
- 5/10D H Conley High SchoolGrades: 9-12Distance: 6.1 mi
Schools provided by the listing agent
- Elementary: G.R. Whitfield School K-
- Middle: G. R. Whitfield School K-
- High: D H Conley
Source: Hive MLS. This data may not be complete. We recommend contacting the local school district to confirm school assignments for this home.
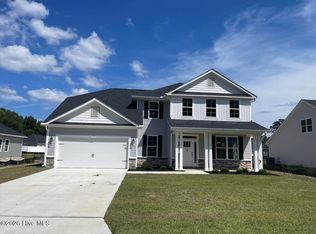
- $465,8005 bd4 ba3.6k sqft101 Seashore St, Grimesland, NC 27837Pending
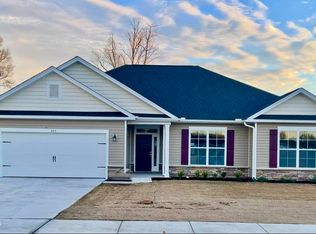
- $322,800-- bd2 ba2.4k sqft474 Sandcastle St, Grimesland, NC 27837Off Market
- $329,8003 bd2 ba1.7k sqft114 Seashore St, Grimesland, NC 27837New Construction
- $424,1005 bd5 ba3.3k sqft468 Sandcastle St, Grimesland, NC 27837Off Market
- $350,3004 bd3 ba2.3k sqft516 Flip Flop Ln, Grimesland, NC 27837Off Market
- $370,900-- bd2 ba2.9k sqft514 Flip Flop Ln, Grimesland, NC 27837Off Market
- $398,900-- bd2 ba3.3k sqft462 Sandcastle St, Grimesland, NC 27837Off Market
- $356,2004 bd3 ba2.3k sqft516 Flip Flop, Grimesland, NC 27837Off Market
A local agent can set up tours, give advice and negotiate with sellers.
Similar homes
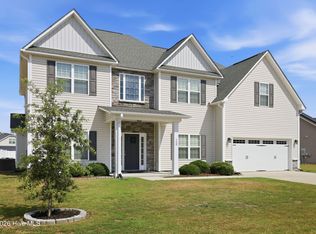
- $445,0004 bd3 ba3.3k sqft508 Seashore Street, Grimesland, NC 27837For Sale
 MLS ID #100582793, Sherry Gonzi, ENC Pirate Realty Greenville-Howard Hanna Allen Tate. Hive MLS
 - $370,3004 bd3 ba2.3k sqft3144 Firefly Trail, Grimesland, NC 27837New Construction
 MLS ID #100590826, Ashley Murphy, Adams Homes Realty NC. Hive MLS
 - $385,4004 bd3 ba2.5k sqft151 Seashore Street, Grimesland, NC 27837New Construction
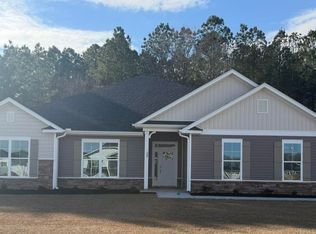 MLS ID #100585601, Terry Banks, Adams Homes Realty NC. Hive MLS
 - $400,3004 bd3 ba2.9k sqft175 Seashore Street, Grimesland, NC 27837New Construction
 MLS ID #100585600, Terry Banks, Adams Homes Realty NC. Hive MLS
 - $349,9004 bd3 ba2.4k sqft521 Flip Flop Lane, Grimesland, NC 27837For SaleMLS ID #100545076, Tihishia Lynette Boston, UNITED REAL ESTATE COASTAL RIVERS. Hive MLS
- $485,0004 bd4 ba2.7k sqft957 Bedford Heights Drive, Grimesland, NC 27837For SaleMLS ID #100589389, Laura Mucci Gerard, The Rich Company. Hive MLS
- $376,8004 bd3 ba2.3k sqft(Undisclosed Address), Grimesland, NC 27837New ConstructionMLS ID #100577896, Ashley Murphy, Adams Homes Realty NC. Hive MLS
- $389,3004 bd3 ba2.7k sqft186 Seashore Street, Grimesland, NC 27837New ConstructionMLS ID #100554006, Terry Banks, Adams Homes Realty NC. Hive MLS
- from $434,4005 bd3 ba3k sqftHalston Plan, Kennedy's Crossing, Grimesland, NC 27837New ConstructionBill Clark Homes
- from $419,9004 bd4 ba2.9k sqftWalden Plan, Laurel Oaks, Grimesland, NC 27837New ConstructionBill Clark Homes
- from $424,9004 bd4 ba2.8k sqftWalden Plan, Kennedy's Crossing, Grimesland, NC 27837New ConstructionBill Clark Homes
- $426,8984 bd3 ba2.4k sqft3002 Tucker Hill Drive, Grimesland, NC 27837New ConstructionHive MLS
- $367,3004 bd3 ba2.2k sqft162 Seashore Street, Grimesland, NC 27837New ConstructionMLS ID #100561360, Terry Banks, Adams Homes Realty NC. Hive MLS
- from $461,3004 bd4 ba3.2k sqftGreystone Plan, Kennedy's Crossing, Grimesland, NC 27837New ConstructionBill Clark Homes
- $555,0003 bd3 ba3k sqft1445 Foster Road, Grimesland, NC 27837For SaleMLS ID #100590423, DEE PAPPAS, Grimes Real Estate Group. Hive MLS
- $367,3004 bd3 ba2.3k sqft192 Seashore Street, Grimesland, NC 27837New ConstructionMLS ID #100556428, Ashley Murphy, Adams Homes Realty NC. Hive MLS
- from $419,9004 bd2 ba2.1k sqftCarver Plan, Tucker Hill Farm, Grimesland, NC 27837New ConstructionCaviness & Cates
- $486,3003 bd4 ba2.7k sqft289 Shortleaf Drive, Grimesland, NC 27837New ConstructionMLS ID #100571284, Carolyn McLawhorn, Carolyn McLawhorn Realty. Hive MLS
- from $469,3004 bd4 ba3.3k sqftCarson Plan, Kennedy's Crossing, Grimesland, NC 27837New ConstructionBill Clark Homes
- $369,8004 bd3 ba2.3k sqft404 Sandcastle Street, Grimesland, NC 27837New ConstructionMLS ID #100554883, Terry Banks, Adams Homes Realty NC. Hive MLS
