You do not want to miss out. This community is located just minutes from Greenville with lots of shopping, fun activities and great restaurants.
This stunning 3,629 sq. ft. floor plan offers 5 spacious bedrooms, 3.5 bathrooms, and a 2-car garage, providing the perfect combination of comfort, style, and functionality. Designed with an open-concept layout, this home features expansive living spaces ideal for entertaining and everyday living.
The beautifully designed kitchen offers abundant cabinetry, generous counter space, and a large island overlooking the main living area, making it the heart of the home. The luxurious owner's suite provides a private retreat complete with a spa-like bath featuring dual vanities, a soaking tub, separate shower, an over sized walk-in closet. Additional bedrooms are generously sized with flexible space perfect for a home office, media room, or guest accommodations.
Enjoy the welcoming community atmosphere of Summer Place, including access to the neighborhood swimming pool -- perfect for relaxing and enjoying warm North Carolina days. Conveniently located just minutes from Greenville, East Carolina University, shopping, dining, and major medical facilities, this home offers peaceful suburban living with easy access to everything you need.
Don't miss the opportunity to own this spacious and beautifully crafted home in one of the area's most desirable communities!
Only $1000 down!! Cost Saving Opportunities available with preferred financing options. Special Interest Rate available. Call for details: 919-724-9417 (Terry Banks).
Pending
$465,800
101 Seashore Street, Grimesland, NC 27837
5beds
3,629sqft
:
Get pre-qualified$2,773/mo
Single Family Residence
Built in 2026
0.35 Acres Lot
$465,400 Zestimate®
$128/sqft
$25/mo HOA
What's special
Separate showerGenerous counter spaceOversized walk-in closetSoaking tubOpen-concept layoutBeautifully designed kitchenAbundant cabinetry
- 66 days |
- 77 |
- 6 |
Zillow last checked:
Listing updated:
Listed by:
Terry Banks 919-724-9417,
Adams Homes Realty NC,
Tammy Jackson 252-315-3661,
Adams Homes Realty NC
Source: Hive MLS,MLS#: 100574342 Originating MLS: Neuse River Region Association of Realtors
Originating MLS: Neuse River Region Association of RealtorsFacts & features
Interior
Bedrooms & bathrooms
- Bedrooms: 5
- Bathrooms: 4
- Full bathrooms: 3
- 1/2 bathrooms: 1
Rooms
- Room types: Master Bedroom, Bedroom 2, Bedroom 3, Bedroom 4, Bedroom 5, Family Room, Bonus Room, Breakfast Nook, Dining Room
Primary bedroom
- Level: First
- Dimensions: 19.4 x 17.1
Bedroom 2
- Level: Second
- Dimensions: 11.1 x 11.4
Bedroom 3
- Level: Second
- Dimensions: 11.1 x 13.8
Bedroom 4
- Level: Second
- Dimensions: 10.1 x 17.8
Bedroom 5
- Level: Second
- Dimensions: 13.11 x 13.9
Bonus room
- Level: First
- Dimensions: 16.5 x 20.1
Breakfast nook
- Level: First
- Dimensions: 11.11 x 11.11
Dining room
- Level: First
- Dimensions: 11.11 x 14.5
Family room
- Level: First
- Dimensions: 16.5 x 20
Heating
- Fireplace Insert, Electric, Forced Air
Cooling
- Central Air
Appliances
- Included: Built-In Microwave, Dishwasher, Electric Range
- Laundry: Laundry Room
Features
- Master Downstairs, Walk-in Closet(s), Tray Ceiling(s), Entrance Foyer, Solid Surface, Kitchen Island, Ceiling Fan(s), Pantry, Walk-in Shower, Walk-In Closet(s)
- Flooring: Carpet, Laminate, Vinyl
- Windows: Thermal Windows
- Basement: None
- Attic: Pull Down Stairs
Interior area
- Total structure area: 3,629
- Total interior livable area: 3,629 sqft
Property
Parking
- Total spaces: 2
- Parking features: On Street, Concrete, Garage
- Attached garage spaces: 2
- Has uncovered spaces: Yes
Accessibility
- Accessibility features: None
Features
- Levels: Two
- Patio & porch: Covered, Patio, Front Porch
- Pool features: None
- Fencing: None
- Has view: Yes
- View description: See Remarks
- Waterfront features: None
- Frontage type: See Remarks
Lot
- Size: 0.35 Acres
- Features: Cul-De-Sac
Details
- Parcel number: 101 Seashore Street
- Zoning: R10
- Special conditions: Standard
Construction
Type & style
- Home type: SingleFamily
- Property subtype: Single Family Residence
Materials
- Concrete, Stone, Vinyl Siding, Wood Frame
- Foundation: Slab
- Roof: Architectural Shingle
Condition
- New construction: Yes
- Year built: 2026
Utilities & green energy
- Sewer: Public Sewer
- Water: Public
- Utilities for property: Sewer Available, Water Available
Green energy
- Green verification: None
Community & HOA
Community
- Security: Smoke Detector(s)
- Subdivision: Summer Place
HOA
- Has HOA: Yes
- Amenities included: Clubhouse, Pool, None
- HOA fee: $303 annually
- HOA name: Premier Management Company
- HOA phone: 910-679-3012
Location
- Region: Grimesland
Financial & listing details
- Price per square foot: $128/sqft
- Tax assessed value: $42,000
- Date on market: 5/15/2026
- Cumulative days on market: 66 days
- Listing agreement: Exclusive Right To Sell
- Listing terms: Cash,Conventional,FHA,USDA Loan,VA Loan
Estimated market value
$465,400
$442,000 - $489,000
$3,186/mo
Price history
| Date | Event | Price |
|---|---|---|
| 7/6/2026 | Pending sale | $465,800$128/sqft |
Source:  Hive MLS #100574342 Report a problem Hive MLS #100574342 Report a problem | ||
| 5/15/2026 | Listed for sale | $465,800$128/sqft |
Source: Hive MLS #100574342 Report a problem | ||
Public tax history
Tax history is unavailable.
Monthly payment
Est. payment
Payment breakdown
Explore the cost of this home by adjusting the details. Changes won't be saved.Climate risks
Neighborhood: 27837
Getting around
4 / 100
Car-DependentNearby schools
GreatSchools rating
- 7/10G R Whitfield Elementary SchoolGrades: PK-8Distance: 4 mi
- 5/10D H Conley High SchoolGrades: 9-12Distance: 6.1 mi
Schools provided by the listing agent
- Elementary: G.R. Whitfield School K-
- Middle: G. R. Whitfield School K-
- High: D.H. Conley High School
Source: Hive MLS. This data may not be complete. We recommend contacting the local school district to confirm school assignments for this home.
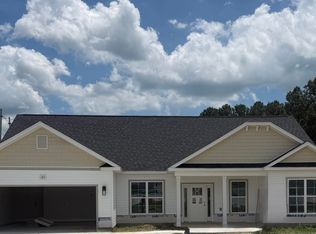
- $427,3005 bd4 ba3k sqft103 Seashore St, Grimesland, NC 27837New Construction
- $322,800-- bd2 ba2.4k sqft474 Sandcastle St, Grimesland, NC 27837Off Market
- $424,1005 bd5 ba3.3k sqft468 Sandcastle St, Grimesland, NC 27837Off Market
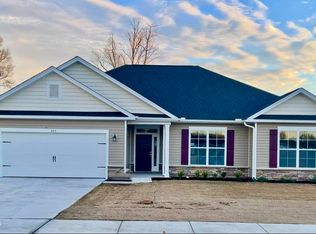
- $329,8003 bd2 ba1.7k sqft114 Seashore St, Grimesland, NC 27837New Construction
- $398,900-- bd2 ba3.3k sqft462 Sandcastle St, Grimesland, NC 27837Off Market
- $370,900-- bd2 ba2.9k sqft514 Flip Flop Ln, Grimesland, NC 27837Off Market
- $350,3004 bd3 ba2.3k sqft516 Flip Flop Ln, Grimesland, NC 27837Off Market
- $356,2004 bd3 ba2.3k sqft516 Flip Flop, Grimesland, NC 27837Off Market
A local agent can set up tours, give advice and negotiate with sellers.
Similar homes
- $445,0004 bd3 ba3.3k sqft508 Seashore Street, Grimesland, NC 27837For Sale
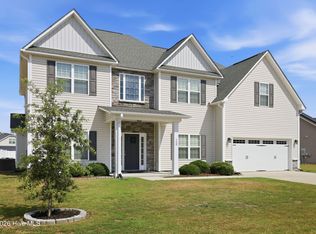
 MLS ID #100582793, Sherry Gonzi, ENC Pirate Realty Greenville-Howard Hanna Allen Tate. Hive MLS
 - $385,4004 bd3 ba2.5k sqft151 Seashore Street, Grimesland, NC 27837New Construction
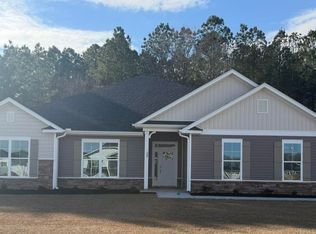 MLS ID #100585601, Terry Banks, Adams Homes Realty NC. Hive MLS
 - $400,3004 bd3 ba2.9k sqft175 Seashore Street, Grimesland, NC 27837New Construction
 MLS ID #100585600, Terry Banks, Adams Homes Realty NC. Hive MLS
 - $486,3003 bd4 ba2.7k sqft289 Shortleaf Drive, Grimesland, NC 27837New Construction
 MLS ID #100571284, Carolyn McLawhorn, Carolyn McLawhorn Realty. Hive MLS
 - $389,3004 bd3 ba2.7k sqft186 Seashore Street, Grimesland, NC 27837New ConstructionMLS ID #100554006, Terry Banks, Adams Homes Realty NC. Hive MLS
- $349,9004 bd3 ba2.4k sqft521 Flip Flop Lane, Grimesland, NC 27837For SaleMLS ID #100545076, Tihishia Lynette Boston, UNITED REAL ESTATE COASTAL RIVERS. Hive MLS
- $376,8004 bd3 ba2.3k sqft(Undisclosed Address), Grimesland, NC 27837New ConstructionMLS ID #100577896, Ashley Murphy, Adams Homes Realty NC. Hive MLS
- $366,8004 bd3 ba2.3k sqft193 Seashore Street, Grimesland, NC 27837New ConstructionMLS ID #100551556, Terry Banks, Adams Homes Realty NC. Hive MLS
- $367,3004 bd3 ba2.2k sqft162 Seashore Street, Grimesland, NC 27837New ConstructionMLS ID #100561360, Terry Banks, Adams Homes Realty NC. Hive MLS
- $454,5233 bd3 ba2.7k sqft1773 Dixon Grove Lane, Grimesland, NC 27837New ConstructionMLS ID #100577827, Kaylei Duncan, ENC Pirate Realty Greenville-Howard Hanna Allen Tate. Hive MLS
- $352,3004 bd2 ba2k sqft3138 Firefly Trail, Grimesland, NC 27837New ConstructionMLS ID #100567040, Ashley Murphy, Adams Homes Realty NC. Hive MLS
- $351,3003 bd2 ba1.8k sqft156 Seashore Street, Grimesland, NC 27837New ConstructionMLS ID #100555546, Terry Banks, Adams Homes Realty NC. Hive MLS
- $369,8004 bd3 ba2.3k sqft404 Sandcastle Street, Grimesland, NC 27837New ConstructionMLS ID #100554883, Terry Banks, Adams Homes Realty NC. Hive MLS
- $510,8003 bd4 ba2.7k sqft1018 Buckley Drive, Grimesland, NC 27837New ConstructionMLS ID #100571287, Carolyn McLawhorn, Carolyn McLawhorn Realty. Hive MLS
- $419,9004 bd2 ba2.1k sqft2939 Tucker Hill Drive, Grimesland, NC 27837New ConstructionHive MLS
- $480,0004 bd4 ba3k sqft1256 Naples Drive, Greenville, NC 27858For SaleMLS ID #100580828, The Tingen Team, Berkshire Hathaway HomeServices Prime Properties. Hive MLS
- $403,9253 bd2 ba1.8k sqft3003 Tucker Hill Drive, Grimesland, NC 27837New ConstructionHive MLS
- $380,6204 bd3 ba2.5k sqft194 Poker House Road, Grimesland, NC 27837New ConstructionMLS ID #100542611, Randy Lee Hicks, Adams Homes Realty NC. Hive MLS
- $380,0004 bd3 ba2.5k sqft125 Bishop Drive, Winterville, NC 28590For SaleMLS ID #100590601, Angela Johnson, Lake Life Realty. Hive MLS
- from $426,8984 bd3 ba2.4k sqftCambridge Plan, Tucker Hill Farm, Grimesland, NC 27837New ConstructionCaviness & Cates
