Welcome home to the popular 1707 floor plan--where comfort, style, and functionality come together perfectly! This thoughtfully designed 1,707-square-foot home offers an open-concept layout that's ideal for both everyday living and entertaining.
The spacious family room flows seamlessly into the modern kitchen and dining area, creating the perfect gathering space for family and friends. The owner's suite provides a relaxing retreat with a private bath and generous walk-in closet, while the additional bedrooms offer flexibility for family, guests, or a home office.
Enjoy quality craftsmanship, energy-efficient features, and smart design throughout. Whether you're a first-time home buyer, downsizing, or simply looking for a beautiful place to call home, the 1707 delivers exceptional value without compromising on style.
Don't miss your opportunity to own this move-in-ready home designed for today's lifestyle. Schedule your private tour today and experience why the 1707 is one of the area's most sought-after floor plans!
Also, enjoy the covered back patio that's great for entertaining guests and so much more! Summer Place is close distance to dining, shopping, and entertainment. Only $1000 down to secure this home and financial incentives offered with use of a preferred lender! Ask about our current incentives.
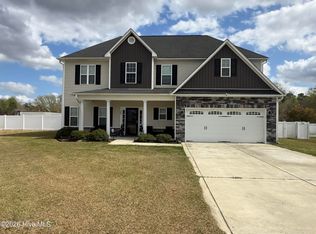
Photos are of the same floor plan in a different community and are for layout purposes only. Upgrades, colors and finishes may differ.
*Home is currently under construction*
New construction
$329,800
114 Seashore Street, Grimesland, NC 27837
3beds
1,707sqft
:
Get pre-qualified$2,016/mo
Single Family Residence
Built in 2026
10,019 Square Feet Lot
$329,300 Zestimate®
$193/sqft
$25/mo HOA
What's special
- 16 days |
- 108 |
- 8 |
Zillow last checked:
Listing updated:
Listed by:
Terry Banks 919-724-9417,
Adams Homes Realty NC
Source: Hive MLS,MLS#: 100587726 Originating MLS: Neuse River Region Association of Realtors
Originating MLS: Neuse River Region Association of RealtorsFacts & features
Interior
Bedrooms & bathrooms
- Bedrooms: 3
- Bathrooms: 2
- Full bathrooms: 2
Rooms
- Room types: Master Bedroom, Bedroom 1, Bedroom 2, Family Room, Breakfast Nook
Primary bedroom
- Level: Ground
- Dimensions: 16.1 x 13
Bedroom 1
- Level: Ground
- Dimensions: 12.5 x 11.6
Bedroom 2
- Level: Ground
- Dimensions: 12.5 x 11.6
Breakfast nook
- Level: Ground
- Dimensions: 13.8 x 10.1
Family room
- Level: Ground
- Dimensions: 20 x 15.6
Kitchen
- Level: Ground
- Dimensions: 13.8 x 13.8
Heating
- Electric, Forced Air, Heat Pump
Cooling
- Central Air
Appliances
- Included: Built-In Microwave, Disposal, Dishwasher, Electric Range
- Laundry: Laundry Room
Features
- Master Downstairs, Walk-in Closet(s), Tray Ceiling(s), High Ceilings, Entrance Foyer, Ceiling Fan(s), Pantry, Walk-in Shower, Walk-In Closet(s)
- Flooring: LVT/LVP, Carpet, Vinyl
- Basement: None
- Attic: Pull Down Stairs
Interior area
- Total structure area: 1,707
- Total interior livable area: 1,707 sqft
Property
Parking
- Total spaces: 2
- Parking features: Attached, Concrete, Paved
- Attached garage spaces: 2
Features
- Levels: One
- Patio & porch: Covered, Patio, Porch
- Fencing: None
- Has view: Yes
- View description: See Remarks
- Waterfront features: None
- Frontage type: See Remarks
Lot
- Size: 10,019 Square Feet
Details
- Parcel number: 114 Seashore Street
- Zoning: R10
- Special conditions: Standard
Construction
Type & style
- Home type: SingleFamily
- Property subtype: Single Family Residence
Materials
- Concrete, Stone, Vinyl Siding, Wood Frame
- Foundation: Slab
- Roof: Architectural Shingle
Condition
- New construction: Yes
- Year built: 2026
Utilities & green energy
- Sewer: Public Sewer
- Water: Public
- Utilities for property: None
Green energy
- Green verification: None
Community & HOA
Community
- Subdivision: Summer Place
HOA
- Has HOA: Yes
- Amenities included: Clubhouse, Pool, Maintenance Common Areas
- HOA fee: $303 annually
- HOA name: Premier Management Company
- HOA phone: 910-679-3012
Location
- Region: Grimesland
Financial & listing details
- Price per square foot: $193/sqft
- Tax assessed value: $42,000
- Date on market: 7/9/2026
- Cumulative days on market: 16 days
- Listing agreement: Exclusive Right To Sell
- Listing terms: Cash,Conventional,FHA,USDA Loan,VA Loan
- Road surface type: Paved
Estimated market value
$329,300
$313,000 - $346,000
$2,073/mo
Price history
| Date | Event | Price |
|---|---|---|
| 7/9/2026 | Listed for sale | $329,800$193/sqft |
Source:  Hive MLS #100587726 Report a problem Hive MLS #100587726 Report a problem | ||
Public tax history
Tax history is unavailable.
Monthly payment
Est. payment
Payment breakdown
Explore the cost of this home by adjusting the details. Changes won't be saved.Climate risks
Neighborhood: 27837
Nearby schools
GreatSchools rating
- 7/10G R Whitfield Elementary SchoolGrades: PK-8Distance: 4.1 mi
- 5/10D H Conley High SchoolGrades: 9-12Distance: 6.1 mi
Schools provided by the listing agent
- Elementary: G.R. Whitfield School K-
- Middle: G. R. Whitfield School K-
- High: D.H. Conley High School
Source: Hive MLS. This data may not be complete. We recommend contacting the local school district to confirm school assignments for this home.
- $373,4004 bd4 ba2.9k sqft456 Sandcastle St, Grimesland, NC 27837Off Market
- $378,5005 bd5 ba3k sqft450 Sandcastle St, Grimesland, NC 27837Off Market
- $398,900-- bd2 ba3.3k sqft462 Sandcastle St, Grimesland, NC 27837Off Market
- $371,6005 bd4 ba2.9k sqft446 Sandcastle St, Grimesland, NC 27837Off Market
- $424,1005 bd5 ba3.3k sqft468 Sandcastle St, Grimesland, NC 27837Off Market
- $322,800-- bd2 ba2.4k sqft474 Sandcastle St, Grimesland, NC 27837Off Market
- $395,0004 bd3 ba3.2k sqft442 Sandcastle St, Grimesland, NC 27837Sold
- $465,8005 bd4 ba3.6k sqft101 Seashore St, Grimesland, NC 27837Pending
A local agent can set up tours, give advice and negotiate with sellers.
Similar homes
- $330,3003 bd2 ba1.7k sqft(Undisclosed Address), Grimesland, NC 27837New Construction

 MLS ID #100556417, Ashley Murphy, Adams Homes Realty NC. Hive MLS
 - $370,3004 bd3 ba2.3k sqft3144 Firefly Trail, Grimesland, NC 27837New Construction
 MLS ID #100590826, Ashley Murphy, Adams Homes Realty NC. Hive MLS
 - $349,9004 bd3 ba2.4k sqft521 Flip Flop Lane, Grimesland, NC 27837For Sale
 MLS ID #100545076, Tihishia Lynette Boston, UNITED REAL ESTATE COASTAL RIVERS. Hive MLS
 - $351,3003 bd2 ba1.8k sqft156 Seashore Street, Grimesland, NC 27837New Construction
 MLS ID #100555546, Terry Banks, Adams Homes Realty NC. Hive MLS
 - $352,3004 bd2 ba2k sqft3138 Firefly Trail, Grimesland, NC 27837New ConstructionMLS ID #100567040, Ashley Murphy, Adams Homes Realty NC. Hive MLS
- $385,4004 bd3 ba2.5k sqft151 Seashore Street, Grimesland, NC 27837New ConstructionMLS ID #100585601, Terry Banks, Adams Homes Realty NC. Hive MLS
- $376,8004 bd3 ba2.3k sqft(Undisclosed Address), Grimesland, NC 27837New ConstructionMLS ID #100577896, Ashley Murphy, Adams Homes Realty NC. Hive MLS
- $367,3004 bd3 ba2.2k sqft162 Seashore Street, Grimesland, NC 27837New ConstructionMLS ID #100561360, Terry Banks, Adams Homes Realty NC. Hive MLS
- $367,3004 bd3 ba2.3k sqft192 Seashore Street, Grimesland, NC 27837New ConstructionMLS ID #100556428, Ashley Murphy, Adams Homes Realty NC. Hive MLS
- $369,8004 bd3 ba2.3k sqft404 Sandcastle Street, Grimesland, NC 27837New ConstructionMLS ID #100554883, Terry Banks, Adams Homes Realty NC. Hive MLS
- $366,8004 bd3 ba2.3k sqft187 Seashore Street, Grimesland, NC 27837New ConstructionMLS ID #100556425, Ashley Murphy, Adams Homes Realty NC. Hive MLS
- $366,8004 bd3 ba2.3k sqft193 Seashore Street, Grimesland, NC 27837New ConstructionMLS ID #100551556, Terry Banks, Adams Homes Realty NC. Hive MLS
- $325,0003 bd2 ba1.6k sqft1624 Black Jack Simpson Rd, Greenville, NC 27858For Sale By Owner
- $344,2503 bd2 ba2k sqft618 Broadmoor Court, Grimesland, NC 27837For SaleMLS ID #100579084, Tahaia (Kunny) Brothers, Century 21 The Realty Group. Hive MLS
- $319,9003 bd2 ba1.8k sqft600 Rockland Drive, Greenville, NC 27858For SaleMLS ID #100572957, Jason Ebeling, Tyre Realty Group Inc.. Hive MLS
- $403,9253 bd2 ba1.8k sqft3003 Tucker Hill Drive, Grimesland, NC 27837New ConstructionHive MLS
- from $394,9033 bd2 ba1.8k sqftWeymouth Plan, Tucker Hill Farm, Grimesland, NC 27837New ConstructionCaviness & Cates
- $394,9034 bd2 ba1.8k sqft2986 Tucker Hill Drive, Grimesland, NC 27837New ConstructionHive MLS
- $315,0003 bd2 ba1.6k sqft3709 Cattail Lane, Greenville, NC 27858For SaleMLS ID #100579923, Tahaia (Kunny) Brothers, Century 21 The Realty Group. Hive MLS
- from $359,9003 bd2 ba2.1k sqftAnna Plan, Laurel Oaks, Grimesland, NC 27837New ConstructionBill Clark Homes
