Tucked away just off the main street, this charming 1.5-story home offers comfort, convenience, and solid construction. Featuring 3 bedrooms and 2 full baths, this well-maintained property includes a desirable first-floor primary bedroom and bath. Enjoy year-round comfort with natural gas heat and central air conditioning. With all major mechanical systems in solid condition, this home provides peace of mind and is ready for its next owner. A wonderful opportunity to enjoy a quiet setting while remaining close to local amenities.
Pending
$194,900
103 Tioga Ave, Middletown, PA 17057
3beds
1,312sqft
:
Get pre-qualified$1,282/mo
Single Family Residence
Built in 1974
5,663 Square Feet Lot
$198,500 Zestimate®
$149/sqft
$-- HOA
What's special
Quiet settingNatural gas heatCentral air conditioning
- 27 days |
- 1,627 |
- 202 |
Likely to sell faster than
Zillow last checked:
Listing updated:
Listed by:
Bob English 717-413-2749,
Berkshire Hathaway HomeServices Homesale Realty (800) 383-3535
Source: Bright MLS,MLS#: PADA2061362
Facts & features
Interior
Bedrooms & bathrooms
- Bedrooms: 3
- Bathrooms: 2
- Full bathrooms: 2
- Main level bathrooms: 1
- Main level bedrooms: 1
Rooms
- Room types: Living Room, Dining Room, Bedroom 2, Kitchen, Bedroom 1, Bathroom 1, Bathroom 2, Bathroom 3
Bedroom 1
- Features: Flooring - Laminate Plank
- Level: Main
- Area: 143 Square Feet
- Dimensions: 11 X 13
Bedroom 2
- Features: Flooring - Laminate Plank, Walk-In Closet(s)
- Level: Upper
- Area: 210 Square Feet
- Dimensions: 14 X 15
Bathroom 1
- Features: Flooring - Ceramic Tile
- Level: Main
Bathroom 2
- Features: Flooring - Ceramic Tile, Built-in Features
- Level: Upper
Bathroom 3
- Features: Flooring - Laminate Plank, Walk-In Closet(s)
- Level: Upper
- Area: 210 Square Feet
- Dimensions: 14 X 15
Dining room
- Features: Flooring - Laminate Plank
- Level: Main
- Area: 130 Square Feet
- Dimensions: 10 X 13
Kitchen
- Features: Flooring - Laminate Plank
- Level: Main
- Area: 221 Square Feet
- Dimensions: 13 X 17
Living room
- Features: Flooring - Laminate Plank
- Level: Main
- Area: 300 Square Feet
- Dimensions: 12 X 25
Heating
- Forced Air, Natural Gas
Cooling
- Central Air, Natural Gas
Appliances
- Included: Dishwasher, Oven/Range - Gas, Refrigerator, Washer, Dryer, Electric Water Heater
- Laundry: Main Level
Features
- Bar, Breakfast Area, Combination Dining/Living, Eat-in Kitchen
- Flooring: Ceramic Tile, Laminate
- Windows: Replacement
- Basement: Other
- Has fireplace: No
Interior area
- Total structure area: 1,312
- Total interior livable area: 1,312 sqft
- Finished area above ground: 1,312
- Finished area below ground: 0
Property
Parking
- Total spaces: 4
- Parking features: Driveway
- Uncovered spaces: 4
Accessibility
- Accessibility features: None
Features
- Levels: One and One Half
- Stories: 1.5
- Patio & porch: Deck
- Pool features: None
- Fencing: Chain Link
Lot
- Size: 5,663 Square Feet
- Features: Flood Plain, Level
Details
- Additional structures: Above Grade, Below Grade
- Parcel number: 360220990000000
- Zoning: COMMERCIAL HIGHWAY
- Special conditions: Standard
Construction
Type & style
- Home type: SingleFamily
- Architectural style: Cape Cod
- Property subtype: Single Family Residence
Materials
- Frame
- Foundation: Block
- Roof: Metal
Condition
- Very Good
- New construction: No
- Year built: 1974
Utilities & green energy
- Electric: 100 Amp Service
- Sewer: Public Sewer
- Water: Public
Community & HOA
Community
- Subdivision: None Available
HOA
- Has HOA: No
Location
- Region: Middletown
- Municipality: LOWER SWATARA TWP
Financial & listing details
- Price per square foot: $149/sqft
- Tax assessed value: $93,900
- Annual tax amount: $3,724
- Date on market: 6/26/2026
- Listing agreement: Exclusive Right To Sell
- Listing terms: Cash,Conventional,FHA,VA Loan
- Inclusions: Refrigerator, Range, Dishwasher, Washer And Dryer
- Ownership: Fee Simple
Estimated market value
$198,500
$189,000 - $208,000
$1,855/mo
Price history
| Date | Event | Price |
|---|---|---|
| 7/1/2026 | Pending sale | $194,900$149/sqft |
Source:  Bright MLS #PADA2061362 Report a problem Bright MLS #PADA2061362 Report a problem | ||
| 6/26/2026 | Listed for sale | $194,900+18.1%$149/sqft |
Source: Bright MLS #PADA2061362 Report a problem | ||
| 2/23/2022 | Sold | $165,000-5.7%$126/sqft |
Source: Bright MLS #PADA2006890 Report a problem | ||
| 1/10/2022 | Pending sale | $174,900$133/sqft |
Source:  RE/MAX International #PADA2006890 Report a problem RE/MAX International #PADA2006890 Report a problem | ||
| 1/10/2022 | Contingent | $174,900$133/sqft |
Source: Bright MLS #PADA2006890 Report a problem | ||
| 1/3/2022 | Listed for sale | $174,900+29.7%$133/sqft |
Source: Bright MLS #PADA2006890 Report a problem | ||
| 5/25/2018 | Listing removed | $134,900$103/sqft |
Source: RSR, REALTORS, LLC #1001491766 Report a problem | ||
| 5/20/2018 | Listed for sale | $134,900+1249%$103/sqft |
Source: RSR, REALTORS, LLC #1001491766 Report a problem | ||
| 4/26/2017 | Sold | $10,000-54.5%$8/sqft |
Source: Public Record Report a problem | ||
| 9/12/2016 | Sold | $22,000$17/sqft |
Source: Public Record Report a problem | ||
Public tax history
| Year | Property taxes | Tax assessment |
|---|---|---|
| 2025 | $3,559 +7.1% | $93,900 |
| 2023 | $3,323 +2% | $93,900 |
| 2022 | $3,258 +1.5% | $93,900 |
| 2021 | $3,211 +194.7% | $93,900 |
| 2020 | $1,089 | $93,900 |
| 2019 | $1,089 -42.2% | $93,900 +68.3% |
| 2018 | $1,883 | $55,800 |
| 2017 | -- | $55,800 |
| 2016 | -- | $55,800 |
| 2015 | -- | $55,800 |
| 2014 | -- | $55,800 |
| 2013 | -- | $55,800 |
| 2012 | -- | $55,800 |
| 2011 | -- | $55,800 |
| 2010 | -- | $55,800 |
| 2008 | -- | $55,800 |
| 2007 | -- | $55,800 |
| 2006 | -- | $55,800 |
Find assessor info on the county website
Monthly payment
Est. payment
Payment breakdown
Explore the cost of this home by adjusting the details. Changes won't be saved.Climate risks
Neighborhood: 17057
Nearby schools
GreatSchools rating
- 7/10Fink El SchoolGrades: K-5Distance: 2.1 mi
- 7/10Middletown Area Middle SchoolGrades: 6-8Distance: 1.2 mi
- 6/10Middletown Area High SchoolGrades: 9-12Distance: 1.5 mi
Schools provided by the listing agent
- Elementary: Robert G. Reid
- Middle: Middletown Area
- High: Middletown Area High School
- District: Middletown Area
Source: Bright MLS. This data may not be complete. We recommend contacting the local school district to confirm school assignments for this home.
- $12,600-- bd-- ba-- sqft103 Tioga Ave, Middletown, PA 17057Off Market
- $48,7002 bd1 ba660 sqftTioga Ave, Middletown, PA 17057Off Market
- $131,7003 bd2 ba1.5k sqft87 Tioga Ave, Middletown, PA 17057Off Market
- $123,0002 bd2 ba1.3k sqft102 Bradford Ave, Middletown, PA 17057Off Market
- $700-- bd-- ba-- sqft102 Bradford Ave, Middletown, PA 17057Off Market
- $15,5002 bd1 ba720 sqft146 Bradford Ave, Middletown, PA 17057Off Market
- $14,0008,999 Square Feet148 Bradford Ave, Middletown, PA 17057Off Market
- $2,500-- bd-- ba-- sqftBradford Ave, Middletown, PA 17057Off Market
A local agent can set up tours, give advice and negotiate with sellers.
A local lender can help you make sure your offer is ready when you are.
Similar homes
- $206,0003 bd2 ba1.5k sqft125 E Emaus St, Middletown, PA 17057For Sale
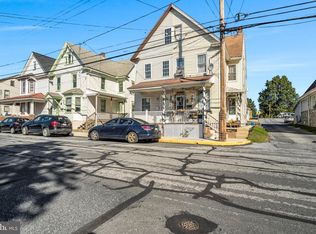
 MLS ID #PADA2058852, Ms. QIU YAN YANG, Highlight Realty LLC. Bright MLS
 - $199,9953 bd2 ba1.5k sqft2789 Clearsprings Blvd, York, PA 17406For Sale
 MLS ID #PAYK2108206, Liz Hamberger, Keller Williams Keystone Realty. Bright MLS
 - $219,9003 bd2 ba1.6k sqft632 Highland St, Steelton, PA 17113For Sale
 MLS ID #PADA2061224, JASON PETRONIS, Coldwell Banker Realty. Bright MLS
 - $185,0004 bd2 ba1.7k sqft1208 N 17th St, Harrisburg, PA 17103For Sale
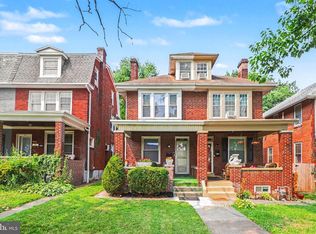 MLS ID #PADA2062046, Christina Bailey, Coldwell Banker Realty. Bright MLS
 - $194,0004 bd2 ba1.4k sqft1516 S 12th St, Harrisburg, PA 17104For SaleMLS ID #PADA2060594, Yohanny Moncion Torres, Keller Williams of Central PA. Bright MLS
- $175,0003 bd2 ba1.4k sqft1422 Swatara St, Harrisburg, PA 17104New ConstructionMLS ID #PADA2062040, Jennifer Lopez, Iron Valley Real Estate of Central PA. Bright MLS
- $209,9003 bd2 ba1.3k sqft320 S 29th St, Harrisburg, PA 17103For SaleMLS ID #PADA2061938, LISA GERLACH, Coldwell Banker Realty. Bright MLS
- $205,0003 bd2 ba1.2k sqft170 White Dogwood Dr, Etters, PA 17319For SaleMLS ID #PAYK2104076, Mr. Jeffrey Baltimore II, Coldwell Banker Realty. Bright MLS
- $224,9003 bd2 ba1.1k sqft230 S 4th St, Steelton, PA 17113For SaleMLS ID #PADA2061044, KARA MANNING, Keller Williams of Central PA. Bright MLS
- $205,0003 bd1 ba1.7k sqft1911 Manada St, Harrisburg, PA 17104For SaleMLS ID #PADA2061098, Mr. WILLIAM F. ROTHMAN, RSR, REALTORS, LLC. Bright MLS
- $184,9002 bd2 ba1.2k sqft278 Juniper Dr, Etters, PA 17319For SaleMLS ID #PAYK2104314, Jane Ginter, Berkshire Hathaway HomeServices Homesale Realty. Bright MLS
- $188,0003 bd1 ba1.2k sqft622 Showers St, Harrisburg, PA 17104For SaleMLS ID #PADA2053080, Lauren Gardner, Keller Williams of Central PA. Bright MLS
- $239,9003 bd1 ba1.3k sqft3591 Emig School Rd, Dover, PA 17315For SaleMLS ID #PAYK2106942, Seth Hueter, Berkshire Hathaway HomeServices Homesale Realty. Bright MLS
- $185,0003 bd2 ba1.4k sqft2316 Penn St, Harrisburg, PA 17110For SaleMLS ID #PADA2061246, JOHN HOLTZMAN, Howard Hanna Company-Harrisburg. Bright MLS
- $219,8003 bd2 ba1.1k sqft276 Broad St, Highspire, PA 17034For SaleMLS ID #PADA2040580, Mariou Shenouda, Keller Williams Elite. Bright MLS
- $165,0003 bd2 ba1.7k sqft2006 Kensington St, Harrisburg, PA 17104For SaleMLS ID #PADA2061862, Spencer Blake, Renaissance Realty Sales, LLC. Bright MLS
- $187,0003 bd3 ba1.2k sqft1518 S 13th St, Harrisburg, PA 17104For SaleMLS ID #PADA2061480, Jacob Hernandez, SERHANT PENNSYLVANIA LLC. Bright MLS
- $184,9994 bd1 ba806 sqft393 S Albemarle St, York, PA 17403For SaleMLS ID #PAYK2107446, Trish Gesswein, Houwzer, LLC. Bright MLS
- $239,9003 bd2 ba1.2k sqft168 Foxchase Dr, Elizabethtown, PA 17022For SaleMLS ID #PALA2091698, Austin Will, Keller Williams Elite. Bright MLS
- $290,0003 bd2 ba1.9k sqft205 Oak Knoll Rd, New Cumberland, PA 17070For SaleMLS ID #PAYK2106714, JOHN POST, JR, Iron Valley Real Estate of Central PA. Bright MLS
