Situated on a corner lot in Stonycreek Township, this well maintained 3 bedroom, 2 bathroom ranch combines 1,792 square feet of finished living space with an impressive 1,261 square foot attached garage. The spacious kitchen includes newer appliances and opens to comfortable living areas featuring updated flooring throughout the living room, dining area, foyer, and bedrooms. The primary bedroom offers direct access to a full bathroom complete with both a tub and separate shower. The partially finished lower level adds valuable living space with a family room, an additional finished room, and a full bathroom completed in 2025. Recent improvements also include mini-split systems (2023), a fenced yard (2022), and a new 14' x 24' outbuilding with electric and a metal roof (2024). Whether you need space for vehicles, hobbies, equipment, or storage, the garage provides exceptional flexibility, while the large driveway offers plenty of additional parking. Schedule your private showing today!
Pending
Price cut: $45.1K (7/16)
$239,900
103 Wildwood Ave, Johnstown, PA 15904
3beds
1,792sqft
Single Family Residence
Built in 1974
0.37 Acres Lot
$252,800 Zestimate®
$134/sqft
$-- HOA
What's special
Fenced yardGarage provides exceptional flexibilityCorner lotSpacious kitchenNewer appliances
- 36 days |
- 400 |
- 15 |
Likely to sell faster than
Zillow last checked:
Listing updated:
Listed by:
Justin Vardian,
HOWARD HANNA BARDELL REALTY SOMERSET 814-445-6587
Source: CSMLS,MLS#: 96042086
Facts & features
Interior
Bedrooms & bathrooms
- Bedrooms: 3
- Bathrooms: 2
- Full bathrooms: 2
Rooms
- Room types: Bonus Room, Master Bathroom, Rec Room, Utility Room
Primary bedroom
- Level: First
- Area: 187
- Dimensions: 17 x 11
Bedroom 1
- Level: First
- Area: 143
- Dimensions: 13 x 11
Bedroom 2
- Level: First
- Area: 90
- Dimensions: 9 x 10
Bathroom 1
- Level: First
- Area: 99
- Dimensions: 11 x 9
Dining room
- Level: First
- Area: 210
- Dimensions: 14 x 15
Family room
- Level: Basement
- Area: 288
- Dimensions: 12 x 24
Kitchen
- Level: First
- Area: 285
- Dimensions: 19 x 15
Living room
- Level: First
- Area: 150
- Dimensions: 15 x 10
Heating
- Baseboard, Zoned
Cooling
- Ceiling Fan(s), Ductless
Appliances
- Included: Dishwasher, Range Hood, Microwave, Range, Refrigerator
- Laundry: Mud Room
Features
- Bath Updated, Eat-in Kitchen, Entrance Foyer, Main Floor Bedroom, Open Floorplan
- Flooring: Carpet, Hardwood, Laminate, Vinyl
- Windows: Bay Window(s), Double Hung
- Basement: Partially Finished
- Has fireplace: No
Interior area
- Total structure area: 1,792
- Total interior livable area: 1,792 sqft
- Finished area above ground: 1,362
- Finished area below ground: 430
Video & virtual tour
Property
Parking
- Total spaces: 4
- Parking features: Paved, Attached, Off Street, Garage Door Opener, Concrete
- Attached garage spaces: 4
- Has uncovered spaces: Yes
Features
- Levels: Two
- Patio & porch: Covered, Patio
- Pool features: None
- Fencing: Fenced
Lot
- Size: 0.37 Acres
- Dimensions: 200 x 80
- Features: Corner Lot, Rectangular Lot
Details
- Additional structures: Shed/Utility Building
- Parcel number: 057074583
- Zoning description: Residential
Construction
Type & style
- Home type: SingleFamily
- Architectural style: Raised Ranch
- Property subtype: Single Family Residence
Materials
- Brick, Vinyl Siding
- Roof: Metal,Shingle
Condition
- Year built: 1974
Utilities & green energy
- Sewer: Public Sewer
- Water: Public
- Utilities for property: Electricity Connected
Community & HOA
Community
- Security: Security System
Location
- Region: Johnstown
Financial & listing details
- Price per square foot: $134/sqft
- Tax assessed value: $25,930
- Annual tax amount: $2,796
- Date on market: 7/16/2026
- Inclusions: Kitchen Refrigerator, Stove, Range/Oven, Dishwasher, Microwave, Basement Safe
- Exclusions: Washer/Dryer, Bedroom Gun Safe, Basement Refrigerator, Basement Freezer
- Road surface type: Paved
Estimated market value
$252,800
$240,000 - $265,000
$1,391/mo
Price history
| Date | Event | Price |
|---|---|---|
| 7/27/2026 | Pending sale | $239,900$134/sqft |
Source:  CSMLS #96042086 Report a problem CSMLS #96042086 Report a problem | ||
| 7/16/2026 | Price change | $239,900-15.8%$134/sqft |
Source: CSMLS #96042086 Report a problem | ||
| 6/17/2026 | Listed for sale | $285,000+45.4%$159/sqft |
Source: Owner Report a problem | ||
| 3/7/2023 | Listing removed | -- |
Source: BHHS broker feed Report a problem | ||
| 8/31/2022 | Pending sale | $196,000-11.3%$109/sqft |
Source: BHHS broker feed #1564190 Report a problem | ||
| 8/29/2022 | Sold | $221,000+12.8%$123/sqft |
Source:  WPMLS #1564190 Report a problem WPMLS #1564190 Report a problem | ||
| 8/26/2022 | Pending sale | $196,000$109/sqft |
Source: CSMLS #96027781 Report a problem | ||
| 7/30/2022 | Contingent | $196,000$109/sqft |
Source: WPMLS #1564190 Report a problem | ||
| 7/11/2022 | Listed for sale | $196,000$109/sqft |
Source: CSMLS #96027781 Report a problem | ||
Public tax history
| Year | Property taxes | Tax assessment |
|---|---|---|
| 2025 | $2,622 +0.7% | $25,930 |
| 2024 | $2,603 | $25,930 |
| 2023 | $2,603 +0.5% | $25,930 |
| 2022 | $2,590 -2.4% | $25,930 |
| 2021 | $2,654 +1.2% | $25,930 |
| 2020 | $2,622 +23.1% | $25,930 |
| 2019 | $2,129 | $25,930 |
| 2018 | $2,129 +141.5% | $25,930 |
| 2017 | $882 +2.9% | $25,930 |
| 2016 | $857 +16.9% | $25,930 +4.4% |
| 2015 | $733 | $24,840 |
| 2014 | $733 | $24,840 |
| 2013 | -- | $24,840 |
| 2012 | -- | $24,840 |
| 2011 | -- | $24,840 |
| 2010 | -- | $24,840 |
| 2009 | -- | $24,840 |
| 2008 | $894 +2.9% | $24,840 |
| 2007 | $869 | $24,840 |
| 2006 | -- | $24,840 |
| 2005 | -- | $24,840 +100% |
| 2004 | -- | $12,420 |
| 2003 | -- | $12,420 |
| 2002 | -- | $12,420 |
| 2000 | -- | $12,420 |
Find assessor info on the county website
Monthly payment
Est. payment
Payment breakdown
Explore the cost of this home by adjusting the details. Changes won't be saved.Climate risks
Neighborhood: Belmont
Nearby schools
GreatSchools rating
- 4/10Greater Johnstown Middle SchoolGrades: 5-7Distance: 1.8 mi
- 3/10Greater Johnstown Senior High SchoolGrades: 8-12Distance: 1.5 mi
- 2/10Greater Johnstown Elementary SchoolGrades: PK-4Distance: 4.4 mi
Schools provided by the listing agent
- District: Greater Johnstown Area
Source: CSMLS. This data may not be complete. We recommend contacting the local school district to confirm school assignments for this home.
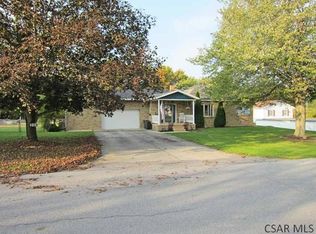
- $205,6003 bd2 ba2.7k sqft202 Rainbow Dr, Johnstown, PA 15904Off Market
- $1,740-- bd-- ba-- sqft202 Rainbow Dr, Johnstown, PA 15904Off Market
- $156,100-- bd-- ba-- sqft120 Rainbow Dr, Johnstown, PA 15904Off Market
- $89,500-- bd-- ba-- sqft109 Wildwood Ave, Johnstown, PA 15904Off Market
- $125,200-- bd-- ba-- sqft206 Rainbow Dr, Johnstown, PA 15904Off Market
- $134,9004 bd2 ba2k sqft119 Rainbow Dr, Johnstown, PA 15904Off Market
- $116,3003 bd2 ba1.4k sqft117 Rainbow Dr, Johnstown, PA 15904Off Market
- $111,900-- bd-- ba-- sqft115 Rainbow Dr, Johnstown, PA 15904Off Market
A local agent can set up tours, give advice and negotiate with sellers.
Similar homes
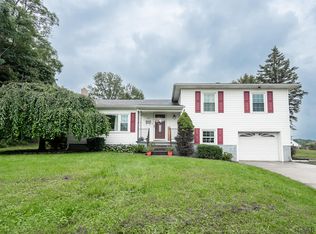
- $269,0003 bd2 ba2.2k sqft114 Alvin St, Johnstown, PA 15904For Sale
 MLS ID #96042359, Danielle J Zahurak. CSMLS
 - $249,9003 bd2 ba2k sqft311 Freeman Dr, Johnstown, PA 15904For Sale
 MLS ID #96041913, Lynn Richards. CSMLS
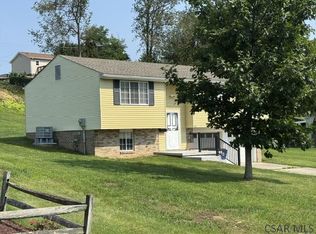
 - $225,0003 bd1 ba960 sqft316 Owen Dr, Johnstown, PA 15904For Sale
 MLS ID #96042352, Tara Kostyk. CSMLS
 - $224,9004 bd2 ba2.1k sqft113 Leventry Rd, Johnstown, PA 15904For Sale
 MLS ID #1767306, Elizabeth Brady. WPMLS
 - $194,9003 bd2 ba1.2k sqft309 Hawthorne St, Johnstown, PA 15904For SaleMLS ID #96042300, Brooks Lohr. CSMLS
- $220,0003 bd2 ba1.5k sqft565 Margaret Ave, Johnstown, PA 15905For SaleMLS ID #96042386, Adam Dugan. CSMLS
- $250,0003 bd2 ba2k sqft330 Princeton Ave, Johnstown, PA 15905For SaleMLS ID #81008, Mark Ledford, Redwood Prime Realty LLC. AHAR
- $--3 bd1 ba1.7k sqft333 Meadow Dr, Johnstown, PA 15905AuctionXome
- $270,0004 bd3 ba2k sqft3007 Bedford St, Johnstown, PA 15904For SaleMLS ID #96041938, Katlyn Grove. CSMLS
- $239,9003 bd3 ba2.6k sqft236 Covered Bridge Rd, Johnstown, PA 15905For SaleMLS ID #96041935, Don Colvin & Erin Colvin. CSMLS
- $--4 bd2 ba2.6k sqft1331 Emmett Dr, Johnstown, PA 15905AuctionAuction.com 2
- $220,0004 bd2 ba1.7k sqft114 Cambridge Rd, Johnstown, PA 15905For SaleMLS ID #1769621, Amy Reeping. WPMLS
- $239,9004 bd3 ba2.2k sqft1931 Menoher Blvd, Johnstown, PA 15905For SaleMLS ID #1762507, Mindy Cunningham. WPMLS
- $149,9004 bd2 ba1.7k sqft108 Coldren St, Johnstown, PA 15904For SaleMLS ID #1750451, Renee Lizambri. WPMLS
- $129,9003 bd2 ba1.8k sqft145 Blough St, Johnstown, PA 15902For SaleMLS ID #96042392, Frances Pletcher. CSMLS
- $--4 bd1 ba1.8k sqft4169 Somerset Pike, Johnstown, PA 15905AuctionServiceLink Auction
- $264,9003 bd3 ba2.1k sqft13 Mack Ave, Johnstown, PA 15906For SaleMLS ID #96042172, Ian Banks. CSMLS
- $229,0003 bd2 ba1.8k sqft447 Gas Center Rd, Seward, PA 15954For SaleMLS ID #1770408, Sheri Kunkle. WPMLS
- $229,0003 bd2 ba1.8k sqft447 Gas Center Rd, E/W Wheatfield Twp, PA 15954For SaleMLS ID #1770408, Sheri Kunkle. eXp Realty
- $349,9004 bd5 ba2.5k sqft153 Rolling Hills Rd, Johnstown, PA 15905For SaleMLS ID #96042404, Frances Pletcher. CSMLS
