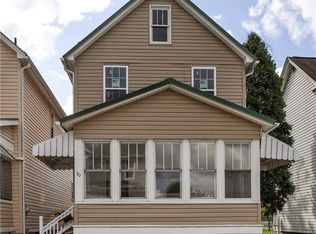
Welcome home to this charming, well-maintained residence at 1030 Industrial Blvd. This inviting home offers two comfortable bedrooms and an updated full bathroom, all conveniently located on the main floor for easy living. Beautiful hardwood floors flow throughout the main level, adding warmth, character, and timeless appeal. Brand-new first-floor windows fill the home with abundant natural light, creating a bright and welcoming atmosphere.
Just off the living room, you'll find a recently expanded kitchen that provides additional space for cooking, dining, and gathering with family and friends. The second floor provides additional flexible living space with the potential to create a third bedroom, home office, or playroom. The partially finished basement has a workshop, laundry area, storage and offers excellent potential to create additional living space.
Ideally situated close to shopping, dining, and recreational opportunities, this home combines comfort and convenience. Whether you're a first-time buyer, looking to downsize, or searching for a move-in-ready home with room to grow, this Bradenville gem is one you won't want to miss!
Under contract
$155,000
1030 Industrial Blvd, Bradenville, PA 15620
3beds
--sqft
Single Family Residence
Built in ----
6,011 Square Feet Lot
$154,900 Zestimate®
$--/sqft
$-- HOA
What's special
Recently expanded kitchenAbundant natural lightBrand-new first-floor windowsBeautiful hardwood floorsTwo comfortable bedrooms
- 21 days
- 627
- 31
Likely to sell faster than
Zillow last checked:
Listing updated:
Listed by:
Joelyn Aukerman 724-832-2300,
HOWARD HANNA REAL ESTATE SERVICES 724-832-2300
Source: WPMLS,MLS#: 1769118 Originating MLS: West Penn Multi-List
Originating MLS: West Penn Multi-ListFacts & features
Interior
Bedrooms & bathrooms
- Bedrooms: 3
- Bathrooms: 1
- Full bathrooms: 1
Primary bedroom
- Level: Main
- Dimensions: 13x10
Bedroom 2
- Level: Main
- Dimensions: 13x9
Bedroom 3
- Level: Upper
- Dimensions: 14x10
Bonus room
- Level: Lower
- Dimensions: 11x7
Den
- Level: Lower
- Dimensions: 24x10
Kitchen
- Level: Main
- Dimensions: 13x10
Laundry
- Level: Lower
- Dimensions: 25x13
Living room
- Level: Main
- Dimensions: 13x13
Heating
- Forced Air, Gas
Cooling
- Central Air
Appliances
- Included: Some Gas Appliances, Cooktop, Dryer, Dishwasher, Microwave, Refrigerator, Stove, Washer
Features
- Flooring: Ceramic Tile, Hardwood, Vinyl
- Windows: Multi Pane
- Basement: Finished,Walk-Out Access
Property
Parking
- Parking features: Off Street
Features
- Levels: One and One Half
- Stories: 1.5
- Pool features: None
Lot
- Size: 6,011 Square Feet
- Dimensions: 50 x 121
Details
- Parcel number: 4541050007
Construction
Type & style
- Home type: SingleFamily
- Architectural style: Cape Cod
- Property subtype: Single Family Residence
Materials
- Frame, Vinyl Siding
- Roof: Asphalt
Condition
- Resale
Utilities & green energy
- Sewer: Public Sewer
- Water: Public
Community & HOA
Location
- Region: Bradenville
Financial & listing details
- Tax assessed value: $6,390
- Annual tax amount: $800
- Date on market: 8/10/2026
Estimated market value
$154,900
$147,000 - $163,000
$1,167/mo
Price history
| Date | Event | Price |
|---|---|---|
| 8/14/2026 | Pending sale | $155,000 |
Source:  WPMLS #1769118 Report a problem WPMLS #1769118 Report a problem | ||
| 8/10/2026 | Listed for sale | $155,000 |
Source: WPMLS #1769118 Report a problem | ||
Public tax history
| Year | Property taxes | Tax assessment |
|---|---|---|
| 2024 | $794 +6.9% | $6,390 |
| 2023 | $743 | $6,390 |
| 2022 | $743 | $6,390 |
| 2021 | $743 +2.2% | $6,390 |
| 2020 | $727 | $6,390 |
| 2019 | $727 +6.6% | $6,390 |
| 2018 | $682 +2.7% | $6,390 |
| 2017 | $665 +4.5% | $6,390 |
| 2016 | $636 | $6,390 |
| 2015 | $636 | $6,390 |
| 2014 | $636 +1% | $6,390 |
| 2013 | $629 | $6,390 |
| 2012 | $629 | $6,390 |
| 2011 | $629 | $6,390 |
| 2010 | $629 | $6,390 |
| 2009 | $629 +0.5% | $6,390 |
| 2008 | $626 +4.3% | $6,390 |
| 2007 | $601 | $6,390 |
| 2006 | $601 | $6,390 |
| 2005 | $601 +6.8% | $6,390 |
| 2004 | $562 +8.1% | $6,390 |
| 2003 | $520 +4.8% | $6,390 |
| 2002 | $496 +4.7% | $6,390 |
| 2000 | $474 | $6,390 |
Find assessor info on the county website
Monthly payment
Est. payment
Payment breakdown
Explore the cost of this home by adjusting the details. Changes won't be saved.Climate risks
Neighborhood: 15620
Nearby schools
Schools provided by the listing agent
- District: Derry Area
Source: WPMLS. This data may not be complete. We recommend contacting the local school district to confirm school assignments for this home.
- $1,200-- bd-- ba-- sqft1028 Industrial Blvd, Bradenville, PA 15620Off Market
- $168,700-- bd-- ba-- sqft1024 Industrial Blvd, Bradenville, PA 15620Off Market
- $116,100-- bd-- ba-- sqft1020 Industrial Blvd, Bradenville, PA 15620Off Market
- $201,800-- bd-- ba-- sqft1034 Industrial Blvd, Bradenville, PA 15620Off Market
Similar homes
- $149,9002 bd1 ba-- sqft30 Avenue B, Latrobe, PA 15650For Sale
 MLS ID #1771351, Emily Reitz. WPMLS
 - $165,0004 bd2 ba-- sqft321 E 4th St, Derry, PA 15627For Sale
 MLS ID #1769266, Lorraine Dicecco. WPMLS
 - $199,0003 bd2 ba-- sqft524 Brinker Ave, Latrobe, PA 15650For Sale
 MLS ID #1771317, Molly Strickland. WPMLS
 - $174,9004 bd2 ba2.1k sqft1607 Ligonier St, Latrobe, PA 15650For Sale
 MLS ID #1767662, Elizabeth Brady. WPMLS
