Beautifully updated and truly move-in ready! This charming 2-bedroom, 1-bath home in the heart of Latrobe perfectly blends original character with modern updates. High ceilings throughout create an open, spacious feel, while beautiful French doors leading from the enclosed front sunroom into the living room add to the home’s unique charm. The sunroom is filled with natural light and provides the perfect spot to relax and unwind. The home also features a spacious formal dining room, perfect for hosting dinners, holidays, and gatherings. This home has been completely updated with a new furnace, A/C, windows, hot water tank, all-new flooring, fresh interior paint, and an updated kitchen and bathroom. There’s plenty of storage in both the basement and attic, with the attic offering the potential to be finished for additional living space.
Step outside to the new covered Trex porch, perfect for enjoying your morning coffee or spending time outdoors. The flat, fully fenced backyard offers plenty of usable space, while the detached garage and covered rear driveway provide convenient off-street parking. Additional on-street parking is available in front of the home.
A home warranty is included for added peace of mind! With so much character, extensive updates, great indoor and outdoor space, and room for future possibilities, this home is ready for its new owner. Move right in and make it yours!
Under contract
$149,900
30 Avenue B, Latrobe, PA 15650
2beds
--sqft
Single Family Residence
Built in ----
2,500 Square Feet Lot
$147,300 Zestimate®
$--/sqft
$-- HOA
What's special
Fresh interior paintNew furnaceAll-new flooringUpdated kitchen
- 59 days
- 407
- 34
Zillow last checked:
Listing updated:
Listed by:
Emily Reitz 724-238-3663,
LOYALHANNA REALTY, LLC 724-238-3663
Source: WPMLS,MLS#: 1771351 Originating MLS: West Penn Multi-List
Originating MLS: West Penn Multi-ListFacts & features
Interior
Bedrooms & bathrooms
- Bedrooms: 2
- Bathrooms: 1
- Full bathrooms: 1
Primary bedroom
- Level: Upper
Bedroom 2
- Level: Upper
Dining room
- Level: Main
Entry foyer
- Level: Main
Kitchen
- Level: Main
Laundry
- Level: Basement
Living room
- Level: Main
Heating
- Forced Air, Gas
Cooling
- Central Air
Appliances
- Included: Some Electric Appliances, Dryer, Dishwasher, Microwave, Refrigerator, Stove, Washer
Features
- Flooring: Carpet, Tile, Vinyl
- Basement: Interior Entry
Property
Parking
- Total spaces: 2
- Parking features: Detached, Garage
- Has garage: Yes
Features
- Levels: Two
- Stories: 2
- Pool features: None
Lot
- Size: 2,500 Square Feet
- Dimensions: 0.0574
Details
- Parcel number: 1504030085
Construction
Type & style
- Home type: SingleFamily
- Architectural style: Colonial,Two Story
- Property subtype: Single Family Residence
Materials
- Roof: Metal
Condition
- Resale
Details
- Warranty included: Yes
Utilities & green energy
- Sewer: Public Sewer
- Water: Public
Community & HOA
Location
- Region: Latrobe
Financial & listing details
- Tax assessed value: $8,550
- Annual tax amount: $1,188
- Date on market: 8/25/2026
Estimated market value
$147,300
$140,000 - $155,000
$1,074/mo
Price history
| Date | Event | Price |
|---|---|---|
| 10/12/2026 | Pending sale | $149,900 |
Source:  WPMLS #1771351 Report a problem WPMLS #1771351 Report a problem | ||
| 9/24/2026 | Listed for sale | $149,900 |
Source: WPMLS #1771351 Report a problem | ||
| 9/18/2026 | Contingent | $149,900 |
Source: WPMLS #1771351 Report a problem | ||
| 9/4/2026 | Pending sale | $149,900 |
Source: WPMLS #1771351 Report a problem | ||
| 8/25/2026 | Listed for sale | $149,900+130.6% |
Source: WPMLS #1771351 Report a problem | ||
| 11/7/2025 | Sold | $65,000-27.4% |
Source: WPMLS #1724892 Report a problem | ||
| 10/9/2025 | Pending sale | $89,500 |
Source: WPMLS #1724892 Report a problem | ||
| 10/2/2025 | Listing removed | $89,500 |
Source: WPMLS #1710014 Report a problem | ||
| 7/21/2025 | Price change | $89,500-5.8% |
Source: WPMLS #1710014 Report a problem | ||
| 7/3/2025 | Listed for sale | $95,000 |
Source: WPMLS #1710014 Report a problem | ||
Public tax history
| Year | Property taxes | Tax assessment |
|---|---|---|
| 2025 | $1,188 +0.7% | $8,550 |
| 2024 | $1,180 +5.3% | $8,550 |
| 2023 | $1,120 +2.3% | $8,550 |
| 2022 | $1,094 +0.8% | $8,550 |
| 2021 | $1,086 +1.8% | $8,550 |
| 2020 | $1,067 | $8,550 |
| 2019 | $1,067 +1.2% | $8,550 |
| 2018 | $1,054 +1.4% | $8,550 |
| 2017 | $1,039 +0.8% | $8,550 |
| 2016 | $1,030 | $8,550 |
| 2015 | $1,030 +0.8% | $8,550 |
| 2014 | $1,022 +0.8% | $8,550 |
| 2013 | $1,013 +1.3% | $8,550 |
| 2012 | $1,000 | $8,550 |
| 2011 | $1,000 +1.7% | $8,550 |
| 2010 | $983 +4.1% | $8,550 |
| 2009 | $945 +1.4% | $8,550 |
| 2008 | $932 | $8,550 |
| 2007 | $932 +1.4% | $8,550 |
| 2006 | $919 +2.9% | $8,550 |
| 2005 | $893 +6.6% | $8,550 |
| 2004 | $838 +11.4% | $8,550 |
| 2003 | $752 +2.3% | $8,550 |
| 2002 | $735 +4.2% | $8,550 |
| 2000 | $705 | $8,550 |
Find assessor info on the county website
Monthly payment
Est. payment
Payment breakdown
Explore the cost of this home by adjusting the details. Changes won't be saved.Climate risks
Neighborhood: 15650
Nearby schools
Schools provided by the listing agent
- District: Greater Latrobe
Source: WPMLS. This data may not be complete. We recommend contacting the local school district to confirm school assignments for this home.
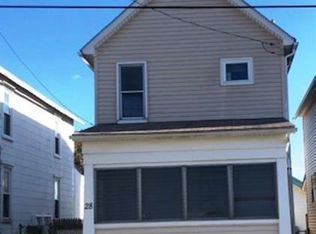
Similar homes
- $180,0003 bd2 ba1.5k sqft4643 State Route 982, Latrobe, PA 15650For Sale
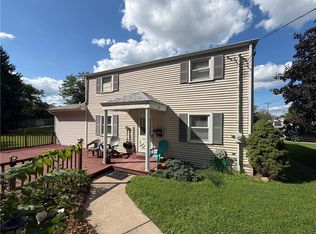 MLS ID #1769492, Denise Diss. WPMLS
 - $174,9004 bd2 ba2.1k sqft1607 Ligonier St, Latrobe, PA 15650For Sale
 MLS ID #1767662, Elizabeth Brady. WPMLS
 - $189,0003 bd2 ba-- sqft524 Brinker Ave, Latrobe, PA 15650For Sale
 MLS ID #1771317, Molly Strickland. WPMLS
 - $194,0003 bd1 ba864 sqft40 Viewmont Dr, Latrobe, PA 15650For Sale
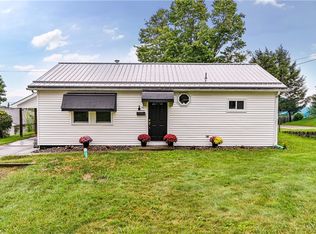 MLS ID #1772777, Vicki Pilato. WPMLS
