Welcome home! This spacious 3 bedroom, 2 bath home offers plenty of room to gather and entertain, with a large living room
and dining room to accommodate all of your needs. Recent updates include a new roof, a first-floor full bath with smart
features, and a convenient main floor laundry room. Outside, enjoy a quarter acre lot with mature trees, a composite deck,
large storage shed, and a one-car detached garage. A car port offers additional covered parking. This property offers the best
of both worlds—a peaceful, rural feel while remaining conveniently close to shops, dining, and everyday amenities.
For sale
Price cut: $5K (9/15)
$195,000
4643 State Route 982, Latrobe, PA 15650
3beds
1,568sqft
Single Family Residence
Built in 1947
0.27 Acres Lot
$187,200 Zestimate®
$124/sqft
$-- HOA
What's special
One-car detached garageLarge storage shedMature treesQuarter acre lotComposite deck
- 49 days
- 987
- 52
Likely to sell faster than
Zillow last checked:
Listing updated:
Listed by:
Denise Diss 724-941-1427,
REALTY ONE GROUP GOLD STANDARD 724-941-1427
Source: WPMLS,MLS#: 1769492 Originating MLS: West Penn Multi-List
Originating MLS: West Penn Multi-ListFacts & features
Interior
Bedrooms & bathrooms
- Bedrooms: 3
- Bathrooms: 2
- Full bathrooms: 2
Primary bedroom
- Level: Upper
- Dimensions: 15x12
Bedroom 2
- Level: Upper
- Dimensions: 11x11
Bedroom 3
- Level: Upper
- Dimensions: 9x11
Bonus room
- Level: Main
- Dimensions: 7x7
Dining room
- Level: Main
- Dimensions: 12x12
Kitchen
- Level: Main
- Dimensions: 11x8
Living room
- Level: Main
- Dimensions: 21x12
Heating
- Forced Air, Gas
Cooling
- Central Air
Appliances
- Included: Some Gas Appliances, Dryer, Microwave, Refrigerator, Stove, Washer
Features
- Flooring: Ceramic Tile, Hardwood, Carpet
- Basement: Walk-Up Access
Interior area
- Total structure area: 1,568
- Total interior livable area: 1,568 sqft
Property
Parking
- Total spaces: 2
- Parking features: Covered, Detached, Garage, Garage Door Opener
- Has garage: Yes
Features
- Levels: Two
- Stories: 2
- Pool features: None
Lot
- Size: 0.27 Acres
- Dimensions: 0.2652
Details
- Parcel number: 1504070007
Construction
Type & style
- Home type: SingleFamily
- Architectural style: Two Story
- Property subtype: Single Family Residence
Materials
- Vinyl Siding
- Roof: Composition
Condition
- Resale
- Year built: 1947
Utilities & green energy
- Sewer: Public Sewer
- Water: Public
Community & HOA
Community
- Features: Public Transportation
Location
- Region: Latrobe
Financial & listing details
- Price per square foot: $124/sqft
- Tax assessed value: $18,060
- Annual tax amount: $2,510
- Date on market: 8/19/2026
Estimated market value
$187,200
$178,000 - $197,000
$1,752/mo
Price history
| Date | Event | Price |
|---|---|---|
| 9/15/2026 | Price change | $195,000-2.5%$124/sqft |
Source:  WPMLS #1769492 Report a problem WPMLS #1769492 Report a problem | ||
| 8/19/2026 | Listed for sale | $200,000+135.3%$128/sqft |
Source: WPMLS #1769492 Report a problem | ||
| 6/30/2000 | Sold | $85,000$54/sqft |
Source: Agent Provided Report a problem | ||
Public tax history
| Year | Property taxes | Tax assessment |
|---|---|---|
| 2025 | $2,510 +4.8% | $18,060 +4% |
| 2024 | $2,395 +5.3% | $17,360 |
| 2023 | $2,274 +2.3% | $17,360 |
| 2022 | $2,222 +0.8% | $17,360 |
| 2021 | $2,205 +1.8% | $17,360 |
| 2020 | $2,165 | $17,360 |
| 2019 | $2,165 +1.2% | $17,360 |
| 2018 | $2,139 +1.4% | $17,360 |
| 2017 | $2,109 +0.8% | $17,360 |
| 2016 | $2,092 | $17,360 |
| 2015 | $2,092 +0.8% | $17,360 |
| 2014 | $2,074 +0.8% | $17,360 |
| 2013 | $2,057 +1.3% | $17,360 |
| 2012 | $2,031 | $17,360 |
| 2011 | $2,031 +1.7% | $17,360 |
| 2010 | $1,996 +4.1% | $17,360 |
| 2009 | $1,918 +1.4% | $17,360 |
| 2008 | $1,892 | $17,360 |
| 2007 | $1,892 +1.4% | $17,360 |
| 2006 | $1,866 +2.9% | $17,360 |
| 2005 | $1,814 +6.6% | $17,360 |
| 2004 | $1,701 +11.4% | $17,360 |
| 2003 | $1,528 +2.3% | $17,360 |
| 2002 | $1,493 +4.2% | $17,360 |
| 2000 | $1,432 | $17,360 |
Find assessor info on the county website
Monthly payment
Est. payment
Payment breakdown
Explore the cost of this home by adjusting the details. Changes won't be saved.Climate risks
Neighborhood: 15650
Nearby schools
Schools provided by the listing agent
- District: Greater Latrobe
Source: WPMLS. This data may not be complete. We recommend contacting the local school district to confirm school assignments for this home.
Similar homes
- $--3 bd1 ba1.9k sqft309 Allegheny Ave, Latrobe, PA 15650Auction
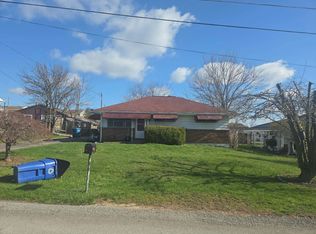 Auction.com 2
 - $195,0003 bd1 ba864 sqft40 Viewmont Dr, Latrobe, PA 15650For Sale
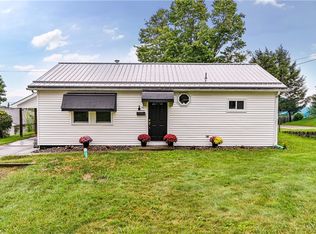 MLS ID #1772777, Vicki Pilato. WPMLS
 - $174,9004 bd2 ba2.1k sqft1607 Ligonier St, Latrobe, PA 15650For Sale
 MLS ID #1767662, Elizabeth Brady. WPMLS
 - $159,9003 bd2 ba1.6k sqft915 Main St, Latrobe, PA 15650For Sale
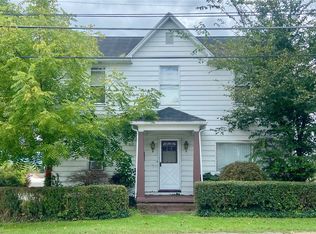 MLS ID #1774274, Jennifer Collins. WPMLS
