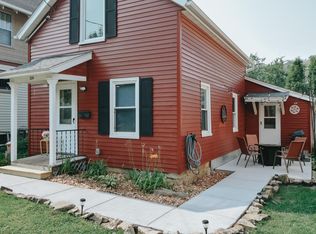
Welcome to this charming 1870 home in the heart of Red Wing, MN! This well-maintained home offers three bedrooms, one full bathroom, and a one-car garage. The main level features a convenient bedroom, full bathroom, and laundry area, while two spacious bedrooms are located on the upper level. Numerous recent updates make this home move-in ready, including new flooring throughout with luxury vinyl plank flooring in the kitchen and dining room, new carpet in the living room and bedrooms, new white paneled interior doors, and fresh paint throughout the home. The spacious kitchen has been updated with a new range, refrigerator, and dishwasher, providing plenty of room for meal preparation and entertaining. Additional improvements include a brand-new furnace and water heater, new front and side entry doors, and newer vinyl windows for added comfort and efficiency. Step outside to enjoy the yard, or take advantage of the home's convenient location with parks, downtown Red Wing, and the Mississippi River all nearby. Whether you're looking for a primary residence or exploring investment possibilities, this property offers flexibility, character, and modern updates in a desirable location.
Active with contingency
Price cut: $10K (9/29)
$185,000
1030 Putnam Ave, Red Wing, MN 55066
3beds
1,269sqft
Single Family
Built in 1870
0.37 Acres Lot
$185,100 Zestimate®
$146/sqft
$-- HOA
What's special
New flooring throughoutOne-car garageThree bedrooms
- 93 days
- 741
- 59
Zillow last checked:
Listing updated:
Listed by:
Gerald "Jerry" Stewart 651-706-7662,
Gerrety Real Estate Group LLC
Source: NorthstarMLS as distributed by MLS GRID,MLS#: 7110715
Facts & features
Interior
Bedrooms & bathrooms
- Bedrooms: 3
- Bathrooms: 1
- Full bathrooms: 1
Bedroom
- Level: Main
- Area: 108 Square Feet
- Dimensions: 12 x 9
Bedroom 2
- Level: Upper
- Area: 210 Square Feet
- Dimensions: 15 x 14
Bedroom 3
- Level: Upper
- Area: 108 Square Feet
- Dimensions: 12 x 9
Dining room
- Level: Main
- Area: 208 Square Feet
- Dimensions: 16 x 13
Foyer
- Level: Main
- Area: 35 Square Feet
- Dimensions: 7 x 5
Kitchen
- Level: Main
- Area: 143 Square Feet
- Dimensions: 13 x 11
Living room
- Level: Main
- Area: 210 Square Feet
- Dimensions: 15 x 14
Heating
- Forced Air
Cooling
- Central Air
Appliances
- Included: Dishwasher, Dryer, ENERGY STAR Qualified Appliances, Gas Water Heater, Range, Refrigerator, Stainless Steel Appliance(s), Washer
- Laundry: Main Level, Sink
Features
- Basement: Crawl Space,Partial
- Has fireplace: No
Interior area
- Total structure area: 1,482
- Total interior livable area: 1,269 sqft
- Finished area above ground: 1,269
- Finished area below ground: 0
Property
Parking
- Total spaces: 1
- Parking features: Detached Garage, Concrete
- Garage spaces: 1
Accessibility
- Accessibility features: None
Features
- Levels: One and One Half
- Stories: 1.5
- Pool features: None
- Fencing: None
Lot
- Size: 0.37 Acres
- Dimensions: 275 x 60
- Features: Irregular Lot, Tree Coverage - Medium
Details
- Foundation area: 885
- Parcel number: 553001050
- Zoning description: Residential-Single Family
Construction
Type & style
- Home type: SingleFamily
- Property subtype: Single Family
Materials
- Roof: Age Over 8 Years,Asphalt
Condition
- New construction: No
- Year built: 1870
Utilities & green energy
- Electric: Circuit Breakers, 100 Amp Service, Power Company: Xcel Energy
- Gas: Natural Gas
- Sewer: City Sewer/Connected
- Water: City Water/Connected
Community & HOA
Community
- Subdivision: Institute Add
HOA
- Has HOA: No
Location
- Region: Red Wing
Financial & listing details
- Price per square foot: $146/sqft
- Tax assessed value: $160,400
- Annual tax amount: $1,636
- Date on market: 7/16/2026
- Road surface type: Paved
Estimated market value
$185,100
$176,000 - $194,000
$1,968/mo
Price history
| Date | Event | Price |
|---|---|---|
| 9/29/2026 | Price change | $185,000-5.1%$146/sqft |
Source:  NorthstarMLS as distributed by MLS GRID #7110715 Report a problem NorthstarMLS as distributed by MLS GRID #7110715 Report a problem | ||
| 8/15/2026 | Price change | $195,000-4.9%$154/sqft |
Source: NorthstarMLS as distributed by MLS GRID #7110715 Report a problem | ||
| 7/27/2026 | Price change | $205,000-4.7%$162/sqft |
Source: NorthstarMLS as distributed by MLS GRID #7110715 Report a problem | ||
| 7/16/2026 | Listed for sale | $215,000+59.3%$169/sqft |
Source: NorthstarMLS as distributed by MLS GRID #7110715 Report a problem | ||
| 12/28/2020 | Sold | $135,000+2.7%$106/sqft |
Source: NorthstarMLS as distributed by MLS GRID #5674558 Report a problem | ||
| 11/20/2020 | Pending sale | $131,500$104/sqft |
Source: 123 Realty #5674558 Report a problem | ||
| 11/4/2020 | Price change | $131,500-3.3%$104/sqft |
Source: 123 Realty #5674558 Report a problem | ||
| 10/16/2020 | Listed for sale | $136,000+126.7%$107/sqft |
Source: 123 Realty #5674558 Report a problem | ||
| 9/1/2020 | Sold | $60,000+36.4%$47/sqft |
Source: Public Record Report a problem | ||
| 10/11/2018 | Sold | $44,000-12%$35/sqft |
Source: NorthstarMLS as distributed by MLS GRID #4998542 Report a problem | ||
| 9/7/2018 | Pending sale | $50,000$39/sqft |
Source: Edina Realty, Inc., a Berkshire Hathaway affiliate #4998542 Report a problem | ||
| 8/30/2018 | Price change | $50,000-26.3%$39/sqft |
Source: Edina Realty, Inc., a Berkshire Hathaway affiliate #4998542 Report a problem | ||
| 8/1/2018 | Price change | $67,800-4.9%$53/sqft |
Source: REALHome Services and Solutions #4946138 Report a problem | ||
| 6/30/2018 | Price change | $71,300-4.9%$56/sqft |
Source: REALHome Services and Solutions #4946138 Report a problem | ||
| 5/31/2018 | Price change | $75,000-4.9%$59/sqft |
Source: REALHome Services and Solutions #4946138 Report a problem | ||
| 5/2/2018 | Listed for sale | $78,900+5.3%$62/sqft |
Source: REALHome Services and Solutions #4946138 Report a problem | ||
| 4/23/2011 | Listing removed | $695$1/sqft |
Source: Renters Warehouse Report a problem | ||
| 2/25/2011 | Listed for rent | $695$1/sqft |
Source: Renters Warehouse Report a problem | ||
| 7/24/2008 | Listing removed | $74,900$59/sqft |
Source: Coldwell Banker** #3514997 Report a problem | ||
| 3/22/2008 | Listed for sale | $74,900$59/sqft |
Source: Coldwell Banker** #3514997 Report a problem | ||
Public tax history
| Year | Property taxes | Tax assessment |
|---|---|---|
| 2026 | $1,636 +0.7% | $127,440 +8% |
| 2025 | $1,624 -3.1% | $118,040 +2.2% |
| 2024 | $1,676 +3.7% | $115,533 -17.9% |
| 2023 | $1,616 +7.7% | $140,800 +0.5% |
| 2022 | $1,500 -5.4% | $140,100 +14.4% |
| 2021 | $1,586 -10.8% | $122,500 +14.1% |
| 2020 | $1,778 -26% | $107,400 -4.4% |
| 2019 | $2,404 | $112,300 +1.2% |
| 2018 | $2,404 -36.9% | $111,000 +11.6% |
| 2017 | $3,810 -17.3% | $99,500 +7.3% |
| 2016 | $4,608 | $92,700 +2.8% |
| 2015 | $4,608 | $90,200 +3.2% |
| 2014 | $4,608 +127% | $87,400 -4.4% |
| 2013 | $2,030 +30.5% | $91,400 -0.5% |
| 2012 | $1,556 +8.8% | $91,900 -4.3% |
| 2011 | $1,430 -4.3% | $96,000 -5.9% |
| 2010 | $1,494 -4.6% | $102,000 -2.8% |
| 2009 | $1,566 +4.7% | $104,900 |
| 2008 | $1,496 +2.6% | $104,900 |
| 2007 | $1,458 -13.2% | -- |
| 2006 | $1,680 +40% | -- |
| 2005 | $1,200 +22.7% | -- |
| 2004 | $978 +37% | -- |
| 2003 | $714 +6.6% | -- |
| 2002 | $670 +16.3% | -- |
| 2001 | $576 | -- |
Find assessor info on the county website
Monthly payment
Est. payment
Payment breakdown
Explore the cost of this home by adjusting the details. Changes won't be saved.Climate risks
Neighborhood: 55066

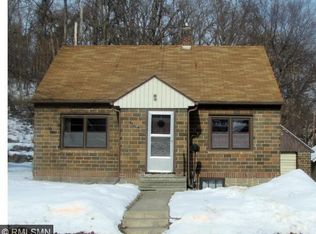
Similar homes
- $--3 bd2 ba1.4k sqft516 Hodgman St, Red Wing, MN 55066Auction
 Auction.com 1
 - $155,0002 bd2 ba1k sqft318 Minnesota St, Red Wing, MN 55066For Sale
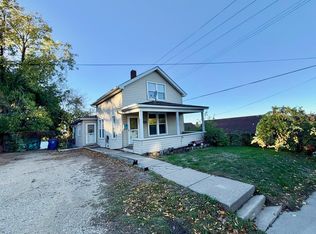
 MLS ID #7161526, Marisa Nybo, Coldwell Banker Nybo & Assoc. NorthstarMLS as distributed by MLS GRID
 - $--3 bd1 ba1k sqft1621 W 7th St, Red Wing, MN 55066Auction
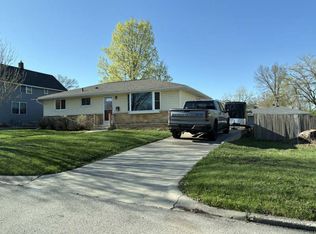 ServiceLink Auction
 - $209,9002 bd2 ba1k sqft334 E 7th St, Red Wing, MN 55066For Sale
 MLS ID #7158436, Jenna Johnson, Trust Realty. NorthstarMLS as distributed by MLS GRID
 - $179,9004 bd2 ba1.3k sqft1115 Bush St, Red Wing, MN 55066For SaleMLS ID #7103902, Jason Sarazine, Worth Clark Realty. NorthstarMLS as distributed by MLS GRID
- $150,0003 bd1 ba1.5k sqft319 Buchanan St, Red Wing, MN 55066For SaleMLS ID #7079080, John R. Rohan, Red Wing Homes For Sale. NorthstarMLS as distributed by MLS GRID
- $199,9002 bd1 ba1.1k sqft1942 W 5th St, Red Wing, MN 55066For SaleMLS ID #7154494, The Jason Gorman Real Estate Team, Keller Williams Premier Realty. NorthstarMLS as distributed by MLS GRID
- $190,0003 bd2 ba1.4k sqft380 Frenn Ave, Red Wing, MN 55066For SaleMLS ID #7153891, Corinne S. Rockstad, Edina Realty, Inc.. NorthstarMLS as distributed by MLS GRID
- $199,0002 bd1 ba825 sqft2820 S Service Dr, Red Wing, MN 55066For SaleMLS ID #7152239, Jacob M. Dahl, Star Realty. NorthstarMLS as distributed by MLS GRID
- $185,0002 bd1 ba811 sqft405 Main St #204, Red Wing, MN 55066For SaleMLS ID #7148186, Abigail Rohan, Red Wing Homes For Sale. NorthstarMLS as distributed by MLS GRID
- $145,0003 bd1 ba1.1k sqft243 E 4th St, Red Wing, MN 55066For SaleMLS ID #7150355, Douglas Lantis, Integrity Realty. NorthstarMLS as distributed by MLS GRID
- $265,0003 bd2 ba1k sqft1308 Norwood St, Red Wing, MN 55066For SaleMLS ID #7102119, Neal Topliff, Draz Real Estate Inc.. NorthstarMLS as distributed by MLS GRID
- $185,7002 bd2 ba1k sqft1825 Perlich Ave APT 207, Red Wing, MN 55066For SaleMLS ID #7137136, Linda K. Everett, Edina Realty, Inc.. NorthstarMLS as distributed by MLS GRID
- $275,0005 bd2 ba1.4k sqft29038 Wildwood Ln, Red Wing, MN 55066For SaleMLS ID #7156445, Olsen Group, Keller Williams Premier Realty. NorthstarMLS as distributed by MLS GRID
- $189,0002 bd1 ba972 sqft1828 Perlich Ave, Red Wing, MN 55066For SaleMLS ID #7148738, Jacob M. Dahl, Star Realty. NorthstarMLS as distributed by MLS GRID
- $179,8502 bd1 ba1k sqft1825 Perlich Ave APT 101, Red Wing, MN 55066For SaleMLS ID #7145936, Thomas E Brown, Star Realty. NorthstarMLS as distributed by MLS GRID
