Welcome to 1030 Revelle Drive, a beautifully maintained single-story home offering nearly 2,500 sq. ft. of comfortable living space on an expansive corner lot. With 4 bedrooms, 2.5 bathrooms & a dedicated office, there's plenty of room to spread out. Step inside to find freshly updated flooring & interior paint, creating a bright, refreshed feel throughout. The kitchen features a center island along with a brand-new GE oven/microwave combination & dishwasher, opening to the main living areas for an easy, connected layout. Retreat to the generously sized primary suite, complete with a walk-in closet, spacious bath & double vanity. Three additional well-sized bedrooms offer flexibility for guests, hobbies or whatever comes next. Outside, the large backyard is highlighted by a beautiful established rose garden & added privacy with no rear neighbors. An oversized corner lot, 3-car garage & years of thoughtful care round out a home that's been well loved, well maintained & refreshed for its next chapter.
Pending
Price cut: $50K (10/9)
$649,995
1030 Revelle Dr, Dixon, CA 95620
4beds
2,489sqft
Single Family Residence
Built in 2003
9,504 Square Feet Lot
$645,200 Zestimate®
$261/sqft
$-- HOA
What's special
Generously sized primary suiteDedicated officeThree additional well-sized bedroomsOversized corner lotFreshly updated flooringExpansive corner lotWalk-in closet
- 52 days
- 679
- 23
Likely to sell faster than
Zillow last checked:
Listing updated:
Listed by:
Marvin Hooker DRE #02104689 916-848-2030,
Grounded R.E.
Source: MetroList Services of CA,MLS#: 326081718Originating MLS: MetroList Services, Inc.
Facts & features
Interior
Bedrooms & bathrooms
- Bedrooms: 4
- Bathrooms: 3
- Full bathrooms: 2
- Partial bathrooms: 1
Rooms
- Room types: Office, Living Room, Laundry, Kitchen, Family Room, Attic
Primary bathroom
- Features: Walk-In Closet(s), Soaking Tub, Shower Stall(s), Low-Flow Toilet(s), Double Vanity
Kitchen
- Features: Tile Counters, Pantry Closet, Kitchen/Family Combo, Island w/Sink, Kitchen Island
Heating
- Central
Cooling
- Central Air, Ceiling Fan(s)
Appliances
- Included: Microwave, Gas Cooktop, Disposal, Dishwasher, Built-In Electric Oven
- Laundry: Laundry Room, Inside Room, Hookups Only
Features
- Flooring: Tile, Luxury Vinyl Plank
- Attic: Room
- Number of fireplaces: 1
- Fireplace features: Wood Burning
Interior area
- Total interior livable area: 2,489 sqft
Video & virtual tour
Property
Parking
- Total spaces: 6
- Parking features: Private, Attached, Driveway
- Attached garage spaces: 3
- Has uncovered spaces: Yes
Features
- Levels: One
- Stories: 1
- Fencing: Wood,Back Yard
Lot
- Size: 9,504 Square Feet
- Features: Landscape Front, Landscape Back, Garden, Curb(s)/Gutter(s), Corner Lot, Auto Sprinkler F&R
Details
- Parcel number: 0114213060
- Special conditions: Standard
Construction
Type & style
- Home type: SingleFamily
- Architectural style: Traditional
- Property subtype: Single Family Residence
Materials
- Wood, Stucco
- Foundation: Slab
- Roof: Tile
Condition
- Year built: 2003
Details
- Builder name: Pulte
Utilities & green energy
- Sewer: Public Sewer
- Water: Public
- Utilities for property: Public
Community & HOA
Community
- Subdivision: Valley Glen Ph 1
Location
- Region: Dixon
Financial & listing details
- Price per square foot: $261/sqft
- Tax assessed value: $502,411
- Price range: $650K - $650K
- Date on market: 9/25/2026
- Road surface type: Asphalt, Paved Sidewalk
Estimated market value
$645,200
$613,000 - $677,000
$3,549/mo
Price history
| Date | Event | Price |
|---|---|---|
| 10/29/2026 | Pending sale | $649,995$261/sqft |
Source: MetroList Services of CA #326081718 Report a problem | ||
| 10/9/2026 | Price change | $649,995-7.1%$261/sqft |
Source: MetroList Services of CA #326081718 Report a problem | ||
| 9/25/2026 | Listed for sale | $699,995+86.7%$281/sqft |
Source: MetroList Services of CA #326081718 Report a problem | ||
| 11/6/2008 | Sold | $375,000+8.7%$151/sqft |
Source: Public Record Report a problem | ||
| 5/20/2008 | Sold | $345,000-47.5%$139/sqft |
Source: Public Record Report a problem | ||
| 12/16/2005 | Sold | $657,000$264/sqft |
Source: Public Record Report a problem | ||
Public tax history
| Year | Property taxes | Tax assessment |
|---|---|---|
| 2026 | -- | $502,411 +2% |
| 2025 | $6,212 -0.1% | $492,561 +2% |
| 2024 | $6,219 +3.3% | $482,903 +2% |
| 2023 | $6,018 +2.1% | $473,435 +2% |
| 2022 | $5,892 +1.9% | $464,152 +2% |
| 2021 | $5,785 +2% | $455,052 +1% |
| 2020 | $5,672 +2.3% | $450,387 +2% |
| 2019 | $5,544 +1% | $441,557 +2% |
| 2018 | $5,489 +2.9% | $432,900 +2% |
| 2017 | $5,334 +3.5% | $424,413 +2% |
| 2016 | $5,154 +2.2% | $416,092 +1.5% |
| 2015 | $5,041 +1% | $409,843 +2% |
| 2014 | $4,992 | $401,816 +18.9% |
| 2013 | -- | $338,000 +9% |
| 2012 | -- | $310,000 +4% |
| 2011 | -- | $298,000 -8.3% |
| 2010 | -- | $325,000 -9.2% |
| 2009 | -- | $358,000 -36% |
| 2008 | -- | $559,000 -16.6% |
| 2007 | -- | $669,936 +2% |
| 2006 | -- | $656,800 |
Find assessor info on the county website
Monthly payment
Est. payment
Payment breakdown
Explore the cost of this home by adjusting the details. Changes won't be saved.Climate risks
Neighborhood: 95620
Similar homes
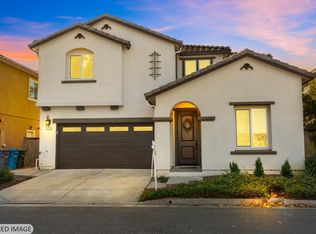
- $685,0004 bd3 ba2.5k sqft350 Heritage Lane, Dixon, CA 95620For Sale
 MLS ID #326086330, Jazmine Delgado, Coldwell Banker Kappel Gateway. BAREIS
- $599,5004 bd3 ba2.1k sqft270 Heritage Lane, Dixon, CA 95620For Sale
 MLS ID #326086608, Sylvia Cole, Coldwell Banker Kappel Gateway. BAREIS
- $--3 bd3 ba1.8k sqft1225 Valley Glen Dr, Dixon, CA 95620Auction
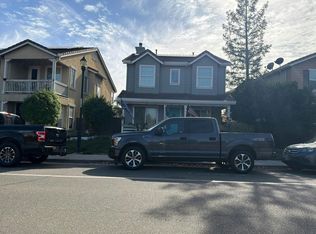 Auction.com 2
- $589,0004 bd3 ba1.8k sqft465 Calmace Dr, Dixon, CA 95620For Sale
 MLS ID #41153831, Charla Messina. CCAR
Local buyer's agents are ready to help
