Welcome to this highly sought-after single-story floor plan, featuring 4 bedrooms and 2 baths in one of Dixon's desirable neighborhoods. Set on a massive lot, this property offers plenty of room to bring your outdoor dreams and ideas to life. Inside, entertaining is easy with both a spacious living room and family room, generously sized bedrooms, modern upgrades, and custom built-ins that add style and functionality throughout. The updated primary bathroom provides a fresh, inviting retreat, while solar adds the benefit of energy savings. Right outside enjoy bountiful and delicious orange and lemon trees! A wonderful combination of space, comfort, and potentially ready to make your own!
Active
Price cut: $15K (10/8)
$725,000
1460 Austin Drive, Dixon, CA 95620
4beds
2,426sqft
Single Family Residence
Built in 1994
10,798 Square Feet Lot
$720,800 Zestimate®
$299/sqft
$-- HOA
What's special
Modern upgradesMassive lotFamily roomSingle-story floor planGenerously sized bedrooms
- 28 days
- 737
- 49
Zillow last checked:
Listing updated:
Listed by:
Chanell Tyhurst DRE #01208007 707-249-7388,
Coldwell Banker Kappel Gateway 707-678-4663
Source: BAREIS,MLS#: 326080593 Originating MLS: Northern Solano
Facts & features
Interior
Bedrooms & bathrooms
- Bedrooms: 4
- Bathrooms: 2
- Full bathrooms: 2
Primary bedroom
- Features: Outside Access
- Level: Main
Bedroom
- Level: Main
Primary bathroom
- Features: Double Vanity, Shower Stall(s), Soaking Tub, Walk-In Closet(s), Window
Bathroom
- Features: Double Vanity, Tub w/Shower Over
- Level: Main
Dining room
- Features: Dining/Family Combo, Dining/Living Combo
Family room
- Features: Cathedral/Vaulted, Great Room
- Level: Main
Kitchen
- Features: Breakfast Area, Pantry Cabinet, Tile Counters, Breakfast Nook
- Level: Main
Living room
- Features: Great Room
- Level: Main
Heating
- Central, Fireplace(s)
Cooling
- Ceiling Fan(s), Central Air
Appliances
- Included: Dishwasher, Disposal, Free-Standing Gas Range, Microwave
- Laundry: Cabinets, Inside Room, See Remarks
Features
- Cathedral Ceiling(s)
- Flooring: Carpet, Laminate, Tile, Vinyl
- Windows: Dual Pane Full, Window Coverings
- Basement: None
- Number of fireplaces: 1
- Fireplace features: Family Room, Wood Burning
Interior area
- Total structure area: 2,426
- Total interior livable area: 2,426 sqft
Property
Parking
- Total spaces: 4
- Parking features: Attached, Garage Door Opener, Garage Faces Front, Inside Entrance, RV Possible
- Attached garage spaces: 2
Features
- Levels: One
- Stories: 1
- Patio & porch: Front Porch, Patio
- Has spa: Yes
- Spa features: Bath
- Fencing: Wood
Lot
- Size: 10,798 Square Feet
- Features: Shape Regular, Sidewalk/Curb/Gutter
Details
- Additional structures: Shed(s)
- Parcel number: 0108183020
- Special conditions: Standard
Construction
Type & style
- Home type: SingleFamily
- Architectural style: Traditional
- Property subtype: Single Family Residence
Materials
- Frame
- Foundation: Slab
- Roof: Tile
Condition
- Year built: 1994
Utilities & green energy
- Sewer: Public Sewer
- Water: Public
- Utilities for property: Cable Available, Natural Gas Connected, Public
Green energy
- Energy generation: Solar
Community & HOA
Community
- Security: Carbon Monoxide Detector(s), Double Strapped Water Heater, Smoke Detector(s)
HOA
- Has HOA: No
Location
- Region: Dixon
Financial & listing details
- Price per square foot: $299/sqft
- Tax assessed value: $597,354
- Date on market: 9/24/2026
Estimated market value
$720,800
$685,000 - $757,000
$3,380/mo
Price history
| Date | Event | Price |
|---|---|---|
| 10/8/2026 | Price change | $725,000-2%$299/sqft |
Source:  BAREIS #326080593 Report a problem | ||
| 9/25/2026 | Listed for sale | $740,000+41%$305/sqft |
Source: BAREIS #326080593 Report a problem | ||
| 5/3/2019 | Sold | $525,000$216/sqft |
Source: Public Record Report a problem | ||
| 3/18/2019 | Pending sale | $525,000$216/sqft |
Source: Lyon Real Estate #19011442 Report a problem | ||
| 3/1/2019 | Listed for sale | $525,000+169.9%$216/sqft |
Source: Lyon RE Davis #19011442 Report a problem | ||
| 7/29/1994 | Sold | $194,500$80/sqft |
Source: Public Record Report a problem | ||
Public tax history
| Year | Property taxes | Tax assessment |
|---|---|---|
| 2026 | -- | $597,354 +2% |
| 2025 | $6,721 -0.8% | $585,642 +2% |
| 2024 | $6,773 +3% | $574,160 +2% |
| 2023 | $6,575 +1.5% | $562,903 +2% |
| 2022 | $6,479 +1.3% | $551,867 +2% |
| 2021 | $6,398 +1.6% | $541,047 +1% |
| 2020 | $6,296 +85.7% | $535,500 +83.1% |
| 2019 | $3,390 -4.6% | $292,420 +2% |
| 2018 | $3,555 -2.6% | $286,687 +2% |
| 2017 | $3,651 +4.3% | $281,067 +2% |
| 2016 | $3,501 +2.1% | $275,557 +1.5% |
| 2015 | $3,429 +1.2% | $271,419 +2% |
| 2014 | $3,389 | $266,103 +0.5% |
| 2013 | -- | $264,900 +2% |
| 2012 | -- | $259,706 +2% |
| 2011 | -- | $254,614 +0.8% |
| 2010 | -- | $252,711 -0.2% |
| 2009 | -- | $253,311 +2% |
| 2008 | -- | $248,344 +2% |
| 2007 | -- | $243,475 +2% |
| 2006 | -- | $238,701 +2% |
| 2005 | -- | $234,021 +2% |
| 2004 | -- | $229,432 +1.9% |
| 2003 | -- | $225,227 +2% |
| 2002 | -- | $220,811 +2% |
| 2001 | -- | $216,481 +2% |
| 2000 | $4,033 | $212,237 |
Find assessor info on the county website
Monthly payment
Est. payment
Payment breakdown
Explore the cost of this home by adjusting the details. Changes won't be saved.Climate risks
Neighborhood: 95620
Nearby schools
Schools provided by the listing agent
- District: Dixon Unified
Source: BAREIS. This data may not be complete. We recommend contacting the local school district to confirm school assignments for this home.
Similar homes
- $718,0004 bd3 ba2.5k sqft740 Alexander Drive, Dixon, CA 95620For Sale
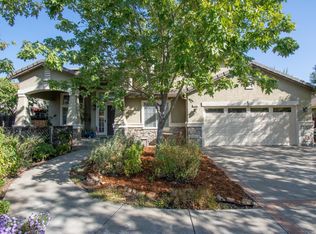 MLS ID #326079054, Linda L Thomas, Barrett-Leber Realty Inc. BAREIS
- $739,0004 bd2 ba2.4k sqft940 Alexander Court, Dixon, CA 95620For Sale
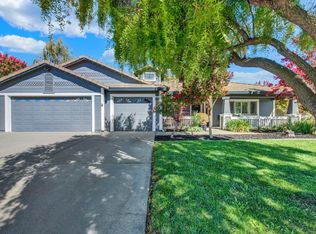 MLS ID #326064519, Justin B Anselmo, McGuire Real Estate. BAREIS
- $724,9504 bd3 ba2.5k sqft480 Morse Court, Dixon, CA 95620For Sale
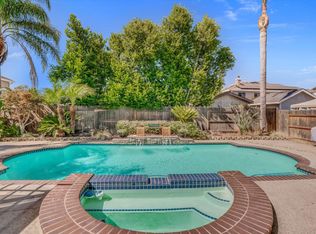 MLS ID #326065972, Noelle S Joy, House Of Joy. BAREIS
- $639,0004 bd2 ba1.7k sqft2050 Keel Court, Dixon, CA 95620For Sale
 MLS ID #326086250, Linda L Thomas, Barrett-Leber Realty Inc. BAREIS
