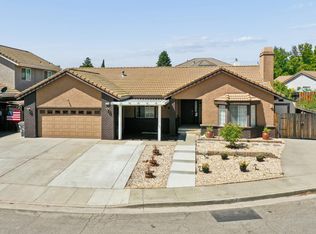
Beautifully remodeled and renovated home with income potential. This exceptional property features a main residence of 3 bedrooms and 2.5 bathrooms. It also features an apartment Junior ADU upstairs of 1 bedroom 1 bath with separate private entrance. The large lot offers potential parking for several cars plus an RV. A list of the upgrades can be provided if so desired. This is a great opportunity for a large family or multi-generational living or rental income. Most parts in this house were almost totally rebuilt making this almost like a new home. All the work was performed with the appropriate city permits. Walking distance to parks, the Dixon Fair, Schools, the downtown area and the Roman Catholic church.
Active
$699,000
271 S 3rd Street #Third, Dixon, CA 95620
4beds
1,684sqft
2 Houses on Lot
Built in 1915
-- sqft lot
$-- Zestimate®
$415/sqft
$-- HOA
What's special
Large lot
- 24 days
- 676
- 36
Zillow last checked:
Listing updated:
Listed by:
Cathy L Jones DRE #00633366 707-689-6067,
Coldwell Banker Kappel Gateway 707-678-4663
Source: BAREIS,MLS#: 326089628 Originating MLS: Northern Solano
Facts & features
Interior
Bedrooms & bathrooms
- Bedrooms: 4
- Bathrooms: 4
- Full bathrooms: 3
- 1/2 bathrooms: 1
Rooms
- Room types: Attic, Kitchen, Living Room, Master Bathroom, Master Bedroom
Primary bedroom
- Features: Closet
- Level: Main,Upper
Bedroom
- Level: Main
Primary bathroom
- Features: Shower Stall(s), Tile
Kitchen
- Features: Quartz Counter
Living room
- Level: Main
Heating
- Central, Gas
Cooling
- Ceiling Fan(s), Central Air
Appliances
- Included: Dishwasher, Disposal, Free-Standing Gas Range, Microwave, Tankless Water Heater
- Laundry: Electric, Ground Floor
Features
- In-Law Floorplan
- Flooring: Luxury Vinyl Plank
- Windows: Dual Pane Full
- Basement: None
- Has fireplace: No
- Common walls with other units/homes: Unit Above
Interior area
- Total structure area: 1,684
- Total interior livable area: 1,684 sqft
Property
Parking
- Total spaces: 5
- Parking features: Open
- Uncovered spaces: 5
Features
- Levels: Multi/Split,Two
- Stories: 1
- Fencing: Partial
- Has view: Yes
- View description: Other
Lot
- Size: 6,534 Square Feet
- Features: Corner Lot, Cul-De-Sac, Dead End, Sidewalk/Curb/Gutter
Details
- Additional structures: ADU Bedrooms: 1, ADU Full Bathrooms: 1, ADU Type: 2nd Unit Attached
- Parcel number: 0116066050
- Special conditions: Standard
Construction
Type & style
- Home type: MultiFamily
- Architectural style: Traditional
- Property subtype: 2 Houses on Lot
- Attached to another structure: Yes
Materials
- Wood Siding
- Foundation: Concrete Perimeter, Pillar/Post/Pier
- Roof: Composition
Condition
- Year built: 1915
Utilities & green energy
- Sewer: Public Sewer
- Water: Meter Available, Public
- Utilities for property: Cable Available, Electricity Connected, Natural Gas Available, Public, Sewer Connected
Green energy
- Energy efficient items: Water Heater, Windows
Community & HOA
Community
- Security: Carbon Monoxide Detector(s), Smoke Detector(s)
HOA
- Has HOA: No
Location
- Region: Dixon
Financial & listing details
- Price per square foot: $415/sqft
- Date on market: 10/28/2026
- Electric utility on property: Yes
Estimated market value
Not available
Estimated sales range
Not available
Not available
Price history
| Date | Event | Price |
|---|---|---|
| 10/28/2026 | Listed for sale | $699,000$415/sqft |
Source:  BAREIS #326089628 Report a problem | ||
Public tax history
Tax history is unavailable.
Monthly payment
Est. payment
Payment breakdown
Explore the cost of this home by adjusting the details. Changes won't be saved.Climate risks
Neighborhood: 95620
Nearby schools
Schools provided by the listing agent
- District: Dixon Unified
Source: BAREIS. This data may not be complete. We recommend contacting the local school district to confirm school assignments for this home.

Similar homes
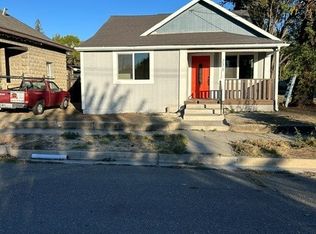
- $660,0004 bd2 ba1.9k sqft700 E A Street, Dixon, CA 95620For Sale
 MLS ID #326078703, Suzzanne Miracle, Coldwell Banker Kappel Gateway. BAREIS
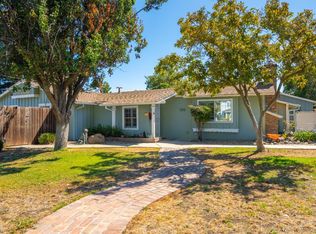
- $565,0004 bd2 ba1.6k sqft1355 Macdonald Court, Dixon, CA 95620For Sale
 MLS ID #326056959, Jazmine Delgado, Coldwell Banker Kappel Gateway. BAREIS
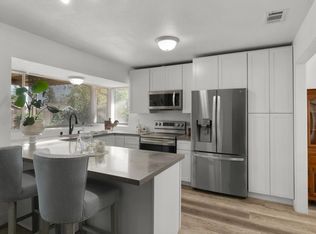
- $485,0003 bd2 ba1.3k sqft805 Avon Court, Dixon, CA 95620For Sale
 MLS ID #326083269, Tom Rapisarda, Rapisarda Real Estate. BAREIS
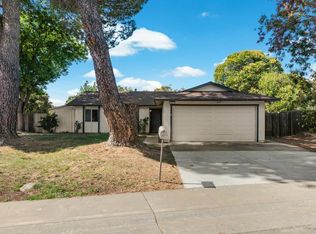
- $678,8884 bd2 ba2k sqft1012 Hillview Lane, Winters, CA 95694For Sale
 MLS ID #226095825, Melody Kramer, Vylla Home. BAREIS
