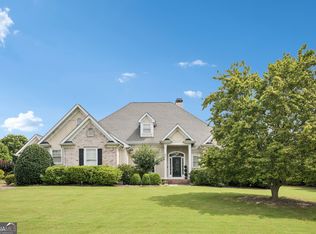
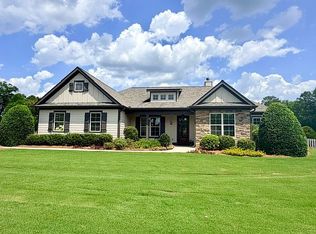
NEW listing in Windsor Creek, a small community with only 23 homesites, all lots have a minimum of 1.5 ACRES, conveniently located just 5 miles from Downtown Madison. This CUSTOM craftsman style home built in 2019 features 4 bedrooms and 3 full baths with over 2600 heated square feet on a very spacious 1.5 ACRE lot. Highlights include 10-foot ceilings in the family room, kitchen & dining room, 8-foot double front doors, oversized windows with lots of natural light, split bedroom plan with 3 bedrooms and 2 baths on the main level and 1 bedroom 1 bath upstairs, open floor plan with the kitchen open to the family room, large kitchen island with bar stool design and serving area, granite countertops, tile backsplash, KitchenAid stainless appliances including fridge and large walk-in pantry, LG washer/dryer included, family room with stone fireplace & built-in bookshelves, separate dining room with wainscoting, spacious laundry room with built-in wall cabinets and wash-tub sink, master bedroom with tray ceiling, master bath with tiled shower, soaking tub, separate vanities and oversized walk-in closet, double vanity in guest bath and spray foam insulation in the attic. The exterior features a side entry garage plus a walk-in entry door, covered front and back porches, outdoor fireplace on back porch, private backyard and 16 x 16 detached garage. Centrally located to Lake Oconee, Athens and Monroe. Contact your Realtor today to schedule your private showing.
Pending
$499,900
1030 Windsor Creek Dr, Madison, GA 30650
4beds
2,640sqft
:
Get pre-qualified$3,110/mo
Single Family Residence
Built in 2019
1.5 Acres Lot
$497,300 Zestimate®
$189/sqft
$21/mo HOA
What's special
- 18 days |
- 1,442 |
- 141 |
Likely to sell faster than
Zillow last checked:
Listing updated:
Listed by:
Jason T Strantz 678-858-2934,
Summit Realty Group
Source: GAMLS,MLS#: 10804861
Facts & features
Interior
Bedrooms & bathrooms
- Bedrooms: 4
- Bathrooms: 3
- Full bathrooms: 3
- Main level bathrooms: 2
- Main level bedrooms: 3
Rooms
- Room types: Family Room, Foyer, Laundry
Dining room
- Features: Separate Room
Kitchen
- Features: Breakfast Area, Breakfast Bar, Kitchen Island, Solid Surface Counters, Walk-in Pantry
Heating
- Central
Cooling
- Central Air
Appliances
- Included: Dishwasher, Dryer, Gas Water Heater, Microwave, Oven/Range (Combo), Refrigerator, Stainless Steel Appliance(s), Washer
- Laundry: In Hall
Features
- Double Vanity, High Ceilings, Master On Main Level, Separate Shower, Soaking Tub, Split Bedroom Plan, Tile Bath, Tray Ceiling(s), Vaulted Ceiling(s), Walk-In Closet(s)
- Flooring: Carpet, Laminate, Tile
- Windows: Double Pane Windows, Window Treatments
- Basement: None
- Number of fireplaces: 2
- Fireplace features: Family Room, Outside
Interior area
- Total structure area: 2,640
- Total interior livable area: 2,640 sqft
- Finished area above ground: 2,640
- Finished area below ground: 0
Property
Parking
- Total spaces: 2
- Parking features: Attached, Garage, Garage Door Opener, Kitchen Level, Side/Rear Entrance
- Has attached garage: Yes
Features
- Levels: One and One Half
- Stories: 1
- Patio & porch: Patio, Porch
Lot
- Size: 1.5 Acres
- Features: Level, Private
Details
- Additional structures: Garage(s)
- Parcel number: 043 021 U
Construction
Type & style
- Home type: SingleFamily
- Architectural style: Craftsman,Ranch
- Property subtype: Single Family Residence
Materials
- Other, Stone
- Foundation: Slab
- Roof: Composition
Condition
- Resale
- New construction: No
- Year built: 2019
Utilities & green energy
- Sewer: Septic Tank
- Water: Public
- Utilities for property: Cable Available, Electricity Available, High Speed Internet, Natural Gas Available, Underground Utilities, Water Available
Community & HOA
Community
- Features: Street Lights
- Subdivision: Windsor Creek
HOA
- Has HOA: Yes
- Services included: Other
- HOA fee: $250 annually
Location
- Region: Madison
Financial & listing details
- Price per square foot: $189/sqft
- Tax assessed value: $502,822
- Annual tax amount: $3,848
- Date on market: 7/13/2026
- Cumulative days on market: 17 days
- Listing agreement: Exclusive Right To Sell
- Listing terms: Cash,Conventional,FHA,VA Loan
- Electric utility on property: Yes
Estimated market value
$497,300
$472,000 - $522,000
$3,067/mo
Price history
| Date | Event | Price |
|---|---|---|
| 7/23/2026 | Pending sale | $499,900$189/sqft |
Source:  GAMLS #10804861 Report a problem GAMLS #10804861 Report a problem | ||
| 7/14/2026 | Listed for sale | $499,900+42.5%$189/sqft |
Source: GAMLS #10804861 Report a problem | ||
| 2/6/2020 | Sold | $350,900+1069.7%$133/sqft |
Source: Public Record Report a problem | ||
| 3/7/2019 | Sold | $30,000$11/sqft |
Source: Public Record Report a problem | ||
Public tax history
| Year | Property taxes | Tax assessment |
|---|---|---|
| 2025 | $3,848 -7% | $201,129 +9.5% |
| 2024 | $4,140 +9.5% | $183,722 +12.8% |
| 2023 | $3,781 +11.1% | $162,894 +15.4% |
| 2022 | $3,403 +5.7% | $141,107 +6% |
| 2021 | $3,220 +48.2% | $133,107 +51.8% |
| 2020 | $2,173 +618.9% | $87,678 +630.6% |
| 2019 | $302 -1.5% | $12,000 |
| 2018 | $307 +3.9% | $12,000 +5.3% |
| 2017 | $295 | $11,400 |
Find assessor info on the county website
Monthly payment
Est. payment
Payment breakdown
Explore the cost of this home by adjusting the details. Changes won't be saved.Climate risks
Neighborhood: 30650
Nearby schools
GreatSchools rating
- 7/10Morgan County Elementary SchoolGrades: 3-5Distance: 3.2 mi
- 6/10Morgan County Middle SchoolGrades: 6-8Distance: 3.4 mi
- 8/10Morgan County Charter High SchoolGrades: 9-12Distance: 3.2 mi
Schools provided by the listing agent
- Elementary: Morgan
- Middle: Morgan
- High: Morgan
Source: GAMLS. This data may not be complete. We recommend contacting the local school district to confirm school assignments for this home.
- $482,5004 bd4 ba-- sqft1020 Windsor Creek Way #22, Madison, GA 30650Off Market
- $583,9004 bd3 ba2.2k sqft1020 Windsor Creek Dr, Madison, GA 30650Off Market

- $10-- bd-- ba-- sqftWindsor Creek Dr, Madison, GA 30650Off Market
- $501,7004 bd4 ba-- sqft1030 Windsor Creek Dr #21, Madison, GA 30650Off Market

- $439,9003 bd2 ba2.1k sqft1021 Windsor Creek Dr, Madison, GA 30650Sold
- $484,9003 bd2 ba2.2k sqft1031 Windsor Creek Dr, Madison, GA 30650Sold
- $544,1004 bd3 ba2.4k sqft1010 Windsor Creek Way, Madison, GA 30650Off Market
- $10-- bd-- ba-- sqftWindsor Creek Way, Madison, GA 30650Off Market
A local agent can set up tours, give advice and negotiate with sellers.
Similar homes
- $500,0004 bd4 ba2.8k sqft1040 E Magnolia Loop, Madison, GA 30650Active
 MLS ID #10809193, Tanya Pickens, Opendoor Brokerage. GAMLS
 - $525,0003 bd2 ba1.7k sqft1371 Crawford Rd, Madison, GA 30650Active
 MLS ID #10816394, Shane Seabolt, NBC Realty. GAMLS
 - $519,0003 bd3 ba2.1k sqft740 Markhams Dr, Madison, GA 30650For Sale
 MLS ID #71499, Ashley Hunt. LCBOR
 - $549,9004 bd3 ba2.5k sqft1461 Westminster Way, Madison, GA 30650For Sale By Owner
- $509,9004 bd3 ba2.3k sqft1101 Madison Hills Dr, Madison, GA 30650For SaleMLS ID #71057, Melissa Fitzgerald. LCBOR
- $564,9004 bd3 ba2.7k sqft1130 Madison Hwy, Madison, GA 30650For SaleMLS ID #71466, Melissa Fitzgerald. LCBOR
- $549,9004 bd3 ba2.5k sqft1040 Greenwood Cir, Madison, GA 30650For Sale By Owner
- $475,0004 bd3 ba1.9k sqft1490 Crawley Rd, Madison, GA 30650For SaleMLS ID #70760, Jeanne Dufort. LCBOR
- $481,9004 bd3 ba2.1k sqft1091 Madison Hill Drive, Madison, GA 30650New Construction
 MLS ID #CL356704, Melissa Schlottman, Berkshire Hathaway HS Lake Oconee. Hive MLS
 - $499,9004 bd3 ba2.8k sqft1000 Shoreline Dr, Madison, GA 30650For SaleMLS ID #70917, Lanier Massey. LCBOR
- $529,9004 bd3 ba2.5k sqft1140 Madison Hills Dr, Madison, GA 30650For SaleMLS ID #71056, Melissa Fitzgerald. LCBOR
- $639,0004 bd4 ba2.9k sqft1050 Sugar Creek Church Rd, Madison, GA 30650For SaleMLS ID #71257, Heather Bradley. LCBOR
- $481,9004 bd2 ba2.1k sqft1091 Madison Hills Dr, Madison, GA 30650For SaleMLS ID #71052, Melissa Schlottman. LCBOR
- $565,0004 bd2 ba2.4k sqft1491 Jack Malcom Rd, Madison, GA 30650For SaleMLS ID #70587, Sandra Shurling. LCBOR
- $499,0004 bd4 ba2.5k sqft245 E Washington St, Madison, GA 30650ActiveMLS ID #10767999, Catherine Daigh Simmons, Madison Realty. GAMLS
- $449,9004 bd3 ba2.2k sqft1121 Gage Ln, Madison, GA 30650New Construction
 FMLS GA
 - $529,9005 bd4 ba2.6k sqft1111 Madison Hills Dr, Madison, GA 30650For SaleMLS ID #71054, Melissa Schlottman. LCBOR
- $459,9004 bd4 ba3.4k sqft728 Markhams Dr, Madison, GA 30650For SaleMLS ID #71237, Cheyenne Hughes. LCBOR
- $501,7454 bd4 ba3.1k sqft1130 Gage Ln, Madison, GA 30650New ConstructionLennar Homes
- $380,0003 bd3 ba1.9k sqft4000 Bostwick Hwy, Madison, GA 30650For SaleMLS ID #71496, Rhonda Smith. LCBOR
