Stop your search for the perfect affordable colonial in metro Detroit—this one has it all! Located in the desirable 48224 zip code, right by prestigious E Outer Dr, this charming 3-bedroom brick colonial greets you with original hardwood floors on both levels. Enjoy a spacious living room, formal dining room, and gallery-style kitchen. Upstairs, you’ll find three full-size bedrooms and a full bath with original “Detroit tile.” The basement is ready for your finishing touch, already plumbed for a second bath, but the real gem is the yard—private, perfect for relaxing or entertaining, with an ideal mix of sun and shade, plus a 2-car garage, mature arborvitaes, and hostas. Recent updates include newer windows, HVAC, electrical, and a new front porch. All this for less than rent, with plenty of down payment assistance options—move in just in time to enjoy summer in your new home!
Pending
$144,900
10301 Berkshire St, Detroit, MI 48224
3beds
1,100sqft
Single Family Residence
Built in 1938
6,969 Square Feet Lot
$141,500 Zestimate®
$132/sqft
$-- HOA
What's special
Full-size bedroomsNew front porchFormal dining roomNewer windowsGallery-style kitchen
- 39 days |
- 22 |
- 1 |
Zillow last checked:
Listing updated:
Listed by:
Charvez C Miles 313-912-6694,
C Miles Realty LLC 313-912-6694
Source: Realcomp II,MLS#: 20261035494
Facts & features
Interior
Bedrooms & bathrooms
- Bedrooms: 3
- Bathrooms: 1
- Full bathrooms: 1
Bedroom
- Level: Second
- Area: 140
- Dimensions: 14 X 10
Bedroom
- Level: Second
- Area: 110
- Dimensions: 11 X 10
Bedroom
- Level: Second
- Area: 100
- Dimensions: 10 X 10
Other
- Level: Second
- Area: 35
- Dimensions: 7 X 5
Dining room
- Level: Entry
- Area: 143
- Dimensions: 13 X 11
Kitchen
- Level: Entry
- Area: 88
- Dimensions: 11 X 8
Living room
- Level: Entry
- Area: 264
- Dimensions: 22 X 12
Heating
- Forced Air, Natural Gas
Cooling
- Central Air
Appliances
- Included: Built In Electric Oven, Free Standing Refrigerator, Microwave
Features
- Basement: Unfinished
- Has fireplace: No
Interior area
- Total interior livable area: 1,100 sqft
- Finished area above ground: 1,100
Property
Parking
- Total spaces: 2
- Parking features: Two Car Garage, Detached
- Garage spaces: 2
Features
- Levels: Two
- Stories: 2
- Entry location: GroundLevelwSteps
- Pool features: None
- Fencing: Back Yard,Fenced
Lot
- Size: 6,969 Square Feet
- Dimensions: 40.00 x 170.00
Details
- Parcel number: W21I069247S
- Special conditions: Real Estate Owned,Short Sale No
Construction
Type & style
- Home type: SingleFamily
- Architectural style: Colonial
- Property subtype: Single Family Residence
Materials
- Brick
- Foundation: Basement, Block
Condition
- New construction: No
- Year built: 1938
Utilities & green energy
- Sewer: Public Sewer, Sewer At Street
- Water: Public, Waterat Street
Community & HOA
Community
- Subdivision: BOULEVARD PARK SUB OF W PT OF SUB OF PC 696-PLATS
HOA
- Has HOA: No
Location
- Region: Detroit
Financial & listing details
- Price per square foot: $132/sqft
- Tax assessed value: $10,929
- Annual tax amount: $961
- Date on market: 5/16/2026
- Cumulative days on market: 39 days
- Listing agreement: Exclusive Right To Sell
- Listing terms: Cash,Conventional,FHA,Va Loan
- Exclusions: Exclusion(s) Do Not Exist
Foreclosure details
Estimated market value
$141,500
$133,000 - $149,000
$1,457/mo
Price history
| Date | Event | Price |
|---|---|---|
| 2/4/2026 | Listing removed | $149,000$135/sqft |
Source:  MichRIC #25061687 Report a problem MichRIC #25061687 Report a problem | ||
| 12/12/2025 | Listed for sale | $149,000+3494.7%$135/sqft |
Source: MichRIC #25061687 Report a problem | ||
| 7/25/2012 | Sold | $4,145+1.1%$4/sqft |
Source: Public Record Report a problem | ||
| 7/17/2009 | Sold | $4,100-95.4%$4/sqft |
Source: Public Record Report a problem | ||
| 8/12/2005 | Sold | $89,653$82/sqft |
Source: Public Record Report a problem | ||
Public tax history
| Year | Property taxes | Tax assessment |
|---|---|---|
| 2025 | -- | $19,900 +27.6% |
| 2024 | -- | $15,600 +13.9% |
| 2023 | -- | $13,700 +22.3% |
| 2022 | -- | $11,200 +8.7% |
| 2021 | -- | $10,300 |
| 2020 | $1,285 +52.8% | $10,300 +13.2% |
| 2019 | $841 | $9,100 +3.4% |
| 2018 | $841 | $8,800 -7.4% |
| 2017 | -- | $9,500 -22.8% |
| 2016 | $1,530 | $12,300 |
| 2015 | $1,530 -10.8% | $12,300 -28.2% |
| 2013 | $1,714 +12% | $17,139 -31.8% |
| 2010 | $1,530 | $25,128 -12% |
| 2009 | -- | $28,554 -13.5% |
| 2008 | -- | $33,010 |
| 2007 | -- | $33,010 +5.5% |
| 2005 | $365 | $31,289 +3% |
| 2004 | -- | $30,378 +17.7% |
| 2001 | $2,148 +228.4% | $25,800 +136% |
| 2000 | $654 | $10,930 |
Find assessor info on the county website
Monthly payment
Climate risks
Neighborhood: Outer Drive-Hayes
Nearby schools
GreatSchools rating
- 3/10Wayne Elementary SchoolGrades: PK-5Distance: 0.3 mi
- 2/10Brown Ronald AcademyGrades: PK-8Distance: 0.8 mi
- 4/10Denby High SchoolGrades: 9-12Distance: 0.9 mi
- $16,7002 bd2 ba824 sqft10311 Berkshire St, Detroit, MI 48224Off Market
- $16,500-- bd1 ba986 sqft10315 Berkshire St, Detroit, MI 48224Off Market
- $24,3003 bd1 ba1.4k sqft9811 Wayburn St, Detroit, MI 48224Off Market
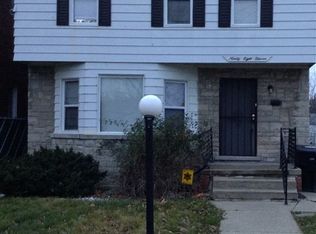
- $13,800-- bd1 ba969 sqft10319 Berkshire St, Detroit, MI 48224Off Market
- $21,7003 bd1 ba1k sqft9803 Wayburn St, Detroit, MI 48224Off Market
- $26,400-- bd1 ba1.5k sqft10335 Berkshire St, Detroit, MI 48224Off Market
- $74,6003 bd1 ba1.1k sqft9797 Wayburn St, Detroit, MI 48224Off Market
- $80,0003 bd1 ba1.3k sqft10275 Berkshire St, Detroit, MI 48224Sold
A local agent can set up tours, give advice and negotiate with sellers.
Similar homes
- $155,0003 bd2 ba1.5k sqft5957 Three Mile Dr, Detroit, MI 48224For Sale
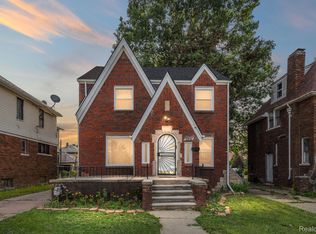
 MLS ID #20261015302, Marvis Burns, Metropolitan Gems. Realcomp II
 - $170,0004 bd2 ba1.6k sqft3644 Three Mile Dr, Detroit, MI 48224For Sale
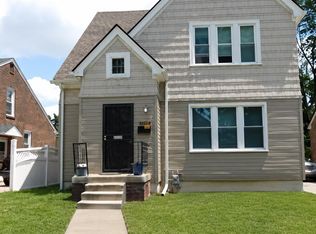
 MLS ID #50213325, Dorene M Phan, Berkshire Hathaway HomeServices Kee Realty. MiRealSource
 - $117,5003 bd1 ba1.1k sqft11817 Riad St, Detroit, MI 48224For Sale
 MLS ID #20261042846, Joaquin Oyuela Marcovich, Realtyflo Inc. Realcomp II
 - $145,0003 bd1 ba1k sqft8719 Canyon St, Grosse Pointe, MI 48236For Sale
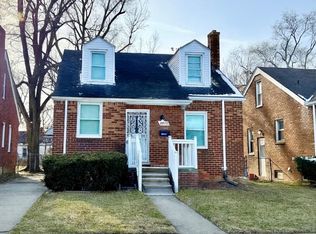 MLS ID #20261037281, Tina Alfaro, Emmanuel Realty LLC. Realcomp II
 - $109,9003 bd1 ba974 sqft12585 Duchess St, Detroit, MI 48224For SaleMLS ID #20261036914, Anthony Mahnke, EXP Z Real Estate. Realcomp II
- $139,9003 bd2 ba1.1k sqft16821 E Eight Mile Rd, Eastpointe, MI 48021For SaleMLS ID #20261045312, Tadario James, Keller Williams Realty-Great Lakes. Realcomp II
- $159,0003 bd2 ba1.1k sqft383 Chalmers St, Detroit, MI 48215For Sale By Owner
- $175,0003 bd2 ba1.4k sqft3921 Three Mile Dr, Detroit, MI 48224For SaleMLS ID #20261015221, Marvis Burns, Metropolitan Gems. Realcomp II
- $95,0003 bd1 ba891 sqft15650 Lappin St, Detroit, MI 48205For SaleMLS ID #20261056773, David Rabior, Clyde Realty LLC. Realcomp II
- $159,9003 bd1 ba1.5k sqft18290 Prairie St, Detroit, MI 48221For SaleMLS ID #20261056721, LaCretia Baldwin, EXP Realty Main. Realcomp II
- $85,0003 bd1 ba880 sqft12510 Duchess St, Detroit, MI 48224For SaleMLS ID #20261040376, Joaquin Oyuela Marcovich, Realtyflo Inc. Realcomp II
- $129,9003 bd1 ba1k sqft16932 Ward Ave, Detroit, MI 48235For SaleMLS ID #20261057023, Derek C Lievens, Market Elite Inc. Realcomp II
- $75,0003 bd1 ba1.5k sqft12830 Riad St, Grosse Pointe, MI 48224For SaleMLS ID #20261043390, Angela Washington, Rondo Investment LLC. Realcomp II
- $175,0003 bd1 ba1k sqft19189 Berden St, Detroit, MI 48236For SaleMLS ID #20261046147, Kim Page, Front Page Properties. Realcomp II
- $149,9004 bd2 ba1.3k sqft8269 Westminster Ave, Warren, MI 48089For SaleMLS ID #20261031307, Sheikh Ali, Amin Realty. Realcomp II
- $128,0003 bd1 ba1.1k sqft12497 Prospect Ave, Warren, MI 48089For SaleMLS ID #20261046543, Wasimur Rahman, Wasim International Realty. Realcomp II
- $147,0003 bd1 ba1.1k sqft16590 Gilchrist St, Detroit, MI 48235For SaleMLS ID #20261045631, Lashawn Peterson, EXP Realty Main. Realcomp II
- $149,9993 bd1 ba1k sqft19050 Melrose Ave, Southfield, MI 48075For SaleMLS ID #20261042358, Nick Jaafar, Keller Williams Legacy. Realcomp II
- $165,0003 bd2 ba1.3k sqft16646 Turner St, Detroit, MI 48221For SaleMLS ID #20261041577, Bernard Shamow, EXP Realty Main. Realcomp II
- $115,0003 bd2 ba1.1k sqft21733 Rausch Ave, Eastpointe, MI 48021For SaleMLS ID #20261004391, Chad Apap, EXP Z Real Estate. Realcomp II
