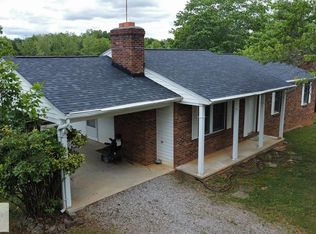
One level living! This open-concept floor plan offers exceptional versatility with ample room to accommodate a dining area, family room and additional living space. Perfect for everyday living and entertaining. The primary bedroom offers a beautiful private bath that features a stunning freestanding soaking tub, expansive walk-in shower, and a dual-sink vanity. The home is situated on a level lot that provides plenty of space for gardening, outdoor living, recreation, ect. A standout feature is the 26x25 garage/workshop - perfect for hobbyists, storage, or a home-based workspace.
Under contract
$350,000
10301 Franklin Tpke, Dry Fork, VA 24549
3beds
2,280sqft
MobileManufactured
Built in 2021
1.59 Acres Lot
$-- Zestimate®
$154/sqft
$-- HOA
What's special
Beautiful private bathOpen-concept floor planLevel lotStunning freestanding soaking tubDual-sink vanityExpansive walk-in shower
- 117 days |
- 31 |
- 0 |
Zillow last checked:
Listing updated:
Listed by:
April Sims 434-857-8832,
HAUSER REALTY GROUP 434-792-3000
Source: Dan River Region AOR,MLS#: 78554
Facts & features
Interior
Bedrooms & bathrooms
- Bedrooms: 3
- Bathrooms: 2
- Full bathrooms: 2
Basement
- Area: 0
Heating
- Heat Pump, Electric
Cooling
- Central Air
Appliances
- Included: Cooktop, Microwave, Refrigerator
- Laundry: Electric Dryer Hookup, Washer Hookup, 1st Floor Laundry, Laundry Room
Features
- 1st Floor Bedroom, Cable TV
- Flooring: Tile
- Basement: Crawl Space
- Attic: None
- Has fireplace: No
- Fireplace features: None
Interior area
- Total structure area: 2,280
- Total interior livable area: 2,280 sqft
- Finished area above ground: 2,280
- Finished area below ground: 0
Video & virtual tour
Property
Parking
- Total spaces: 2
- Parking features: Garage-Double Detached
- Garage spaces: 2
Features
- Levels: One
- Patio & porch: Porch, Front
Lot
- Size: 1.59 Acres
- Features: 1-5 acres, Level
Details
- Additional structures: Outbuilding
- Parcel number: 1492035719
- Zoning: R-1
Construction
Type & style
- Home type: MobileManufactured
Materials
- Vinyl Siding
- Roof: 1 to 5 Years Old
Condition
- 1 to 5 Years Old
- New construction: No
- Year built: 2021
Utilities & green energy
- Sewer: Septic Tank
- Water: Well
Community & HOA
Community
- Subdivision: No Subdivision
Location
- Region: Dry Fork
Financial & listing details
- Price per square foot: $154/sqft
- Tax assessed value: $278,900
- Annual tax amount: $1,562
- Date on market: 4/4/2026
- Road surface type: Paved
Estimated market value
Not available
Estimated sales range
Not available
Not available
Price history
| Date | Event | Price |
|---|---|---|
| 5/29/2026 | Contingent | $350,000$154/sqft |
Source:  Dan River Region AOR #78554 Report a problem Dan River Region AOR #78554 Report a problem | ||
| 4/24/2026 | Price change | $350,000-2.5%$154/sqft |
Source: Dan River Region AOR #78554 Report a problem | ||
| 4/4/2026 | Listed for sale | $359,000$157/sqft |
Source: Dan River Region AOR #78554 Report a problem | ||
Public tax history
| Year | Property taxes | Tax assessment |
|---|---|---|
| 2024 | $1,562 +37.3% | $278,900 +52% |
| 2023 | $1,138 | $183,500 |
| 2022 | $1,138 +584.7% | $183,500 +584.7% |
| 2021 | $166 | $26,800 |
| 2020 | -- | $26,800 +41.1% |
| 2019 | $118 | $19,000 |
| 2018 | $118 -34.2% | $19,000 |
| 2017 | $179 +304.3% | $19,000 +26.7% |
| 2016 | $44 | $15,000 |
| 2015 | $44 | $15,000 -11.8% |
| 2011 | -- | $17,000 |
Find assessor info on the county website
Monthly payment
Climate risks
Neighborhood: 24549
Nearby schools
GreatSchools rating
- 7/10Twin Springs Elementary SchoolGrades: PK-5Distance: 4.6 mi
- 8/10Chatham Middle SchoolGrades: 6-8Distance: 6.8 mi
- 6/10Chatham High SchoolGrades: 9-12Distance: 7.1 mi
Schools provided by the listing agent
- Elementary: Twin Springs
- Middle: Chatham
- High: Chatham
Source: Dan River Region AOR. This data may not be complete. We recommend contacting the local school district to confirm school assignments for this home.
- $203,4003 bd1 ba1k sqft10265 Franklin Tpke, Dry Fork, VA 24549Off Market
- $233,0003 bd2 ba1k sqft10321 Franklin Tpke, Dry Fork, VA 24549Off Market
- $299,9004 bd3 ba1.9k sqft10245 Franklin Tpke, Dry Fork, VA 24549Sold
- $43,000-- bd-- ba-- sqft10364 Franklin Tpke, Dry Fork, VA 24549Off Market
- $291,7003 bd2 ba1.8k sqft10224 Franklin Tpke, Dry Fork, VA 24549Off Market
- $251,5003 bd2 ba1.1k sqft10205 Franklin Tpke, Dry Fork, VA 24549Off Market
- $18,000-- bd-- ba-- sqft10191 Franklin Tpke, Dry Fork, VA 24549Off Market
- $207,9003 bd1 ba1.2k sqft10192 Franklin Tpke, Dry Fork, VA 24549Off Market
A local agent can set up tours, give advice and negotiate with sellers.
Similar homes
- $255,0003 bd2 ba1.7k sqft3060 W Sunrise Dr, Dry Fork, VA 24549For Sale
 MLS ID #78983, Nikki Durham. Dan River Region AOR
 - $399,9003 bd2 ba2.4k sqft301 Carson Jones Rd, Danville, VA 24540For Sale
 MLS ID #79052, Debra Fugate. Dan River Region AOR
 - $364,9004 bd3 ba2.6k sqft233 Gordon Rd, Callands, VA 24530For Sale
 MLS ID #78871, Kelly Oakes. Dan River Region AOR
 - $349,9003 bd2 ba1.3k sqft1271 Wyatt Farm Rd, Callands, VA 24530For Sale
 MLS ID #78951, Chuck Eskey. Dan River Region AOR
 - $339,0003 bd3 ba2k sqft200 Cedar Crest Ln, Danville, VA 24540For SaleMLS ID #78835, Kevin Amos. Dan River Region AOR
- $223,0004 bd2 ba1.8k sqft720 White Oak Cir, Dry Fork, VA 24549For SaleMLS ID #77286, Kelly Oakes. Dan River Region AOR
- $299,0003 bd3 ba2.4k sqft1593 Olde Hunting Trl, Danville, VA 24540For SaleMLS ID #79079, Kevin Amos. Dan River Region AOR
- $340,0003 bd3 ba2.1k sqft3125 Finch Dr, Danville, VA 24540For SaleMLS ID #78904, Elizabeth Ware. Dan River Region AOR
- $239,9005 bd3 ba2k sqft2625 Union Hall School Rd, Chatham, VA 24531For SaleMLS ID #78960, Kimberly Fowlkes. Dan River Region AOR
- $299,9003 bd2 ba1.7k sqft218 Forestroad Dr, Danville, VA 24540For SaleMLS ID #79070, Diron Clements. Dan River Region AOR
- $299,0004 bd3 ba2k sqft3171 Greenhill Dr, Martinsville, VA 24112For Sale
 MLS ID #926697, SARA BATEMAN. RVAR
 - $334,0004 bd3 ba2.5k sqft1622 Maple Dr, Danville, VA 24540For SaleMLS ID #78828, Elizabeth Ware. Dan River Region AOR
- $389,9003 bd2 ba2.5k sqft461 Samuel Rd, Danville, VA 24540For SaleMLS ID #78782, Julie Hughes. Dan River Region AOR
- $399,9995 bd3 ba2.5k sqft4209 Horseshoe Rd, Danville, VA 24541For SaleMLS ID #78974, Brenda English. Dan River Region AOR
- $350,0003 bd2 ba1.4k sqft2092 Rocksprings Rd, Ringgold, VA 24586For Sale
 MLS ID #VAPI2000126, Tricia M Gonzalez, Realty One Group Key Properties. Bright MLS
 - $299,0003 bd2 ba1.9k sqft630 Stockton Rd, Martinsville, VA 24112For SaleMLS ID #79003, Helen Mckenzie. Dan River Region AOR
- $269,9003 bd2 ba2.3k sqft517 Oakland Dr, Danville, VA 24540For SaleMLS ID #78837, Chuck Eskey. Dan River Region AOR
- $299,9003 bd3 ba1.4k sqft407 Jeanette Dr, Danville, VA 24540For SaleMLS ID #78699, Kimberly Fowlkes. Dan River Region AOR
- $314,9005 bd2 ba2.4k sqft1665 Blair Loop Rd, Danville, VA 24541For SaleMLS ID #73821, Jimmy Cole. Dan River Region AOR
- $399,9003 bd3 ba1.9k sqft318 London Bridge Dr, Danville, VA 24541For SaleMLS ID #78924, Diron Clements. Dan River Region AOR
