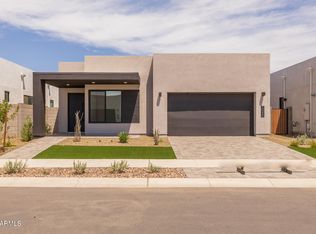
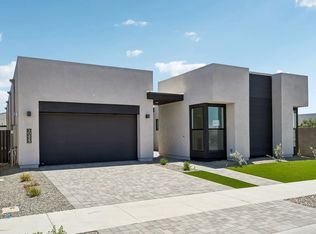
Discover this beautifully designed 3-bedroom, 3-bathroom home featuring an open-concept layout, modern upgrades, and energy-efficient features. The gourmet kitchen boasts Quartz countertops, stainless steel appliances, a large island, and custom cabinetry, making it perfect for entertaining. The spacious great room flows seamlessly into the covered patio, creating an ideal indoor-outdoor living experience. The primary suite offers a luxurious retreat with a spa-like bathroom that includes dual sinks, a walk-in shower, and a generous walk-in closet. Additional highlights include a flexible hobby room, an office, and a secondary bath with an upgraded tub/shower combo. This home is built with energy-efficient construction, including dual-glazed windows, LED lighting, high-performance insulation, and Energy Star® appliances. The 3-car tandem garage comes with an upgraded fiberglass service door and a LiftMaster belt drive opener.
Located in a vibrant community with walking trails, parks, sports courts, and picnic areas, this home is perfect for those seeking comfort, style, and sustainability.
Accepting backups
$675,000
10302 E UTAH Avenue, Mesa, AZ 85212
3beds
2,770sqft
:
Get pre-qualified$4,146/mo
Single Family Residence
Built in 2025
7,800 Square Feet Lot
$-- Zestimate®
$244/sqft
$125/mo HOA
What's special
- 238 days |
- 69 |
- 4 |
Zillow last checked:
Listing updated:
Listed by:
Matthew S. Potter 480-343-7894,
Real Broker,
Nicole L. Allen 602-696-7850,
Real Broker
Source: ARMLS,MLS#: 6954448
Facts & features
Interior
Bedrooms & bathrooms
- Bedrooms: 3
- Bathrooms: 3
- Full bathrooms: 3
Heating
- Natural Gas
Cooling
- Central Air
Appliances
- Included: Refrigerator, Built-in Microwave, Dishwasher, Disposal, Gas Cooktop
- Laundry: Inside
Features
- High Speed Internet, Double Vanity, 9+ Flat Ceilings, Kitchen Island, Pantry, Laminate Counters
- Flooring: Tile
- Has basement: No
- Has fireplace: No
Interior area
- Total structure area: 2,770
- Total interior livable area: 2,770 sqft
Property
Parking
- Total spaces: 3
- Parking features: Tandem Garage, Garage Door Opener, Direct Access
- Garage spaces: 3
Features
- Stories: 1
- Patio & porch: Covered, Patio
- Spa features: None
- Fencing: Block
Lot
- Size: 7,800 Square Feet
- Features: Dirt Back
Details
- Parcel number: 31417578
- Special conditions: Short Sale
Construction
Type & style
- Home type: SingleFamily
- Property subtype: Single Family Residence
Materials
- Stucco, Wood Frame, Painted
- Roof: Tile
Condition
- Complete Spec Home
- New construction: No
- Year built: 2025
Details
- Builder name: Shea Homes
Utilities & green energy
- Sewer: Public Sewer
- Water: City Water
Community & HOA
Community
- Features: Pool, Playground, Biking/Walking Path
- Subdivision: AVALON CROSSING PHASE 1
HOA
- Has HOA: Yes
- Services included: Maintenance Grounds
- HOA fee: $125 monthly
- HOA name: Emblem at Avalon
- HOA phone: 480-631-8901
Location
- Region: Mesa
Financial & listing details
- Price per square foot: $244/sqft
- Tax assessed value: $33,900
- Annual tax amount: $358
- Date on market: 12/3/2025
- Cumulative days on market: 273 days
- Listing terms: Cash,Conventional,VA Loan
- Ownership: Fee Simple
Estimated market value
Not available
Estimated sales range
Not available
Not available
Price history
| Date | Event | Price |
|---|---|---|
| 1/2/2026 | Price change | $675,000-3.6%$244/sqft |
Source:  ARMLS #6954448 Report a problem ARMLS #6954448 Report a problem | ||
| 12/4/2025 | Listed for sale | $700,000-5.4%$253/sqft |
Source: ARMLS #6954448 Report a problem | ||
| 12/4/2025 | Listing removed | $740,000$267/sqft |
Source: ARMLS #6940309 Report a problem | ||
| 11/23/2025 | Price change | $740,000-1.3%$267/sqft |
Source: ARMLS #6940309 Report a problem | ||
| 11/19/2025 | Price change | $750,000-2.3%$271/sqft |
Source: ARMLS #6940309 Report a problem | ||
| 11/13/2025 | Price change | $767,777-1.3%$277/sqft |
Source: ARMLS #6940309 Report a problem | ||
| 10/30/2025 | Listed for sale | $777,777+7.3%$281/sqft |
Source: ARMLS #6940309 Report a problem | ||
| 8/5/2025 | Sold | $725,157-7.6%$262/sqft |
Source: ARMLS #6831992 Report a problem | ||
| 7/23/2025 | Pending sale | $785,157+6.8%$283/sqft |
Source: ARMLS #6831992 Report a problem | ||
| 6/17/2025 | Price change | $735,157-2.6%$265/sqft |
Source:  Shea Homes Report a problem Shea Homes Report a problem | ||
| 5/1/2025 | Price change | $755,157-2.6%$273/sqft |
Source: Shea Homes Report a problem | ||
| 4/10/2025 | Price change | $775,157-1.3%$280/sqft |
Source: Shea Homes Report a problem | ||
| 4/8/2025 | Price change | $785,157-4.8%$283/sqft |
Source: Shea Homes Report a problem | ||
| 2/28/2025 | Listed for sale | $825,157$298/sqft |
Source: Shea Homes Report a problem | ||
Public tax history
| Year | Property taxes | Tax assessment |
|---|---|---|
| 2025 | $341 -4.1% | $5,085 -36.9% |
| 2024 | $356 -56.8% | $8,055 +7.1% |
| 2023 | $824 | $7,523 |
Find assessor info on the county website
Monthly payment
Est. payment
Payment breakdown
Explore the cost of this home by adjusting the details. Changes won't be saved.Climate risks
Neighborhood: 85212
Nearby schools
GreatSchools rating
- 6/10Gateway Polytechnic AcademyGrades: PK-8Distance: 1.4 mi
- 6/10Eastmark High SchoolGrades: 7-12Distance: 1.4 mi
Schools provided by the listing agent
- Elementary: Gateway Polytechnic Academy
- Middle: Gateway Polytechnic Academy
- High: Eastmark High School
- District: Queen Creek Unified District
Source: ARMLS. This data may not be complete. We recommend contacting the local school district to confirm school assignments for this home.
- $722,3633 bd3 ba2.6k sqft10308 E Utah Ave, Mesa, AZ 85212Sold

- $650,0004 bd3 ba2.4k sqft10262 E Utah Ave, Mesa, AZ 85212Pending

- $846,7237,800 Square Feet10314 E Utah Ave, Mesa, AZ 85212Sold
- $570,0003 bd3 ba2.1k sqft10256 E Utah Ave, Mesa, AZ 85212Sold
- $740,1807,800 Square Feet10309 E Utah Ave, Mesa, AZ 85212Sold
- $608,4303 bd3 ba2.3k sqft10257 E Utah Ave, Mesa, AZ 85212Sold
- $615,0006,500 Square Feet10263 E Utah Ave, Mesa, AZ 85212Sold
- $650,0003 bd3 ba2.3k sqft10252 E Utah Ave, Mesa, AZ 85212For Sale
A local agent can set up tours, give advice and negotiate with sellers.
Similar homes
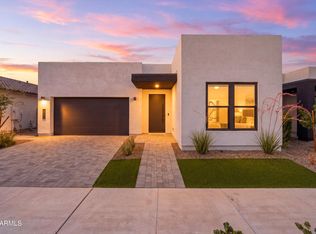
- $650,0003 bd3 ba2.3k sqft10252 E UTAH Avenue, Mesa, AZ 85212For Sale
 MLS ID #7057522, Kristina L. Sabo, My Home Group Real Estate. ARMLS
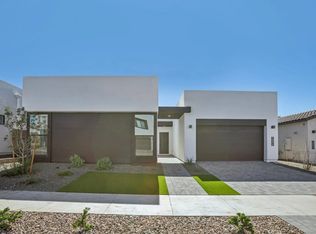
 - $736,1574 bd3 ba2.7k sqft10315 E Utah Ave, Mesa, AZ 85212New Construction
 Shea Homes
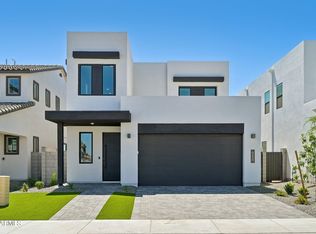
 - $616,7824 bd3 ba2.4k sqft6250 S ARCHER --, Mesa, AZ 85212New Construction
 ARMLS
ARMLS - $759,2803 bd3 ba2.7k sqft10423 E Unity Ave, Mesa, AZ 85212New Construction
 Shea Homes
 - $580,0004 bd3 ba2.2k sqft9930 E TIMPANI Lane, Mesa, AZ 85212For SaleMLS ID #7030756, Danielle M Arvallo, Limitless Real Estate. ARMLS
- $618,4544 bd3 ba2.4k sqft6258 S Archer, Mesa, AZ 85212New ConstructionShea Homes
- $739,0005 bd3 ba2.9k sqft9662 E RAINBOW Avenue, Mesa, AZ 85212For SaleMLS ID #7026755, Marian Edwards, Capital West Homes Realty LLC. ARMLS
- from $686,9905 bd4 ba3.5k sqftTurquoise Plan, Hawes Crossing Encore Collection, Mesa, AZ 85212New ConstructionTaylor Morrison
- $624,9904 bd3 ba2.4k sqft1083 W Haynes Way, Apache Junction, AZ 85120New ConstructionARMLS
- $479,0004 bd3 ba2k sqft9231 E SEQUENCE Avenue, Mesa, AZ 85212For SaleMLS ID #6982261, Ben Swanson, Keller Williams Integrity First Realty. ARMLS
- $959,0005 bd5 ba3.9k sqft9960 E SEISMIC Avenue, Mesa, AZ 85212For SaleMLS ID #7000512, Sarah Morales, eXp Realty. ARMLS
- $585,0004 bd4 ba2.6k sqft3298 W GARNET Street, San Tan Valley, AZ 85144For SaleMLS ID #7059943, Telene L Monteverde, HomeSmart Lifestyles. ARMLS
- $619,4904 bd3 ba2.4k sqft23037 E BONANZA Court, Queen Creek, AZ 85142New ConstructionARMLS
- from $555,9902 bd3 ba1.9k sqftSterling Plan, Hawes Crossing Encore Collection, Mesa, AZ 85212New ConstructionTaylor Morrison
- $668,1404 bd3 ba2.5k sqft2841 E PICUAL Avenue, San Tan Valley, AZ 85140New ConstructionARMLS
- $561,5564 bd3 ba2.3k sqft21509 E TIMBERLINE Road, Queen Creek, AZ 85142New ConstructionARMLS
- $664,9614 bd4 ba2.9k sqft2551 E ALFONSO Drive, San Tan Valley, AZ 85140New ConstructionARMLS
- $650,0004 bd3 ba2.9k sqft3640 W HORSE TRAIL Way, San Tan Valley, AZ 85144New ConstructionARMLS
- $624,8124 bd3 ba2.6k sqft39807 N Pinnate Lane, San Tan Valley, AZ 85140New ConstructionARMLS
- from $606,9905 bd3 ba2.4k sqftJerome Plan, Radiance at Superstition Vistas, Apache Junction, AZ 85120New ConstructionDR Horton
