Fully remodeled Gemini/Twin home in the heart of Sun City, thoughtfully designed and remodeled by Stewart Custom Homes, blending modern upgrades with a peaceful greenbelt setting. Step inside to a bright, open layout featuring durable LVP flooring throughout, & fresh interior paint. Electrical & plumbing inspected & updated for added peace of mind. The chef-inspired kitchen is both functional and refined, showcasing Taj Mahal quartz countertops, stainless steel appliances, and a beautiful pass-through to the dining area--ideal for everyday living and entertaining. The home offers spacious bedrooms, including an oversized primary suite that provides a comfortable retreat. Bathrooms have been fully upgraded with custom tile showers, upscale fixtures, and modern finishes throughout Enjoy the inviting sunroom overlooking the greenbelt, creating a tranquil space to relax and unwind at the end of the day.
Conveniently located near Sun Dial Recreation Center, offering access to a pool, fitness center, bocce ball, mini golf, and a variety of community clubs. Easy access to major highways, hospitals, shopping, and dining.
Move-in ready with high-end finishes and quality craftsmanship in a prime Sun City location.
Pending
Price cut: $5K (7/2)
$259,000
10303 W BRIGHT ANGEL Circle, Sun City, AZ 85351
2beds
1,711sqft
Single Family Residence
Built in 1971
-- sqft lot
$-- Zestimate®
$151/sqft
$412/mo HOA
What's special
Modern upgradesBright open layoutFresh interior paintTaj mahal quartz countertopsChef-inspired kitchenDurable lvp flooring throughoutSpacious bedrooms
- 121 days |
- 123 |
- 3 |
Zillow last checked:
Listing updated:
Listed by:
Mark St. Peter 707-217-2428,
Gentry Real Estate
Source: ARMLS,MLS#: 7013392
Facts & features
Interior
Bedrooms & bathrooms
- Bedrooms: 2
- Bathrooms: 2
- Full bathrooms: 2
Heating
- Natural Gas
Cooling
- Central Air, Ceiling Fan(s)
Appliances
- Included: Dryer, Refrigerator, Built-in Microwave, Dishwasher, Disposal, Electric Range, Electric Oven, Electric Cooktop
- Laundry: Inside
Features
- Quartz Countertops, Eat-in Kitchen, Pantry, Full Bth Master Bdrm
- Flooring: Laminate, Vinyl
- Windows: Double Pane Windows
- Has basement: No
- Has fireplace: No
- Common walls with other units/homes: 1 Common Wall,End Unit
Interior area
- Total structure area: 1,711
- Total interior livable area: 1,711 sqft
Property
Parking
- Total spaces: 4
- Parking features: Garage, Open
- Garage spaces: 2
- Uncovered spaces: 2
Features
- Stories: 1
- Has spa: Yes
- Spa features: Heated
- Fencing: None
- Has view: Yes
- View description: Trees/Woods
Lot
- Size: 3,798 Square Feet
- Features: Grass Front, Grass Back
Details
- Parcel number: 20056462
Construction
Type & style
- Home type: MultiFamily
- Property subtype: Single Family Residence
- Attached to another structure: Yes
Materials
- Wood Frame, Painted
- Roof: Composition
Condition
- Year built: 1971
Details
- Builder name: Del Webb
Utilities & green energy
- Electric: 220 Volts in Kitchen
- Sewer: Private Sewer
- Water: Pvt Water Company
Community & HOA
Community
- Features: Pool, Golf, Pickleball, Community Spa Htd, Tennis Court(s), Biking/Walking Path, Fitness Center
- Subdivision: SUN CITY UNIT 22A
HOA
- Has HOA: Yes
- Services included: Sewer, Pest Control, Cable TV, Maintenance Grounds, Street Maint, Trash, Water, Maintenance Exterior
- HOA fee: $412 monthly
- HOA name: Arrowhead
- HOA phone: 623-977-3860
Location
- Region: Sun City
Financial & listing details
- Price per square foot: $151/sqft
- Tax assessed value: $215,100
- Annual tax amount: $917
- Date on market: 4/16/2026
- Cumulative days on market: 122 days
- Listing terms: Cash,Conventional,VA Loan
- Ownership: Fee Simple
- Electric utility on property: Yes
Estimated market value
Not available
Estimated sales range
Not available
Not available
Price history
| Date | Event | Price |
|---|---|---|
| 8/11/2026 | Pending sale | $259,000$151/sqft |
Source:  ARMLS #7013392 Report a problem ARMLS #7013392 Report a problem | ||
| 7/2/2026 | Price change | $259,000-1.9%$151/sqft |
Source: ARMLS #7013392 Report a problem | ||
| 6/27/2026 | Price change | $263,999-0.4%$154/sqft |
Source: ARMLS #7013392 Report a problem | ||
| 6/17/2026 | Price change | $264,999-1.1%$155/sqft |
Source: ARMLS #7013392 Report a problem | ||
| 5/20/2026 | Price change | $268,000-0.4%$157/sqft |
Source: ARMLS #7013392 Report a problem | ||
| 5/5/2026 | Price change | $269,000-6.9%$157/sqft |
Source: ARMLS #7013392 Report a problem | ||
| 5/1/2026 | Price change | $289,000-3.7%$169/sqft |
Source: ARMLS #7013392 Report a problem | ||
| 4/16/2026 | Listed for sale | $299,999+93.5%$175/sqft |
Source: ARMLS #7013392 Report a problem | ||
| 3/5/2026 | Sold | $155,000-29.2%$91/sqft |
Source: ARMLS #6939484 Report a problem | ||
| 2/26/2026 | Pending sale | $219,000$128/sqft |
Source: ARMLS #6939484 Report a problem | ||
| 2/10/2026 | Price change | $219,000-6.8%$128/sqft |
Source: ARMLS #6939484 Report a problem | ||
| 12/17/2025 | Price change | $235,000-2.1%$137/sqft |
Source: ARMLS #6939484 Report a problem | ||
| 10/28/2025 | Listed for sale | $240,000+14.3%$140/sqft |
Source: ARMLS #6939484 Report a problem | ||
| 6/6/2006 | Sold | $210,000+122.2%$123/sqft |
Source: ARMLS #2512212 Report a problem | ||
| 5/6/2003 | Sold | $94,500+9.2%$55/sqft |
Source: Public Record Report a problem | ||
| 1/11/2001 | Sold | $86,500+1.8%$51/sqft |
Source: Public Record Report a problem | ||
| 10/3/1997 | Sold | $85,000$50/sqft |
Source: Public Record Report a problem | ||
Public tax history
| Year | Property taxes | Tax assessment |
|---|---|---|
| 2025 | $317 +4.9% | $21,510 -10.1% |
| 2024 | $302 +1.7% | $23,920 +139.1% |
| 2023 | $297 -61.8% | $10,006 -39.2% |
| 2022 | $776 -0.4% | $16,450 +9.7% |
| 2021 | $779 +0.3% | $15,000 +11.3% |
| 2020 | $777 +4% | $13,480 +10.9% |
| 2019 | $747 | $12,160 +19.4% |
| 2018 | $747 +3.5% | $10,180 +5.2% |
| 2017 | $722 +12% | $9,680 +22.1% |
| 2016 | $644 +3.4% | $7,930 +10.4% |
| 2015 | $623 | $7,180 +11.3% |
| 2014 | -- | $6,450 +2.4% |
| 2013 | -- | $6,300 -6.7% |
| 2012 | -- | $6,750 -18.2% |
| 2011 | -- | $8,250 -21.8% |
| 2010 | -- | $10,550 -15.9% |
| 2009 | -- | $12,550 -15.5% |
| 2008 | -- | $14,850 +14.2% |
| 2007 | -- | $13,000 +66.7% |
| 2006 | -- | $7,800 |
| 2005 | -- | $7,800 +7.6% |
| 2004 | -- | $7,250 |
| 2003 | -- | $7,250 +2.1% |
| 2002 | -- | $7,100 |
Find assessor info on the county website
Monthly payment
Est. payment
Payment breakdown
Explore the cost of this home by adjusting the details. Changes won't be saved.Climate risks
Neighborhood: 85351
Nearby schools
GreatSchools rating
- 7/10Desert Harbor Elementary SchoolGrades: PK-8Distance: 1.3 mi
- 9/10Explore Academy - PeoriaGrades: 6-10Distance: 2 mi
- $246,9002 bd2 ba1.6k sqft10301 W Bright Angel Cir, Sun City, AZ 85351Off Market

- $257,2002 bd2 ba1.7k sqft10307 W Bright Angel Cir, Sun City, AZ 85351Off Market
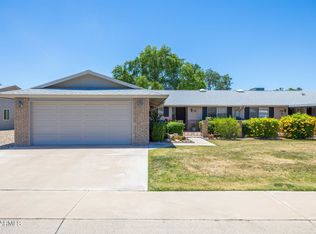
- $--2 bd2 ba1.5k sqft10301 N Bright Angel Cir, Sun City, AZ 85351Off Market

- $256,9002 bd2 ba1.6k sqft10309 W Bright Angel Cir, Sun City, AZ 85351Off Market
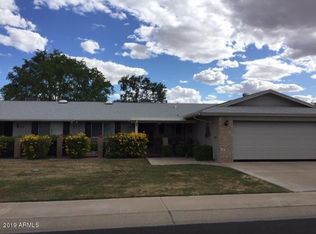
- $289,3002 bd1 ba1.6k sqft14820 N 103rd Ave, Sun City, AZ 85351Off Market
- $225,4002 bd2 ba1.4k sqft10306 W Bright Angel Cir, Sun City, AZ 85351Off Market
- $176,0002 bd1 ba1k sqft10304 W Bright Angel Cir, Sun City, AZ 85351Off Market
- $235,0002 bd2 ba1.4k sqft10308 W Bright Angel Cir, Sun City, AZ 85351Off Market
A local agent can set up tours, give advice and negotiate with sellers.
Similar homes
- $292,0002 bd2 ba1.6k sqft10416 W BRIGHT ANGEL Circle, Sun City, AZ 85351For Sale
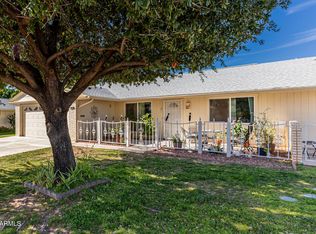 MLS ID #6983224, Joseph Ryan, Jason Mitchell Real Estate. ARMLS
 - $275,0002 bd2 ba1.6k sqft9801 W PLEASANT VALLEY Road, Sun City, AZ 85351For Sale
 MLS ID #7044027, Ailin Sidney, Citiea. ARMLS
 - $250,0002 bd2 ba1.2k sqft10819 W CAMEO Drive, Sun City, AZ 85351For Sale
 MLS ID #7059750, Naomi Ruiz, My Home Group Real Estate. ARMLS
 - $245,0002 bd2 ba998 sqft12254 N BALBOA Drive, Sun City, AZ 85351For Sale
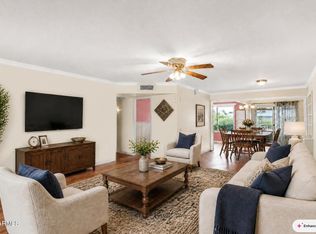 MLS ID #7065397, Patricia Simpson, Citiea. ARMLS
 - $229,9002 bd2 ba1.2k sqft10528 W SARATOGA Circle, Sun City, AZ 85351For SaleMLS ID #6988193, Allicia Roza-Carrozza, Coldwell Banker Realty. ARMLS
- $260,0002 bd2 ba1.6k sqft10825 W CARON Drive, Sun City, AZ 85351For SaleMLS ID #6974335, Brian F Carola, Valley Homes and Land, Inc. ARMLS
- $259,9002 bd2 ba1.2k sqft10433 W OAKMONT Drive, Sun City, AZ 85351For SaleMLS ID #7051651, Laura Tolmachoff, Coldwell Banker Realty. ARMLS
- $278,0002 bd2 ba1.4k sqft9402 W LONG HILLS Drive, Sun City, AZ 85351For SaleMLS ID #6985969, Janice Lawrence, RE/MAX Premier. ARMLS
- $289,9992 bd2 ba1.5k sqft10329 W Floriade Drive, Sun City, AZ 85351For SaleMLS ID #6988788, Michelle L Minik, Realty of America LLC. ARMLS
- $275,0002 bd2 ba1.8k sqft13685 N 108TH Drive, Sun City, AZ 85351For SaleMLS ID #7055370, Daulton Hopkins, Citiea. ARMLS
- $299,9002 bd2 ba1.6k sqft10419 W CAMPANA Drive, Sun City, AZ 85351For SaleMLS ID #7042621, Daniel Hayes, Axen Realty, LLC. ARMLS
- $242,0002 bd1 ba1.2k sqft11035 W TONADA Drive, Sun City, AZ 85351For SaleMLS ID #7058797, Victoria M Bryant, HomeSmart. ARMLS
- $199,9002 bd2 ba1.1k sqft10435 W CAMELOT Circle, Sun City, AZ 85351For SaleMLS ID #7014380, Leolinda Bowers, Leolinda Realty. ARMLS
- $249,0002 bd2 ba1.7k sqft9933 W MOUNTAIN VIEW Road, Sun City, AZ 85351For SaleMLS ID #7006406, Debbi Woodward, Bliss Realty & Investments. ARMLS
- $255,0002 bd1 ba1.1k sqft11042 W Canterbury Drive, Sun City, AZ 85351For SaleMLS ID #7060653, Nick M Njavro, Barrett Real Estate. ARMLS
- $215,0002 bd2 ba1.3k sqft10864 W SANTA FE Drive, Sun City, AZ 85351For SaleMLS ID #7063174, Sandra Martinez, Real Broker. ARMLS
- $240,0003 bd2 ba1.2k sqft13442 N 108TH Drive, Sun City, AZ 85351For SaleMLS ID #7004416, Sarah Arrington, HomeSmart. ARMLS
- $289,9002 bd2 ba1.4k sqft12244 N SAINT ANDREW Drive E, Sun City, AZ 85351For SaleMLS ID #7044391, Amy Nixon, My Home Group Real Estate. ARMLS
- $299,0003 bd2 ba1.8k sqft10022 W MOUNTAIN VIEW Road, Sun City, AZ 85351For SaleMLS ID #7011418, Randy Davis, West USA Realty. ARMLS
- $335,0002 bd2 ba1.9k sqft18018 N HIGHWOOD Court, Sun City, AZ 85373For SaleMLS ID #7067491, Paulette Strozyk, Realty ONE Group. ARMLS
