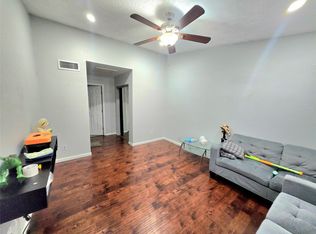
LOCATION, LOCATION, LOCATION! This charming 2 bedroom, 2 bath patio home puts you right in the heart of Houston with quick access to Hwy 290, Beltway 8, shopping, dining, and major employment centers. Inside, the spacious living room features elevated ceilings and a wood-burning fireplace that creates a warm focal point for the space. The kitchen opens to the living area and breakfast room, making everyday living and entertaining easy. The split-bedroom layout offers privacy, while the low-maintenance patio home design provides all the benefits of homeownership without the upkeep of a large yard. Whether you're looking for a primary residence, downsizing, or an investment opportunity, this home combines comfort, character, and an unbeatable location just minutes from everything Houston has to offer.
Pending
$130,000
10304 Bridgeland Ln, Houston, TX 77041
2beds
1,094sqft
:
Get pre-qualified$1,136/mo
Single Family Residence
Built in 1979
2,800 Square Feet Lot
$129,600 Zestimate®
$119/sqft
$49/mo HOA
What's special
- 38 days |
- 33 |
- 0 |
Zillow last checked:
Listing updated:
Listed by:
Evan Ballew TREC #0659086 936-290-0206,
Top Guns Realty on Lake Conroe,
Logan Pearce TREC #0789489 281-975-7712,
Top Guns Realty on Lake Conroe
Source: HAR,MLS#: 24127318
Facts & features
Interior
Bedrooms & bathrooms
- Bedrooms: 2
- Bathrooms: 2
- Full bathrooms: 2
Primary bathroom
- Features: Primary Bath: Tub/Shower Combo, Secondary Bath(s): Tub/Shower Combo
Kitchen
- Features: Kitchen open to Family Room
Heating
- Electric
Cooling
- Electric
Appliances
- Included: Disposal, Electric Oven, Electric Range, Dishwasher
- Laundry: Electric Dryer Hookup, Washer Hookup
Features
- High Ceilings, All Bedrooms Down, En-Suite Bath, Primary Bed - 1st Floor
- Flooring: Carpet, Laminate, Tile
- Windows: Window Coverings
- Number of fireplaces: 1
- Fireplace features: Wood Burning
Interior area
- Total structure area: 1,094
- Total interior livable area: 1,094 sqft
Property
Parking
- Total spaces: 1
- Parking features: Attached
- Attached garage spaces: 1
Features
- Stories: 1
Lot
- Size: 2,800 Square Feet
- Features: Patio Lot, Subdivided, 0 Up To 1/4 Acre
Details
- Parcel number: 1065830090015
Construction
Type & style
- Home type: SingleFamily
- Architectural style: Traditional
- Property subtype: Single Family Residence
Materials
- Stucco
- Foundation: Slab
- Roof: Composition
Condition
- New construction: No
- Year built: 1979
Utilities & green energy
- Sewer: Public Sewer
- Water: Public
Community & HOA
Community
- Subdivision: Westway Sec 01 R/P
HOA
- Has HOA: Yes
- HOA fee: $49 monthly
Location
- Region: Houston
Financial & listing details
- Price per square foot: $119/sqft
- Tax assessed value: $174,335
- Annual tax amount: $3,861
- Date on market: 6/18/2026
- Listing terms: Cash,Conventional,FHA,VA Loan
- Ownership: Full Ownership
- Road surface type: Asphalt
Estimated market value
$129,600
$123,000 - $136,000
$1,719/mo
Price history
| Date | Event | Price |
|---|---|---|
| 6/18/2026 | Pending sale | $130,000$119/sqft |
Source:  HAR #24127318 Report a problem HAR #24127318 Report a problem | ||
Public tax history
| Year | Property taxes | Tax assessment |
|---|---|---|
| 2025 | -- | $174,335 -11.6% |
| 2024 | -- | $197,169 -0.6% |
| 2023 | -- | $198,281 +16.2% |
| 2022 | -- | $170,702 +38.4% |
| 2021 | -- | $123,355 +24.6% |
| 2020 | -- | $99,031 |
| 2019 | -- | $99,031 +5% |
| 2018 | -- | $94,335 |
| 2017 | -- | $94,335 +3.4% |
| 2016 | -- | $91,229 +9.5% |
| 2015 | -- | $83,283 +28.4% |
| 2014 | -- | $64,865 |
| 2013 | -- | $64,865 |
| 2012 | -- | $64,865 |
| 2011 | -- | $64,865 |
| 2010 | -- | $64,865 |
| 2009 | -- | $64,865 -8.3% |
| 2008 | -- | $70,745 -2.7% |
| 2007 | -- | $72,696 +1.5% |
| 2006 | -- | $71,600 |
| 2005 | -- | $71,600 +7.7% |
| 2004 | -- | $66,500 +9.9% |
| 2003 | -- | $60,500 +10% |
| 2002 | -- | $55,000 +10% |
| 2001 | -- | $50,000 |
| 2000 | -- | $50,000 |
Find assessor info on the county website
Monthly payment
Est. payment
Payment breakdown
Explore the cost of this home by adjusting the details. Changes won't be saved.Climate risks
Neighborhood: Westbranch
Nearby schools
GreatSchools rating
- 6/10Kirk Elementary SchoolGrades: PK-5Distance: 2.9 mi
- 5/10Truitt Middle SchoolGrades: 6-8Distance: 5.5 mi
- 5/10Cypress Ridge High SchoolGrades: 9-12Distance: 5.1 mi
Schools provided by the listing agent
- Elementary: Kirk Elementary School
- Middle: Truitt Middle School
- High: Cypress Ridge High School
Source: HAR. This data may not be complete. We recommend contacting the local school district to confirm school assignments for this home.
- $214,8003 bd3 ba1.4k sqft10306 Bridgeland Ln, Houston, TX 77041Off Market

- $207,2003 bd2 ba1.5k sqft10302 Bridgeland Ln, Houston, TX 77041Off Market
- $210,8003 bd2 ba1.4k sqft10308 Bridgeland Ln, Houston, TX 77041Off Market
- $200,3003 bd2 ba1.3k sqft10310 Bridgeland Ln, Houston, TX 77041Off Market
- $182,7003 bd1 ba1.2k sqft10266 Bridgeland Ln, Houston, TX 77041Off Market
- $243,1003 bd2 ba1.4k sqft10327 Lone Brook Dr, Houston, TX 77041Off Market
- $237,5003 bd2 ba1.1k sqft10331 Lone Brook Dr, Houston, TX 77041Off Market
- $207,0003 bd2 ba1.5k sqft10312 Bridgeland Ln, Houston, TX 77041Off Market
A local agent can set up tours, give advice and negotiate with sellers.
Similar homes
- $145,0002 bd3 ba1.2k sqft11002 Hammerly Blvd APT 93, Houston, TX 77043For Sale
 MLS ID #52622987, Alana Strong, Better Homes and Gardens Real Estate Gary Greene - Champions. HAR
 - $135,0002 bd2 ba1.1k sqft5100 Milwee St APT 141, Houston, TX 77092For Sale
 MLS ID #3325039, Ram Garg, Suntrust Realty. HAR
 - $130,0002 bd2 ba946 sqft10555 Turtlewood Ct Unit 2105, Houston, TX 77072For Sale
 MLS ID #73373344, Anh Pham, eXp Realty LLC. HAR
 - $99,9992 bd3 ba1.2k sqft2110 Wilcrest Dr APT 101, Houston, TX 77042For Sale
 MLS ID #98354630, Yanett Rodriguez, Vive Realty LLC. HAR
 - $--2 bd2 ba1.3k sqft9523 Riverside Lodge Dr, Houston, TX 77083AuctionAuction.com 2
- $100,0002 bd2 ba1k sqft2800 Jeanetta St APT 2811, Houston, TX 77063For SaleMLS ID #79099903, Jared Greenberg, Keller Williams Premier Realty. HAR
- $148,0002 bd2 ba1.2k sqft14911 Wunderlich Dr APT 1012, Houston, TX 77069For SaleMLS ID #67999042, Nancy Zeman, Texas United Realty. HAR
- $124,9002 bd3 ba1.1k sqft9200 W Bellfort St APT 98, Houston, TX 77031For SaleMLS ID #63096967, Xiuling Wang, AW Real Estate Group. HAR
- $139,0002 bd2 ba1.2k sqft9201 Clarewood Dr #203, Houston, TX 77036For SaleMLS ID #67606253, Teresa Luo Mock, NB Elite Realty. HAR
- $160,0002 bd2 ba1.2k sqft5005 Georgi Ln APT 14, Houston, TX 77092For SaleMLS ID #45005483, Mario Rodriguez, JWang Properties Jenny Wang. HAR
- $128,0002 bd2 ba1k sqft7801 Glass St, Houston, TX 77016For SaleMLS ID #34285896, Christopher Kersey, The Reyna Group. HAR
- $118,0001 bd1 ba983 sqft9707 Richmond Ave APT 92, Houston, TX 77042For SaleMLS ID #95365628, MaryAnn Locknar, Locknar Properties. HAR
- $118,9002 bd2 ba952 sqft2750 Holly Hall St APT 1307, Houston, TX 77054For SaleMLS ID #64498972, Ali Rouzbehani, Flyers. HAR
- $98,7002 bd2 ba1k sqft10855 Meadowglen Ln APT 928, Houston, TX 77042For SaleMLS ID #43606143, Najmeh Raji, REALM Real Estate Professionals - Galleria. HAR
- $112,0002 bd2 ba1.1k sqft9700 Leawood Blvd APT 308, Houston, TX 77099For SaleMLS ID #84577757, Latarsha McCrimmon, SKW Realty. HAR
- $138,9002 bd3 ba1.2k sqft12755 Mill Ridge Dr APT 612, Cypress, TX 77429For SaleMLS ID #14436673, Jean Murray, Texas Premier Realty. HAR
- $135,0003 bd2 ba952 sqft7001 Finch St, Houston, TX 77028For SaleMLS ID #39394748, Myron Sanders, Keller Williams Realty Professionals. HAR
- $110,0002 bd2 ba1.1k sqft9700 Leawood Blvd APT 404, Houston, TX 77099For SaleMLS ID #30950826, Eiha Elmahi, Keller Williams Memorial. HAR
- $138,0002 bd2 ba1.1k sqft13037 Leader St, Houston, TX 77072For SaleMLS ID #62241421, Hanh Vo, Lone Star Realty. HAR
- $115,0003 bd3 ba1.4k sqft9461 Pagewood Ln, Houston, TX 77063For SaleMLS ID #534088, Grace Weng, Intex Realty. HAR
