This five-bedroom, three-bath, two-story home has it all! On the first floor the kitchen opens to the dining room and family room creating the perfect open-concept layout. The main floor is also home to the fifth bedroom and a full bath, making this the perfect place for a guest suite. Upstairs, you will find four additional bedrooms, including the remarkable master suite and an oversized laundry room. All upgrades come included in this home such as granite countertops, energy-efficient kitchen appliances, a Wi-Fi-enabled garage door opener, solar panels and more.
Pending
$649,900
10305 Everly Lane, Stockton, CA 95212
5beds
2,207sqft
Single Family Residence
Built in 2026
0.29 Acres Lot
$647,500 Zestimate®
$294/sqft
$-- HOA
What's special
- 132 days |
- 16 |
- 0 |
Zillow last checked:
Listing updated:
Listed by:
Jeanine M Roach DRE #02055587 916-407-7796,
LGI Realty - California, Inc. 916-407-7796
Source: BAREIS,MLS#: 226029038 Originating MLS: Sonoma
Originating MLS: SonomaFacts & features
Interior
Bedrooms & bathrooms
- Bedrooms: 5
- Bathrooms: 3
- Full bathrooms: 3
Primary bedroom
- Features: Walk-In Closet(s)
- Level: Upper
Bedroom
- Level: Upper
Primary bathroom
- Features: Walk-In Closet(s), Low-Flow Toilet(s), Stone
Bathroom
- Features: Tub w/Shower Over, Low-Flow Toilet(s), Stone
- Level: Main,Upper
Dining room
- Features: Dining/Living Combo
- Level: Main
Kitchen
- Features: Island w/Sink, Granite Counters, Pantry Closet, Breakfast Area
- Level: Main
Living room
- Features: Great Room
- Level: Main
Heating
- Electric, Central
Cooling
- Central Air, Ceiling Fan(s)
Appliances
- Included: Free-Standing Gas Oven, Tankless Water Heater, Microwave, Dishwasher, Gas Cooktop, Free-Standing Refrigerator, Free-Standing Gas Range
- Laundry: Inside Room, Hookups Only, Upper Level, Electric
Features
- Storage
- Flooring: Vinyl, Carpet
- Windows: Screens, Window Coverings, Low Emissivity Windows, Weather Stripped, Dual Pane Partial
- Has basement: No
- Has fireplace: No
Interior area
- Total structure area: 2,207
- Total interior livable area: 2,207 sqft
Property
Parking
- Total spaces: 4
- Parking features: Inside Entrance, Uncovered Parking Spaces 2+, Garage Faces Front, Garage Door Opener, Attached, Private, Paved
- Attached garage spaces: 2
- Uncovered spaces: 2
Features
- Stories: 2
- Patio & porch: Front Porch
- Fencing: Fenced,Wood,Back Yard
Lot
- Size: 0.29 Acres
- Features: Low Maintenance, Landscape Front, Landscaped, Street Lights, Shape Regular, Curb(s), Sprinklers In Front, Sidewalk/Curb/Gutter
Details
- Parcel number: 12224030
- Zoning: Residential
- Special conditions: Standard
Construction
Type & style
- Home type: SingleFamily
- Architectural style: Craftsman
- Property subtype: Single Family Residence
Materials
- Masonry Reinforced, Wood Siding, Lap Siding, Wall Insulation, Stucco, Fiber Cement, Concrete, Ceiling Insulation, Brick
- Foundation: Slab, Concrete
- Roof: Composition,Shingle
Condition
- New Construction
- New construction: Yes
- Year built: 2026
Details
- Builder name: LGI Homes - California, LLC
Utilities & green energy
- Electric: 220 Volts
- Sewer: Public Sewer
- Water: Public
- Utilities for property: Underground Utilities, Internet Available, Electricity Connected, Public, Cable Available
Green energy
- Energy efficient items: Windows, Water Heater, Thermostat, Roof, Lighting, Construction, Appliances
- Energy generation: Solar
Community & HOA
Community
- Security: Smoke Detector(s), Carbon Monoxide Detector(s)
- Subdivision: Cannery Park
HOA
- Has HOA: No
Location
- Region: Stockton
Financial & listing details
- Price per square foot: $294/sqft
- Tax assessed value: $103,407
- Annual tax amount: $2,547
- Date on market: 3/11/2026
- Electric utility on property: Yes
- Road surface type: Paved
Estimated market value
$647,500
$615,000 - $680,000
$3,415/mo
Price history
| Date | Event | Price |
|---|---|---|
| 4/21/2026 | Pending sale | $649,900$294/sqft |
Source:  BAREIS #226029038 Report a problem BAREIS #226029038 Report a problem | ||
| 3/11/2026 | Listed for sale | $649,900$294/sqft |
Source: BAREIS #226029038 Report a problem | ||
Public tax history
| Year | Property taxes | Tax assessment |
|---|---|---|
| 2025 | $2,547 -0.5% | $103,407 +2% |
| 2024 | $2,559 +4.5% | $101,380 +2% |
| 2023 | $2,449 | $99,393 |
Find assessor info on the county website
Monthly payment
Est. payment
Payment breakdown
Explore the cost of this home by adjusting the details. Changes won't be saved.Climate risks
Neighborhood: La Morada
Nearby schools
GreatSchools rating
- 5/10George Lincoln MosherGrades: K-6Distance: 0.2 mi
- 4/10Morada Middle SchoolGrades: 7-8Distance: 1.5 mi
- 3/10Ronald E. McNair High SchoolGrades: 9-12Distance: 1.4 mi
Schools provided by the listing agent
- District: Lodi Unified
Source: BAREIS. This data may not be complete. We recommend contacting the local school district to confirm school assignments for this home.
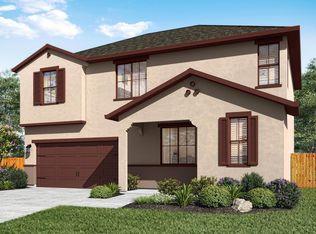
- $610,9004 bd3 ba1.9k sqft10311 Everly Ln, Stockton, CA 95212New Construction
- $530,6004 bd2 ba1.9k sqft3001 Fogarty Ln, Stockton, CA 95212Off Market
- $504,9003 bd2 ba1.1k sqft10300 Everly Ln, Stockton, CA 95212New Construction
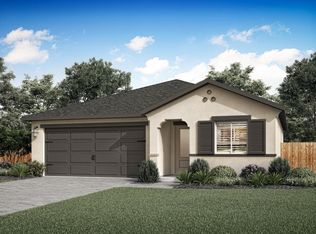
- $549,5005 bd3 ba2.3k sqft3013 Fogarty Ln, Stockton, CA 95212Off Market
- $607,5003 bd2 ba1.9k sqft10247 Clapton Ln, Stockton, CA 95212Off Market
- $515,9003 bd2 ba1.9k sqft3025 Fogarty Ln, Stockton, CA 95212Off Market
- $509,9003 bd2 ba1.1k sqft10317 Everly Ln, Stockton, CA 95212New Construction
- $551,2003 bd2 ba2.1k sqft3037 Fogarty Ln, Stockton, CA 95212Off Market
A local agent can set up tours, give advice and negotiate with sellers.
Similar homes
- $579,9004 bd2 ba1.7k sqft3102 Righteous Drive, Stockton, CA 95212New Construction
 BAREIS
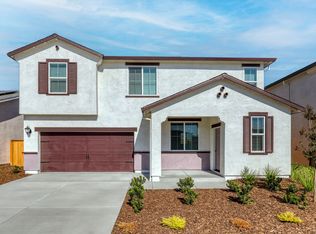
 - from $616,9004 bd3 ba1.9k sqftMalibu Plan, Cannery Park, Stockton, CA 95212New Construction
 LGI Homes
 - $576,9004 bd2 ba1.7k sqft3054 Righteous Drive, Stockton, CA 95212New ConstructionBAREIS
- $571,9004 bd2 ba1.7k sqft10365 Everly Lane, Stockton, CA 95212New ConstructionBAREIS
- $566,9004 bd2 ba1.7k sqft10318 Everly Lane, Stockton, CA 95212New ConstructionBAREIS
- $579,9002 bd4 ba1.7k sqft3091 Righteous Drive, Stockton, CA 95212New ConstructionBAREIS
- $561,9003 bd2 ba1.5k sqft3114 Righteous Drive, Stockton, CA 95212New ConstructionBAREIS
- $555,9003 bd2 ba1.5k sqft3090 Righteous Drive, Stockton, CA 95212New ConstructionBAREIS
- $541,9003 bd2 ba1.5k sqft10359 Everly Lane, Stockton, CA 95212New ConstructionBAREIS
- $580,0004 bd3 ba2k sqft712 Renoir Ln, Stockton, CA 95209For SaleMLS ID #226076114, Eric Liu. MetroList Services of CA
- $509,9003 bd2 ba1.1k sqft3078 Righteous Drive, Stockton, CA 95212New ConstructionBAREIS
- $659,9995 bd4 ba2.5k sqft10816 Merritt Dr, Stockton, CA 95219For SaleMLS ID #226063657, Trevor Matthews. MetroList Services of CA
- $504,9003 bd2 ba1.1k sqft10300 Everly Lane, Stockton, CA 95212New ConstructionBAREIS
- $509,9003 bd2 ba1.1k sqft10317 Everly Lane, Stockton, CA 95212New ConstructionBAREIS
- $499,9003 bd2 ba1.1k sqft10341 Everly Lane, Stockton, CA 95212New ConstructionBAREIS
- $619,9004 bd3 ba2.4k sqft10024 Denali Ln, Stockton, CA 95219For SaleMLS ID #226080725, Gurpiar Sidhu. MetroList Services of CA
- from $499,9003 bd2 ba1.1k sqftAvila Plan, Cannery Park, Stockton, CA 95212New ConstructionLGI Homes
- $575,0004 bd3 ba2.3k sqft6735 Oakum Way, Stockton, CA 95219For SaleMLS ID #226083092, Kiranpal Sohal. MetroList Services of CA
- $485,0003 bd3 ba1.6k sqft8219 Shay Cir, Stockton, CA 95212For SaleMLS ID #226061114, Joy Bansil. MetroList Services of CA
- $679,0005 bd3 ba2.9k sqft6279 Pine Meadow Cir, Stockton, CA 95219For SaleMLS ID #226063986, Justin Stankevich. MetroList Services of CA
Local buyer's agents are ready to help
