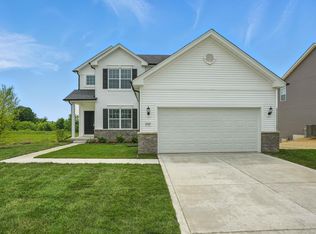
Under Construction - Estimated October/November Completion. Welcome to The Copenhagen, a thoughtfully designed ranch home offering approximately 1,944 finished square feet of well-planned living space in Grand Ridge, located within the Crown Point Community School Corporation. This 3-bedroom, 2-bath home combines open-concept living with functional design and upgraded features throughout. The kitchen, breakfast area, and great room feature vaulted ceilings, recessed can lighting, and luxury vinyl plank flooring throughout the main living areas, creating a bright and open feel. The kitchen includes upgraded 42" cabinetry, quartz countertops, a large island, and seamless flow into the main living and dining spaces, making it ideal for both everyday living and entertaining. The sunroom adds additional living space filled with natural light and views of the backyard. The private primary suite offers a walk-in closet and upgraded en suite bath featuring quartz countertops, a double vanity, and ceramic tiled shower with glass pivot door. Two additional bedrooms and a full bath provide flexibility for guests, office space, or additional living needs. This home also includes a full basement with rough-in plumbing, offering potential for future finishing, storage, or recreation space. Located in Grand Ridge in Winfield with convenient access to shopping, dining, parks, and I-65. Ask about current builder incentives and financing options.
Pending
$457,875
10306 Molchan Dr, Crown Point, IN 46307
3beds
1,944sqft
Single Family Residence
Built in 2026
0.33 Acres Lot
$458,200 Zestimate®
$236/sqft
$29/mo HOA
What's special
- 139 days
- 2
- 0
Zillow last checked:
Listing updated:
Listed by:
Amy Blanton,
Better Homes and Gardens Real 219-999-8990
Source: NIRA as distributed by MLS GRID,MLS#: 839440
Facts & features
Interior
Bedrooms & bathrooms
- Bedrooms: 3
- Bathrooms: 2
- Full bathrooms: 1
- 3/4 bathrooms: 1
Rooms
- Room types: Bedroom 2, Primary Bedroom, Living Room, Kitchen, Bedroom 3
Primary bedroom
- Area: 201.6
- Dimensions: 16.0 x 12.6
Bedroom 2
- Area: 154.76
- Dimensions: 14.6 x 10.6
Bedroom 3
- Area: 146.3
- Dimensions: 13.3 x 11.0
Breakfast room
- Area: 133
- Dimensions: 13.3 x 10.0
Kitchen
- Area: 270.2
- Dimensions: 19.3 x 14.0
Living room
- Area: 270.2
- Dimensions: 19.3 x 14.0
Sunroom
- Area: 168
- Dimensions: 12.0 x 14.0
Heating
- Forced Air, Natural Gas
Appliances
- Included: None
- Laundry: Gas Dryer Hookup, Washer Hookup, Main Level, Laundry Room
Features
- Crown Molding, Walk-In Closet(s), Vaulted Ceiling(s), Stone Counters, Recessed Lighting, Pantry, Open Floorplan, Kitchen Island, Eat-in Kitchen, Entrance Foyer, Double Vanity
- Basement: Bath/Stubbed,Unfinished,Sump Pump,Full
- Has fireplace: No
Interior area
- Total structure area: 1,944
- Total interior livable area: 1,944 sqft
- Finished area above ground: 1,944
Property
Parking
- Total spaces: 3
- Parking features: Garage Door Opener, Garage Faces Front, Driveway, Concrete
- Garage spaces: 3
- Has uncovered spaces: Yes
Features
- Levels: One
- Patio & porch: Patio, Porch
- Has view: Yes
- View description: Neighborhood
Lot
- Size: 0.33 Acres
- Features: Corner Lot, Landscaped, Front Yard
Details
- Parcel number: Tbd
- Zoning description: residential
- Special conditions: None
Construction
Type & style
- Home type: SingleFamily
- Property subtype: Single Family Residence
Condition
- Under Construction
- New construction: Yes
- Year built: 2026
Utilities & green energy
- Electric: 200+ Amp Service
- Sewer: Public Sewer
- Water: Public
- Utilities for property: Electricity Available, Water Available, Sewer Available, Natural Gas Available
Community & HOA
Community
- Security: Carbon Monoxide Detector(s), Smoke Detector(s)
- Subdivision: Grand Ridge
HOA
- Has HOA: Yes
- Amenities included: Jogging Path, Park
- HOA fee: $350 annually
- HOA name: Associa Chicagoland
- HOA phone: 847-490-3833
Location
- Region: Crown Point
Financial & listing details
- Price per square foot: $236/sqft
- Annual tax amount: $50
- Date on market: 5/23/2026
- Listing agreement: Exclusive Right To Sell
- Listing terms: Cash,VA Loan,FHA,Conventional
Estimated market value
$458,200
$435,000 - $481,000
$3,174/mo
Price history
| Date | Event | Price |
|---|---|---|
| 5/23/2026 | Pending sale | $457,875$236/sqft |
Source:  NIRA as distributed by MLS GRID #839440 Report a problem NIRA as distributed by MLS GRID #839440 Report a problem | ||
Public tax history
Tax history is unavailable.
Monthly payment
Est. payment
Payment breakdown
Explore the cost of this home by adjusting the details. Changes won't be saved.Climate risks
Neighborhood: Winfield
Nearby schools
Schools provided by the listing agent
- Elementary: Jerry Ross Elementary School
- Middle: Robert Taft Middle School
- High: Crown Point High School
Source: NIRA as distributed by MLS GRID. This data may not be complete. We recommend contacting the local school district to confirm school assignments for this home.
Similar homes
- $424,1403 bd2 ba1.9k sqft6681 E 103rd Ave, Winfield, IN 46307New Construction
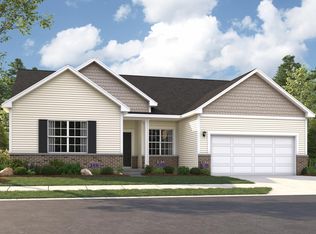
 NIRA as distributed by MLS GRID
 - $358,9203 bd2 ba1.6k sqft6711 E 103rd Ave, Crown Point, IN 46307New Construction
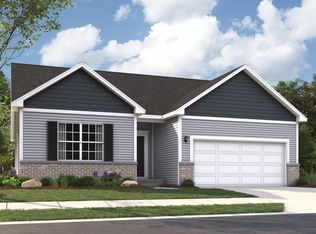 NIRA as distributed by MLS GRID
 - $395,9204 bd3 ba2.1k sqft6846 E 104th Ave, Crown Point, IN 46307New Construction
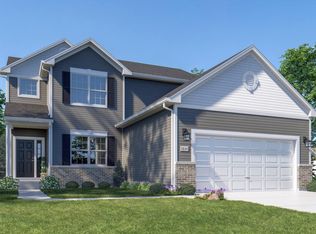 NIRA as distributed by MLS GRID
 - $388,3303 bd3 ba2k sqft6874 E 103rd Ln, Winfield, IN 46307New Construction
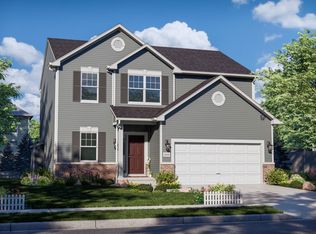 NIRA as distributed by MLS GRID
 - $479,8254 bd3 ba2.3k sqft2565 Iowa St, Crown Point, IN 46307New ConstructionNIRA as distributed by MLS GRID
- $559,9004 bd3 ba2.5k sqft708 Ketill Trce, Crown Pt, IN 46307New ConstructionMLS ID #846330, Madison Young, Brokerworks Group. NIRA as distributed by MLS GRID
- $513,2054 bd3 ba2.8k sqft10243 Texas St, Crown Point, IN 46307New ConstructionNIRA as distributed by MLS GRID
- $332,1323 bd3 ba1.6k sqft10406 Wisconsin St, Crown Point, IN 46307New ConstructionNIRA as distributed by MLS GRID
- $499,9003 bd2 ba1.5k sqft1955 Lambrusco Dr, Valparaiso, IN 46385New ConstructionMLS ID #846537, Andrew Knies, Brokerworks Group. NIRA as distributed by MLS GRID
- $329,2512 bd2 ba1.6k sqft10405 Iowa St, Crown Point, IN 46307New ConstructionNIRA as distributed by MLS GRID
- $592,0923 bd2 ba1.9k sqft2850 Calabria Ln, Valparaiso, IN 46385New ConstructionMLS ID #846629, Andrew Knies, Brokerworks Group. NIRA as distributed by MLS GRID
- $360,0003 bd2 ba1.3k sqft543 Scenic View Ave, Valparaiso, IN 46385New ConstructionMLS ID #844773, Caylie Pruitt, Brokerworks Group. NIRA as distributed by MLS GRID
- $507,7903 bd2 ba2.1k sqft3857 Lookout Rd, Valparaiso, IN 46385New ConstructionMLS ID #845098, David Schara, Weichert Realtors - Shoreline. NIRA as distributed by MLS GRID
- $367,6225 bd3 ba2.1k sqft4401 Wren Pl, Valparaiso, IN 46385New ConstructionNIRA as distributed by MLS GRID
