Welcome to this beautifully remodeled 3-bedroom, 2-bathroom home in the heart of Riverside! No detail has been overlooked in this stunning transformation, from the exterior to the interior. This home has been meticulously updated, offering modern amenities and a fresh, stylish design.
Step inside to discover an open-concept floor plan with spacious living areas, perfect for entertaining and relaxing. The updated kitchen features sleek countertops, new cabinetry, and top-of-the-line appliances, making meal preparation a joy. Both bathrooms have been tastefully redesigned with contemporary finishes.
The large backyard provides ample space for outdoor activities or a tranquil retreat, while the front yard showcases charming curb appeal.
Located in a vibrant and sought-after Riverside neighborhood, this home is just minutes away from shopping, dining, parks, and schools.
Don’t miss the opportunity to own this turn-key property—move right in and enjoy everything this gorgeous home has to offer!
Pre-foreclosure
Listed by: REAL ESTATE ONE • MARIA NAVARRO • 951-202-1111
Est. $608,700
10308 Adriana Ave, Riverside, CA 92505
3beds
1,100sqft
Single Family Residence
Built in 1978
6,534 Square Feet Lot
$608,700 Zestimate®
$553/sqft
$-- HOA
What's special
Large backyardCharming curb appealTranquil retreatModern amenitiesFresh stylish designOpen-concept floor planTop-of-the-line appliances
- 27 days
- 39
- 0
Zillow last checked:
Listing updated:
Listed by:
MARIA NAVARRO DRE #01227134 951-202-1111,
REAL ESTATE ONE,
JOSE PINEDA DRE #02195833 951-202-1111,
REAL ESTATE ONE
Source: CRMLS,MLS#: IV25063679 Originating MLS: California Regional MLS
Facts & features
Interior
Bedrooms & bathrooms
- Bedrooms: 3
- Bathrooms: 2
- Full bathrooms: 2
- Main level bathrooms: 2
- Main level bedrooms: 3
Rooms
- Room types: Family Room, Kitchen, Living Room
Bathroom
- Features: Remodeled, Tub Shower
Kitchen
- Features: Kitchen/Family Room Combo, Quartz Counters, Remodeled, Updated Kitchen
Heating
- Central
Cooling
- Central Air
Appliances
- Included: Gas Oven, Gas Range, Microwave
- Laundry: Washer Hookup, Gas Dryer Hookup, In Garage
Features
- Crown Molding, Furnished, Open Floorplan, Quartz Counters, Recessed Lighting
- Flooring: Laminate, Tile
- Doors: Sliding Doors
- Windows: Blinds, Double Pane Windows, ENERGY STAR Qualified Windows
- Has fireplace: Yes
- Fireplace features: Living Room
- Furnished: Yes
- Common walls with other units/homes: No Common Walls
Interior area
- Total interior livable area: 1,100 sqft
Property
Parking
- Total spaces: 2
- Parking features: Door-Single, Garage Faces Front, Garage
- Attached garage spaces: 2
Features
- Levels: One
- Stories: 1
- Entry location: Front
- Patio & porch: Concrete
- Exterior features: Lighting
- Pool features: None
- Spa features: None
- Fencing: Block,Privacy,Wood
- Has view: Yes
- View description: City Lights, Hills
Lot
- Size: 6,534 Square Feet
- Features: Back Yard, Cul-De-Sac, Front Yard, Sprinklers In Rear, Sprinklers In Front, Lawn, Landscaped, Near Park, Paved, Sprinklers Manual, Sprinkler System, Yard
Details
- Parcel number: 143100036
- Zoning: R1065
- Special conditions: Standard
Construction
Type & style
- Home type: SingleFamily
- Architectural style: Patio Home
- Property subtype: Single Family Residence
Materials
- Block, Drywall, Concrete, Stone Veneer, Stucco
- Foundation: Permanent
- Roof: Shingle
Condition
- Updated/Remodeled,Turnkey
- New construction: No
- Year built: 1978
Utilities & green energy
- Sewer: Private Sewer
- Water: Public
Community & HOA
Community
- Features: Biking, Curbs, Street Lights, Sidewalks, Park
- Security: Security System, Closed Circuit Camera(s)
Location
- Region: Riverside
Financial & listing details
- Price per square foot: $553/sqft
- Tax assessed value: $622,200
- Date on market: 4/5/2025
- Cumulative days on market: 26 days
- Listing terms: Cash,Conventional,FHA,VA Loan
- Exclusions: Outside Playground
- Road surface type: Paved
Foreclosure details
Estimated market value
$608,700
$548,000 - $676,000
$2,868/mo
Price history
| Date | Event | Price |
|---|---|---|
| 6/23/2025 | Sold | $610,000+1.7%$555/sqft |
Source:  CRMLS #IV25063679 Report a problem | ||
| 5/8/2025 | Pending sale | $599,999$545/sqft |
Source: CRMLS #IV25063679 Report a problem | ||
| 4/5/2025 | Listed for sale | $599,999+90.5%$545/sqft |
Source: CRMLS #IV25063679 Report a problem | ||
| 5/26/2017 | Sold | $315,000+1.6%$286/sqft |
Source: Public Record Report a problem | ||
| 4/19/2017 | Pending sale | $309,900$282/sqft |
Source: Keller Williams - Long Beach Pacific Estates #PW17075800 Report a problem | ||
| 4/10/2017 | Listed for sale | $309,900+16.9%$282/sqft |
Source: Keller Williams Pacific Estate #PW17075800 Report a problem | ||
| 1/7/2015 | Sold | $265,000-3.6%$241/sqft |
Source: Public Record Report a problem | ||
| 12/8/2014 | Price change | $275,000+7.8%$250/sqft |
Source: First Team Real Estate #OC14252732 Report a problem | ||
| 12/5/2014 | Listed for sale | $255,000$232/sqft |
Source: First Team Real Estate #OC14252732 Report a problem | ||
Public tax history
| Year | Property taxes | Tax assessment |
|---|---|---|
| 2026 | -- | $622,200 +70.2% |
| 2025 | $4,552 +3.2% | $365,579 +2% |
| 2024 | $4,408 +1.6% | $358,412 +2% |
| 2023 | $4,341 +6.4% | $351,385 +2% |
| 2022 | $4,080 +1.6% | $344,496 +2% |
| 2021 | $4,017 +1.6% | $337,742 +1% |
| 2020 | $3,953 +1.3% | $334,280 +2% |
| 2019 | $3,902 +1.4% | $327,726 +2% |
| 2018 | $3,847 +16.6% | $321,300 +17.1% |
| 2017 | $3,299 | $274,421 +2% |
| 2016 | $3,299 +5.9% | $269,041 +1.5% |
| 2015 | $3,115 +179.2% | $265,000 +181.4% |
| 2014 | $1,116 | $94,184 +0.5% |
| 2013 | -- | $93,759 +2% |
| 2012 | -- | $91,921 +2% |
| 2011 | -- | $90,120 +0.8% |
| 2010 | -- | $89,449 -0.2% |
| 2009 | -- | $89,664 +2% |
| 2008 | -- | $87,907 +2% |
| 2007 | -- | $86,184 +2% |
| 2006 | -- | $84,495 +2% |
| 2005 | -- | $82,839 +3.9% |
| 2003 | -- | $79,728 +2% |
| 2002 | -- | $78,166 +2% |
| 2001 | $840 +1.5% | $76,634 +2% |
| 2000 | $828 | $75,132 |
Find assessor info on the county website
Monthly payment
Climate risks
Neighborhood: La Sierra

Similar homes
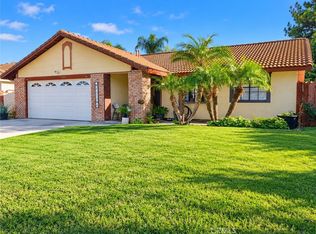
- $600,0003 bd2 ba1.1k sqft4832 Mitchell Ave, Riverside, CA 92505For Sale
 MLS ID #WS26195036, FANGHUA LI, iTao Realty Corp. CRMLS
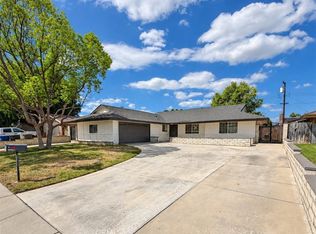
- $599,0003 bd2 ba1.1k sqft9836 Bolton Ave, Riverside, CA 92503For Sale
 MLS ID #IG26225180, Jaime Ernest Becerra, Re/Max Partners. CRMLS
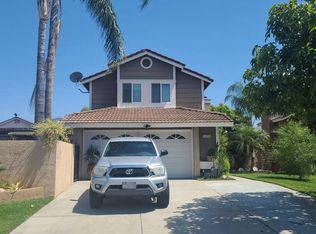
- $609,9004 bd2 ba1.6k sqft10961 Endicott Dr, Riverside, CA 92505For Sale
 MLS ID #CV26196775, Jessie Rodriguez, Coldwell Banker Icon. CRMLS
- $--3 bd3 ba1.4k sqft11256 Newmarket Dr, Riverside, CA 92503Auction
 Auction.com 2
