Stunning Mockingbird Hills home. Easy access to I-80 & I-680. Minutes to Downtown Papillion and an easy drive to Gretna. This home has many updates from flooring, paint, and a fully remodeled kitchen with granite countertops and newer appliances. Double closet space in the Primary, and spacious guest bedrooms. Large lot with fenced in backyard. Large storage shed with power for extra storage or personal use. This home has been well cared for. Come see for yourself!
Pending
$299,900
10308 P St, Omaha, NE 68127
3beds
1,570sqft
Single Family Residence
Built in 1972
0.25 Acres Lot
$297,300 Zestimate®
$191/sqft
$-- HOA
What's special
Fenced in backyardLarge lotSpacious guest bedroomsNewer appliances
- 44 days
- 109
- 4
Zillow last checked:
Listing updated:
Listed by:
Frankie Gomez 402-960-4083,
RE/MAX Real Estate Group Omaha
Source: GPRMLS,MLS#: 22627511
Facts & features
Interior
Bedrooms & bathrooms
- Bedrooms: 3
- Bathrooms: 3
- Full bathrooms: 1
- 3/4 bathrooms: 1
- 1/2 bathrooms: 1
- Main level bathrooms: 1
Primary bedroom
- Features: Luxury Vinyl Plank
- Level: Second
- Area: 158.7
- Dimensions: 13.8 x 11.5
Bedroom 2
- Features: Luxury Vinyl Plank
- Level: Second
- Area: 110.25
- Dimensions: 10.5 x 10.5
Bedroom 3
- Features: Luxury Vinyl Plank
- Level: Second
- Area: 142.8
- Dimensions: 13.6 x 10.5
Primary bathroom
- Features: 3/4
Dining room
- Features: Luxury Vinyl Plank
- Level: Main
- Area: 108
- Dimensions: 12 x 9
Family room
- Features: Luxury Vinyl Plank
- Level: Main
- Area: 246.4
- Dimensions: 22 x 11.2
Kitchen
- Features: Luxury Vinyl Plank
- Level: Main
- Area: 136.5
- Dimensions: 10.5 x 13
Living room
- Features: Luxury Vinyl Plank
- Level: Main
- Area: 220.8
- Dimensions: 19.2 x 11.5
Basement
- Area: 500
Heating
- Natural Gas, Forced Air
Cooling
- Central Air
Appliances
- Included: Refrigerator
Features
- Basement: Partial
- Number of fireplaces: 1
Interior area
- Total structure area: 1,570
- Total interior livable area: 1,570 sqft
- Finished area above ground: 1,570
- Finished area below ground: 0
Property
Parking
- Total spaces: 2
- Parking features: Garage - Attached
- Attached garage spaces: 2
Features
- Levels: Tri-Level
- Patio & porch: Patio
- Fencing: Chain Link
Lot
- Size: 0.25 Acres
- Dimensions: 148 x 75
- Features: Over 1/4 up to 1/2 Acre, City Lot
Details
- Parcel number: 1800107522
Construction
Type & style
- Home type: SingleFamily
- Property subtype: Single Family Residence
Materials
- Foundation: Block
Condition
- Not New and NOT a Model
- New construction: No
- Year built: 1972
Utilities & green energy
- Sewer: Public Sewer
- Water: Public
Community & HOA
Community
- Subdivision: Mockingbird Hills
HOA
- Has HOA: No
Location
- Region: Omaha
Financial & listing details
- Price per square foot: $191/sqft
- Tax assessed value: $254,300
- Annual tax amount: $4,335
- Date on market: 9/23/2026
- Listing terms: VA Loan,FHA,Conventional,Cash
- Ownership: Fee Simple
Estimated market value
$297,300
$282,000 - $312,000
$2,096/mo
Price history
| Date | Event | Price |
|---|---|---|
| 10/9/2026 | Pending sale | $299,900$191/sqft |
Source:  GPRMLS #22627511 Report a problem | ||
| 9/23/2026 | Listed for sale | $299,900+135.8%$191/sqft |
Source: GPRMLS #22627511 Report a problem | ||
| 3/21/2008 | Sold | $127,200-3.6%$81/sqft |
Source: GPRMLS #20723829 Report a problem | ||
| 2/16/2008 | Listed for sale | $132,000$84/sqft |
Source: NCI #20723829 Report a problem | ||
Public tax history
| Year | Property taxes | Tax assessment |
|---|---|---|
| 2025 | $4,336 -4.4% | $254,300 |
| 2024 | $4,534 +10.4% | $254,300 +25.1% |
| 2023 | $4,107 -2% | $203,300 +4.7% |
| 2022 | $4,192 +15.5% | $194,200 +9.9% |
| 2021 | $3,630 +10.5% | $176,700 +15.9% |
| 2020 | $3,284 +0.1% | $152,400 |
| 2019 | $3,281 +15.3% | $152,400 +15.8% |
| 2018 | $2,846 -1.2% | $131,600 +0.9% |
| 2017 | $2,881 | $130,400 -2.2% |
| 2016 | $2,881 +5.8% | $133,300 +7% |
| 2015 | $2,722 | $124,600 |
| 2014 | -- | $124,600 |
| 2013 | -- | $124,600 |
| 2012 | -- | $124,600 |
| 2011 | -- | $124,600 |
| 2009 | $2,623 | $124,600 -2.1% |
| 2008 | -- | $127,300 +8.2% |
| 2005 | -- | $117,700 |
| 2004 | -- | $117,700 |
Find assessor info on the county website
Monthly payment
Est. payment
Payment breakdown
Explore the cost of this home by adjusting the details. Changes won't be saved.Climate risks
Neighborhood: 68127
Nearby schools
Schools provided by the listing agent
- Elementary: Blumfield
- Middle: Ralston
- High: Ralston
- District: Ralston
Source: GPRMLS. This data may not be complete. We recommend contacting the local school district to confirm school assignments for this home.


Similar homes
- $325,0003 bd4 ba1.9k sqft10632 M St, Omaha, NE 68127For Sale

 MLS ID #22629041, Kathryn Rouch, BHHS Ambassador Real Estate. GPRMLS
- $279,0003 bd3 ba1.7k sqft7123 Wood Lane Dr, La Vista, NE 68128For Sale
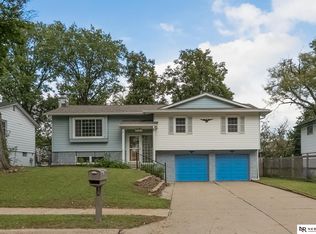 MLS ID #22631778, Amy Nuckoles, Nebraska Realty. GPRMLS
- $310,0003 bd2 ba1.5k sqft9816 Nina St, Omaha, NE 68124For Sale
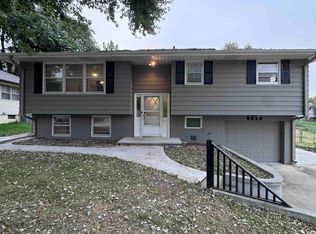 MLS ID #22629634, Angie Peterson, Real Broker NE, LLC. GPRMLS
- $299,9004 bd3 ba2.1k sqft8314 Gold St, Omaha, NE 68124For Sale
 MLS ID #22630296, Todd Bartusek, BHHS Ambassador Real Estate. GPRMLS
- $275,0003 bd2 ba1.5k sqft8205 Clairmont Ave, Ralston, NE 68127For SaleMLS ID #22622568, Nico Marasco, BHHS Ambassador Real Estate. GPRMLS
- $300,0003 bd2 ba1.8k sqft1329 S 162nd St, Omaha, NE 68130For SaleMLS ID #22631280, Jennifer Waxberg, Better Homes and Gardens R.E.. GPRMLS
- $289,0003 bd2 ba1.3k sqft14212 Karl St, Omaha, NE 68137For SaleMLS ID #22630139, Adam Scheef, BHHS Ambassador Real Estate. GPRMLS
- $359,0003 bd3 ba1.7k sqft6214 S 150th St, Omaha, NE 68137For SaleMLS ID #22631612, Autumn O'Keefe, BHHS Ambassador Real Estate. GPRMLS
- $318,0003 bd3 ba1.5k sqft13558 Berry Cir, Omaha, NE 68137For SaleMLS ID #22630325, Georgiana Amoura, Realty ONE Group Authentic. GPRMLS
- $290,0003 bd2 ba1.9k sqft13911 Lisa Cir, Omaha, NE 68138For SaleMLS ID #22627436, Jennifer Chinn, BHHS Ambassador Real Estate. GPRMLS
- $289,9003 bd3 ba1.6k sqft5935 S 140th Ave, Omaha, NE 68137For SaleMLS ID #22626901, Mary McKenna, Meraki Realty Group. GPRMLS
- $299,5004 bd2 ba2.2k sqft2335 S 123rd St, Omaha, NE 68144For SaleMLS ID #22622327, Phillip Teggart, Better Homes and Gardens R.E.. GPRMLS
- $285,0003 bd3 ba1.7k sqft1605 N 106th St, Omaha, NE 68114For SaleMLS ID #22625294, Darin Whitmer, Elkhorn Realty Group. GPRMLS
- $298,0003 bd3 ba1.5k sqft15279 Grover St, Omaha, NE 68144For SaleMLS ID #22630275, Renae Cohn, eXp Realty LLC. GPRMLS
- $300,0003 bd2 ba1.5k sqft15528 Margo St, Omaha, NE 68138For SaleMLS ID #22630032, Gina Hodge, BHHS Ambassador Real Estate. GPRMLS
- $275,0004 bd2 ba2.2k sqft7525 Edward Ave, La Vista, NE 68128For SaleMLS ID #22630851, Dillon LaPour, Better Homes and Gardens R.E.. GPRMLS
- $330,0003 bd3 ba2k sqft14961 Drexel St, Omaha, NE 68137For SaleMLS ID #22629412, Mandy Visty, BHHS Ambassador Real Estate. GPRMLS
- $299,0003 bd3 ba1.6k sqft810 S Grandview Ave, Papillion, NE 68046For SaleMLS ID #22628652, Amy Nuckoles, Nebraska Realty. GPRMLS
- $299,9503 bd3 ba1.6k sqft7809 S 71st Ave, La Vista, NE 68128For SaleMLS ID #22622762, Kiely Sindelar, JMJ Realty, LLC. GPRMLS
- $275,0003 bd2 ba1.4k sqft11118 Mary St, Omaha, NE 68164For SaleMLS ID #22631295, Sean Boadwee, BHHS Ambassador Real Estate. GPRMLS
