Rare Hidden Gem! This original owner purchased a 4 bedroom model from the Builder and redesigned it into a 3 bedroom w/2 extra walk in closets plus a super sized XXL patio that was structurally enclosed and can be a 4th bedroom, an office or whatever your heart desires. Over 500+ sq ft of living area added! Lots of interior storage space inside plus a 2 car garage tucked away in this 57 home community. * LOW HOA fees ($168/Q) * New Roof (2026) * New garage door (2025) * Metal storm shutters * New plush carpeting for your toes in the bedrooms * Spacious kitchen with granite counters, snack counter, stainless steel appliances, pantry and vaulted ceilings galore! Tis the season for Mangos...just step in your backyard!
Accepting backups
Price cut: $25.1K (6/17)
$599,900
10308 Welleby Isles Lane, Sunrise, FL 33351
3beds
2,361sqft
:
Get pre-qualified$4,130/mo
Single Family Residence
Built in 1992
6,046 Square Feet Lot
$582,300 Zestimate®
$254/sqft
$56/mo HOA
What's special
Step in your backyardVaulted ceilings galoreSnack counterStainless steel appliances
- 112 days |
- 232 |
- 20 |
Zillow last checked:
Listing updated:
Listed by:
Lorraine A Thomas 954-892-9112,
RE/MAX Interaction Realty
Source: BeachesMLS,MLS#: B26016440 Originating MLS: BeachesMLS
Originating MLS: BeachesMLSFacts & features
Interior
Bedrooms & bathrooms
- Bedrooms: 3
- Bathrooms: 2
- Full bathrooms: 2
- Main level bathrooms: 2
- Main level bedrooms: 3
Heating
- Central, Electric
Cooling
- Central Air, Ceiling Fan(s), Electric
Appliances
- Included: Dryer, Dishwasher, Electric Range, Electric Water Heater, Microwave, Oven, Range, Refrigerator, Water Heater, Washer
- Laundry: Electric Dryer Hookup, Inside, In Garage, Laundry Room, Laundry Tub, Sink
Features
- Attic, Breakfast Bar, Breakfast Area, Dining Area, Separate/Formal Dining Room, Eat-in Kitchen, High Ceilings, Pantry, Pull Down Attic Stairs, Separate Shower, Stacked Bedrooms, Vaulted Ceiling(s), Walk-In Closet(s)
- Flooring: Carpet, Tile
- Windows: Blinds, Shutters
- Attic: Pull Down Stairs
- Has fireplace: No
Interior area
- Total structure area: 2,863
- Total interior livable area: 2,361 sqft
Video & virtual tour
Property
Parking
- Total spaces: 6
- Parking features: Asphalt, Attached, Driveway, Garage, Garage Door Opener
- Attached garage spaces: 2
- Has uncovered spaces: Yes
Accessibility
- Accessibility features: None
Features
- Levels: One
- Stories: 1
- Exterior features: Garden
- Fencing: Back Yard,Fenced,Privacy
- Has view: Yes
- View description: Garden
Lot
- Size: 6,046 Square Feet
- Features: Fruit Trees, None, < 1/4 Acre
Details
- Parcel number: 494119220490
- Zoning: RS-7
- Special conditions: Standard,Listed As-Is
Construction
Type & style
- Home type: SingleFamily
- Architectural style: Ranch
- Property subtype: Single Family Residence
Materials
- Block, Concrete, Stucco
- Roof: Shingle
Condition
- Resale,Updated/Remodeled
- New construction: No
- Year built: 1992
Utilities & green energy
- Sewer: Public Sewer
- Water: Public
- Utilities for property: Cable Available, Electricity Connected
Community & HOA
Community
- Features: Home Owners Association, Sidewalks
- Security: Security System Owned, Smoke Detector(s)
- Subdivision: Welleby Isles II
HOA
- Has HOA: Yes
- Amenities included: Other, Sidewalks
- Services included: Common Areas
- HOA fee: $168 quarterly
- HOA name: Welleby
- Second HOA name: Welleby
- Second HOA phone: 954-749-6228
Location
- Region: Sunrise
Financial & listing details
- Price per square foot: $254/sqft
- Tax assessed value: $229,250
- Annual tax amount: $3,526
- Date on market: 4/16/2026
- Cumulative days on market: 112 days
- Listing terms: Cash,Conventional,FHA,VA Loan
- Electric utility on property: Yes
Estimated market value
$582,300
$553,000 - $611,000
$3,160/mo
Price history
| Date | Event | Price |
|---|---|---|
| 6/17/2026 | Price change | $599,900-4%$254/sqft |
Source:  BeachesMLS #B26016440 Report a problem BeachesMLS #B26016440 Report a problem | ||
| 4/16/2026 | Listed for sale | $625,000+433.4%$265/sqft |
Source: BeachesMLS #B26016440 Report a problem | ||
| 2/1/1992 | Sold | $117,171$50/sqft |
Source: Public Record Report a problem | ||
Public tax history
| Year | Property taxes | Tax assessment |
|---|---|---|
| 2025 | $3,527 +4.1% | $229,250 +2.9% |
| 2024 | $3,389 +2.5% | $222,790 +3% |
| 2023 | $3,305 +7.1% | $216,310 +3% |
| 2022 | $3,087 +3.6% | $210,010 +3% |
| 2021 | $2,979 +2.9% | $203,900 +1.4% |
| 2020 | $2,896 -15.2% | $201,090 +2.3% |
| 2019 | $3,414 | $196,570 +1.9% |
| 2018 | $3,414 +4.3% | $192,910 +2.1% |
| 2017 | $3,274 +0.9% | $188,950 +2.1% |
| 2016 | $3,245 +0.3% | $185,070 +0.7% |
| 2015 | $3,236 -2.1% | $183,790 +0.8% |
| 2014 | $3,305 | $182,340 +1.7% |
| 2013 | $3,305 +17.2% | $179,250 +10.2% |
| 2012 | $2,820 0% | $162,650 -27.2% |
| 2011 | $2,820 +0.1% | $223,520 +38.2% |
| 2010 | $2,816 +6.1% | $161,770 +2.7% |
| 2009 | $2,654 +3.3% | $157,520 +0.1% |
| 2008 | $2,570 -6.3% | $157,370 +3% |
| 2007 | $2,743 -7.1% | $152,790 +2.5% |
| 2006 | $2,954 | $149,070 +3% |
| 2005 | -- | $144,730 +3% |
| 2004 | $2,995 +1% | $140,520 +1.9% |
| 2003 | $2,965 +1.4% | $137,900 +2.4% |
| 2002 | $2,923 +2.3% | $134,670 +1.6% |
| 2001 | $2,858 +4.8% | $132,550 |
| 2000 | $2,726 | -- |
Find assessor info on the county website
Monthly payment
Est. payment
Payment breakdown
Explore the cost of this home by adjusting the details. Changes won't be saved.Climate risks
Neighborhood: 33351
Nearby schools
GreatSchools rating
- 6/10Sandpiper Elementary SchoolGrades: PK-5Distance: 0.3 mi
- 5/10Westpine Middle SchoolGrades: 6-8Distance: 1.4 mi
- 4/10Piper High SchoolGrades: 9-12Distance: 1.7 mi
Schools provided by the listing agent
- Elementary: Sandpiper (Broward)
- Middle: Westpine
- High: Piper
Source: BeachesMLS. This data may not be complete. We recommend contacting the local school district to confirm school assignments for this home.
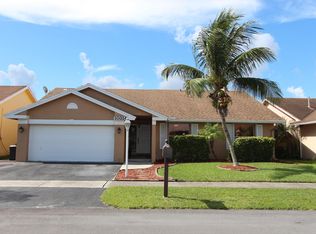
- $623,5004 bd2 ba2.5k sqft10314 Welleby Isles Ln, Sunrise, FL 33351Off Market
- $509,2003 bd2 ba1.9k sqft10302 Welleby Isles Ln, Sunrise, FL 33351Off Market
- $559,0003 bd2 ba1.8k sqft10303 Welleby Isles Ln, Sunrise, FL 33351Off Market

- $529,5003 bd2 ba1.8k sqft10320 Welleby Isles Ln, Sunrise, FL 33351Off Market
- $531,8003 bd2 ba1.8k sqft10326 Welleby Isles Ln, Sunrise, FL 33351Off Market
- $584,3003 bd2 ba2.1k sqft10343 Welleby Isles Blvd, Sunrise, FL 33351Off Market
- $563,2003 bd2 ba2.4k sqft10309 Welleby Isles Ln, Sunrise, FL 33351Off Market
- $582,5004 bd2 ba2.3k sqft10315 Welleby Isles Ln, Sunrise, FL 33351Off Market
A local agent can set up tours, give advice and negotiate with sellers.
Similar homes
- $599,0003 bd2 ba1.7k sqft10124 NW 4th Street, Plantation, FL 33324For Sale

 MLS ID #B26041384, Gina M Lueck, United Realty Group Inc. BeachesMLS
 - $640,0003 bd3 ba2.6k sqft10320 NW 10th Court, Plantation, FL 33322For Sale
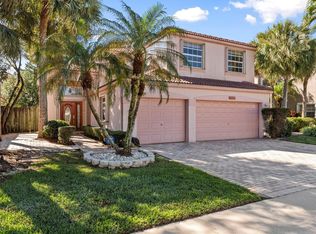 MLS ID #F10548068, Anna-Lyn Quintal, LoKation. BeachesMLS
 - $599,9003 bd2 ba1.8k sqft1110 NW 105th Way, Plantation, FL 33322For Sale
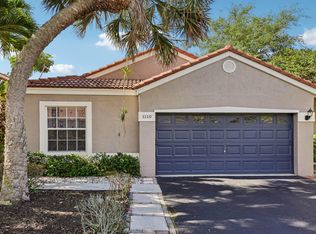 MLS ID #B26028202, Linda Martignetti, Crossroads Realty Team. BeachesMLS
 - $610,0003 bd3 ba1.7k sqft8754 NW 75th Place, Tamarac, FL 33321For Sale
 MLS ID #B26043989, Scott Kaplan, RE/MAX Select Group. BeachesMLS
 - $574,9003 bd2 ba1.7k sqftSavannah Plat 4, Sunrise, FL 33323For Sale
 MLS ID #A11991655, Teri Arbogast, LoKation. MIAMI
 - $659,9993 bd2 ba1.5k sqft9355 NW 18TH Drive, Plantation, FL 33322For SaleMLS ID #B26058072, Robbi Auerbach, LoKation. BeachesMLS
- $595,0004 bd2 ba1.8k sqft11115 NW 37th Street, Coral Springs, FL 33065For SaleMLS ID #B26057104, James R Neipris, RE/MAX Consultants Realty 1. BeachesMLS
- $575,0003 bd3 ba2.1k sqft648 NW 127th Avenue, Coral Springs, FL 33071For SaleMLS ID #B26013983, Jeffrey L Tricoli PA, KW Reserve Palm Beach. BeachesMLS
- $625,0004 bd4 ba2k sqft4400 W BROWARD Boulevard, Plantation, FL 33317For SaleMLS ID #B26055353, Julie Harris PA, Century 21 Hansen Realty Inc. BeachesMLS
- $779,0004 bd3 ba2.1k sqft1120 NW 77TH Avenue, Plantation, FL 33322For SaleMLS ID #B26059301, Vivian L Jenkins, RE/MAX Select Group. BeachesMLS
- $569,0003 bd3 ba1.8k sqft6261 NW 38TH Drive, Coral Springs, FL 33067For SaleMLS ID #B26058710, Timothy E Byrne, RE/MAX Direct. BeachesMLS
- $599,0003 bd2 ba1.9k sqft3930 NW 79th Way, Davie, FL 33024For SaleMLS ID #B26050721, Maria D Duval PA, RE/MAX FIRST. BeachesMLS
- $580,0003 bd2 ba1.6k sqft970 SW 3rd Avenue, Pompano Beach, FL 33060For SaleMLS ID #B26051480, Rachael A Barach, RE/MAX Preferred. BeachesMLS
- $675,0004 bd2 ba2.4k sqft3145 NW 116th Avenue, Coral Springs, FL 33065For SaleMLS ID #B26055699, Juan Carlos Arango PA, LoKation. BeachesMLS
- $869,9004 bd2 ba2.2k sqft1491 NW 99TH Avenue, Plantation, FL 33322For SaleMLS ID #B26058727, Elias E Handal, Icon Realty Advisors LLC. BeachesMLS
- $749,0004 bd3 ba2.2k sqft700 NW 102ND Way, Plantation, FL 33324For SaleMLS ID #B26055278, Keven J Kane, The Keyes Company. BeachesMLS
- $600,0003 bd3 ba1.9k sqft8718 Via Reale, Boca Raton, FL 33496For SaleMLS ID #B26057116, Ryan Jabbour, Keller Williams Realty Boca Raton. BeachesMLS
- $749,9004 bd2 ba2.1k sqft11350 NW 1st Place, Coral Springs, FL 33071For SaleMLS ID #F10534178, Emily M Gamber, ZenQuest Realty Inc. BeachesMLS
- $539,0003 bd3 ba1.6k sqft5880 SW 99th Terrace, Cooper City, FL 33328For SaleMLS ID #B26059953, John Tomlinson, REDFIN CORPORATION. BeachesMLS
- $562,9903 bd2 ba1.5k sqft8340 SW 41st Street, Davie, FL 33328For SaleMLS ID #B26049383, Josif Rotlewicz, LoKation. BeachesMLS
