Skip main navigation
Sold for $490,000
  • Listed by: KW College Park • Ryan Evaro • Contact: 951-741-2233
    Bought with: VISMAR REAL ESTATE
    $490,000

    1031 S Palmetto Ave APT J7, Ontario, CA 91762

    2beds
    1,107sqft
    Condominium
    Built in 1983
    -- sqft lot
    $-- Zestimate®
    $443/sqft
    $2,623 Estimated rent

    Home value

    Not available

    Estimated sales range

    Not available

    $2,623/mo

    Zestimate® history
    Loading
    Loading...

    Owner options

    List your home for rent

    $2,623/mo

    Rent Zestimate®

    Find your next renter with Zillow Rental Manager. Plus, with online applications, you can quickly screen prospective tenants – for free.

    Learn more

    $2,623/mo

    Rent Zestimate®

    Refinance and save

    $3,570/mo

    Est. payment

    Refinancing to a lower rate could help reduce your monthly payments and save thousands over the life of the loan.

    See today's rates

    $3,570/mo

    Est. payment

    Explore your selling options

    Work with a Zillow partner agent

    Leverage their expertise and Zillow's premium Showcase listings to get your home seen by more buyers.

    Get started

    List with your own agent

    Get your home in front of millions of buyers by listing it on Zillow.

    Learn how to do it

    Sell it yourself

    Take full control of how buyers see your home on Zillow by listing For Sale by Owner (FSBO).

    List your home

    What's special

    Cozy fireplacePrivate patioModern ceiling fansAttached bathroomsStunning new flooringBeautifully landscaped groundsViews of lush greenbelts
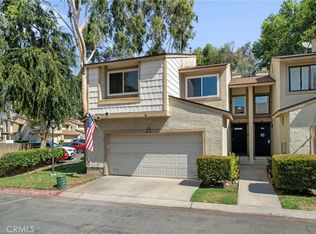
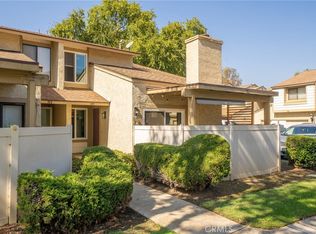
    Discover turnkey comfort in this beautifully updated 2-bed, 2.5-bath condo in the sought-after Park Vista community. Built in 1983 with 1,107 sq ft of thoughtfully designed living space, this home has been tastefully upgraded from top to bottom, making it truly move-in ready. Step inside to find fresh white paint throughout, smooth ceilings (no popcorn here), and stunning new flooring that flows seamlessly through the home. The kitchen boasts soft-close cabinets, crown molding accents, recessed lighting, and updated fixtures — perfect for both everyday cooking and entertaining. Additional updates include modern ceiling fans, upgraded lighting in the entry and stairway, refreshed vanity fixtures, and freshly stained cabinetry in multiple bathrooms. The spacious family room features a cozy fireplace and opens to a private patio with views of lush greenbelts. Upstairs, both bedrooms feature attached bathrooms. The primary suite offers a walk-in closet and full bath, while the secondary bedroom includes a shower and standard closet — ideal for guests, roommates, or a home office with its own private bath. Enjoy resort-style living with HOA-maintained amenities including a sparkling pool, relaxing spa, beautifully landscaped grounds, trash service, and water. A two-car attached garage with direct access completes the package. Conveniently located near schools, shopping, dining, and commuter routes, this home blends comfort, style, and convenience in one inviting space. Don’t miss your chance to own this upgraded gem in the heart of Ontario.

    Zillow last checked:

    Listing updated:

    Listed by:

    Ryan Evaro DRE #02019136 951-741-2233,

    KW College Park

    Bought with:

    Angelina Mares, DRE #02214709

    VISMAR REAL ESTATE

    Source: CRMLS,MLS#: IG25180670MLS LogoOriginating MLS: California Regional MLS

    Facts & features

    Interior

    Bedrooms & bathrooms
    • Bedrooms: 2
    • Bathrooms: 3
    • Full bathrooms: 2
    • 1/2 bathrooms: 1
    • Main level bathrooms: 1
    Rooms
    • Room types: Bedroom, Family Room, Kitchen, Primary Bathroom, Primary Bedroom
    Primary bedroom
    • Features: Primary Suite
    Bedroom
    • Features: All Bedrooms Up
    Bathroom
    • Features: Bathroom Exhaust Fan, Bathtub, Granite Counters, Solid Surface Counters, Separate Shower, Tub Shower, Vanity
    Kitchen
    • Features: Kitchen/Family Room Combo, Quartz Counters, Remodeled, Updated Kitchen
    Heating
    • Central, Fireplace(s), Natural Gas
    Cooling
    • Central Air
    Appliances
    • Included: Dishwasher, Disposal, Gas Oven, Gas Range, Microwave, Water Heater
    • Laundry: Washer Hookup, Gas Dryer Hookup, Inside, In Garage
    Features
    • Ceiling Fan(s), Granite Counters, High Ceilings, Recessed Lighting, Solid Surface Counters, Unfurnished, All Bedrooms Up, Primary Suite
    • Flooring: Laminate
    • Doors: Mirrored Closet Door(s), Sliding Doors
    • Windows: Double Pane Windows
    • Has fireplace: Yes
    • Fireplace features: Family Room, Gas
    • Common walls with other units/homes: 2+ Common Walls,No One Above,No One Below
    Interior area
    • Total interior livable area: 1,107 sqft

    Property

    Parking
    • Total spaces: 2
    • Parking features: Door-Single, Garage, Garage Door Opener, Guest, Garage Faces Rear
    • Attached garage spaces: 2
    Features
    • Levels: Two
    • Stories: 2
    • Entry location: South
    • Patio & porch: Concrete, Covered, Patio, Porch
    • Exterior features: Lighting
    • Pool features: Heated, Association
    • Has spa: Yes
    • Spa features: Association, Heated
    • Fencing: Excellent Condition,Vinyl
    • Has view: Yes
    • View description: None
    Lot
    • Size: 1,107 Square Feet
    • Features: Greenbelt, Landscaped
    Details
    • Parcel number: 1011402080000
    • Zoning: R
    • Special conditions: Standard

    Construction

    Type & style
    • Home type: Condo
    • Architectural style: Traditional,Patio Home
    • Property subtype: Condominium
    • Attached to another structure: Yes
    Materials
    • Frame, Glass, Stucco, Steel
    • Foundation: Slab
    • Roof: Shingle,Tar/Gravel
    Condition
    • Turnkey
    • New construction: No
    • Year built: 1983

    Utilities & green energy

    • Electric: Standard
    • Sewer: Public Sewer
    • Water: Public
    • Utilities for property: Cable Connected, Electricity Connected, Natural Gas Connected, Phone Connected, Sewer Connected, Water Connected

    Community & HOA

    Community
    • Features: Curbs, Gutter(s), Storm Drain(s), Street Lights, Suburban, Sidewalks
    • Security: Carbon Monoxide Detector(s), Smoke Detector(s)
    HOA
    • Has HOA: Yes
    • Amenities included: Maintenance Grounds, Insurance, Pool, Spa/Hot Tub, Trash, Water
    • Services included: Sewer
    • HOA fee: $460 monthly
    • HOA name: Park Vista
    • HOA phone: 909-399-3103
    Location
    • Region: Ontario

    Financial & listing details

    • Price per square foot: $443/sqft
    • Date on market: 8/14/2025
    • Cumulative days on market: 12 days
    • Listing terms: Cash,Cash to New Loan,Conventional,FHA,VA Loan
    • Road surface type: Paved

    Price history

    DateEventPrice
    10/10/2025Sold$490,000+1%$443/sqft
    Source: CRMLS #IG25180670 Report a problem
    8/28/2025Pending sale$485,000$438/sqft
    Source: CRMLS #IG25180670 Report a problem
    8/14/2025Listed for sale$485,000+15.5%$438/sqft
    Source: CRMLS #IG25180670 Report a problem
    11/7/2022Contingent$420,000$379/sqft
    Source: CRMLS #CV22221941 Report a problem
    10/19/2022Listed for sale$420,000$379/sqft
    Source: CRMLS #CV22221941 Report a problem

    Public tax history

    Tax history is unavailable.

    Neighborhood: 91762

    Nearby schools

    GreatSchools rating
    Schools provided by the listing agent
    • Middle: Oaks
    • High: Ontario

    Source: CRMLS. This data may not be complete. We recommend contacting the local school district to confirm school assignments for this home.

    Get pre-qualified for a loan
    At Zillow Home Loans, we can pre-qualify you in as little as 5 minutes with no impact to your credit score.

    An equal housing lender. NMLS #10287.