Welcome to 1031 Worcester! This inviting home is ready for its next owners, offering an ideal, easy to love layout that fits a variety of lifestyles.
On the main floor, you'll find a comfortable living room, a functional kitchen and dining area, a convenient half bath, and a versatile flex space perfect for cozy evenings by the fire, game nights, or a creative retreat.
Heading upstairs, three well-appointed bedrooms and a full bath await offering privacy, comfort, and room to grow.
The basement provides additional space to make your own, with laundry located there for everyday convenience.
Outside, you'll love the beautifully landscaped, tree lined street, a two stall garage, and a large lot that gives you room to enjoy the outdoors.
This home is truly a must see. Schedule your showing today!
Pending
Price cut: $40K (7/12)
$329,900
1031 Worcester Dr NE, Grand Rapids, MI 49505
3beds
1,400sqft
:
Get pre-qualified$2,326/mo
Single Family Residence
Built in 1965
9,147 Square Feet Lot
$327,600 Zestimate®
$236/sqft
$-- HOA
What's special
Versatile flex spaceBasement provides additional spaceTwo stall garageLarge lotThree well-appointed bedroomsConvenient half bath
- 32 days |
- 1,039 |
- 21 |
Zillow last checked:
Listing updated:
Listed by:
Jason A Griffin 616-901-3884,
Keller Williams GR North 616-447-9100,
Tanya D Powell-May 616-308-3556,
Keller Williams GR North
Source: MichRIC,MLS#: 26033000
Facts & features
Interior
Bedrooms & bathrooms
- Bedrooms: 3
- Bathrooms: 2
- Full bathrooms: 1
- 1/2 bathrooms: 1
Heating
- Forced Air
Cooling
- Central Air
Appliances
- Included: Dishwasher, Dryer, Range, Refrigerator, Washer
- Laundry: In Basement
Features
- Basement: Full
- Number of fireplaces: 1
- Fireplace features: Formal Dining, Recreation Room
Interior area
- Total structure area: 1,400
- Total interior livable area: 1,400 sqft
- Finished area below ground: 0
Property
Parking
- Total spaces: 2
- Parking features: Detached
- Garage spaces: 2
Features
- Stories: 2
Lot
- Size: 9,147 Square Feet
- Dimensions: 60*152
- Features: Sidewalk, Wooded
Details
- Parcel number: 411121201018
- Zoning description: Residential
Construction
Type & style
- Home type: SingleFamily
- Architectural style: Traditional
- Property subtype: Single Family Residence
Materials
- Vinyl Siding, Wood Siding
- Roof: Asphalt
Condition
- New construction: No
- Year built: 1965
Utilities & green energy
- Sewer: Public Sewer
- Water: Public
- Utilities for property: Natural Gas Connected
Community & HOA
Location
- Region: Grand Rapids
Financial & listing details
- Price per square foot: $236/sqft
- Tax assessed value: $69,530
- Annual tax amount: $2,265
- Date on market: 7/1/2026
- Listing terms: Cash,FHA,VA Loan,MSHDA,Conventional
- Road surface type: Paved
Estimated market value
$327,600
$311,000 - $344,000
$2,257/mo
Price history
| Date | Event | Price |
|---|---|---|
| 7/14/2026 | Pending sale | $329,900$236/sqft |
Source:  MichRIC #26033000 Report a problem MichRIC #26033000 Report a problem | ||
| 7/12/2026 | Price change | $329,900-10.8%$236/sqft |
Source: MichRIC #26033000 Report a problem | ||
| 7/8/2026 | Price change | $369,900-7.5%$264/sqft |
Source: MichRIC #26033000 Report a problem | ||
| 7/1/2026 | Listed for sale | $399,900+220.2%$286/sqft |
Source: MichRIC #26033000 Report a problem | ||
| 11/1/2005 | Sold | $124,900+0.3%$89/sqft |
Source: Public Record Report a problem | ||
| 2/23/2005 | Sold | $124,510$89/sqft |
Source: Public Record Report a problem | ||
Public tax history
| Year | Property taxes | Tax assessment |
|---|---|---|
| 2025 | $2,212 | $113,200 +4.6% |
| 2024 | -- | $108,200 +31.6% |
| 2021 | $1,993 | $82,200 +9.2% |
| 2020 | $1,993 +3.5% | $75,300 +8.3% |
| 2019 | $1,926 | $69,500 +5.6% |
| 2018 | -- | $65,800 +13.8% |
| 2017 | $1,868 | $57,800 +3.8% |
| 2016 | $1,868 | $55,700 |
| 2015 | $1,868 +7.5% | $55,700 +8.4% |
| 2013 | $1,738 | $51,400 -1.2% |
| 2011 | -- | $52,000 -3.5% |
| 2010 | -- | $53,900 -5.3% |
| 2009 | -- | $56,900 -13.1% |
| 2007 | -- | $65,500 -1.9% |
| 2006 | -- | $66,800 |
| 2005 | -- | $66,800 +30% |
| 2004 | -- | $51,379 +6.2% |
| 2002 | -- | $48,370 +3.2% |
| 2001 | -- | $46,871 |
Find assessor info on the county website
Monthly payment
Est. payment
Payment breakdown
Explore the cost of this home by adjusting the details. Changes won't be saved.Climate risks
Neighborhood: Northeast
Nearby schools
GreatSchools rating
- 2/10Kent Hills SchoolGrades: PK-5Distance: 1.7 mi
- 9/10City High Middle SchoolGrades: 7-12Distance: 2.3 mi
- 8/10Center For EconomicologyGrades: 6Distance: 2.3 mi
- $382,0004 bd2 ba1.9k sqft1029 Worcester Dr NE, Grand Rapids, MI 49505Off Market
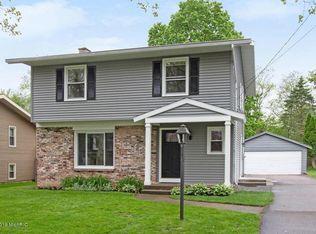
- $355,1003 bd2 ba1.9k sqft1035 Worcester Dr NE, Grand Rapids, MI 49505Off Market
- $342,0003 bd1 ba1.5k sqft1041 Worcester Dr NE, Grand Rapids, MI 49505Off Market

- $369,7004 bd2 ba2k sqft1021 Worcester Dr NE, Grand Rapids, MI 49505Off Market
- $352,0003 bd1 ba1.4k sqft1045 Worcester Dr NE, Grand Rapids, MI 49505Off Market
- $350,1003 bd2 ba1.7k sqft1013 Worcester Dr NE, Grand Rapids, MI 49505Off Market
- $355,4003 bd2 ba1.3k sqft1030 Worcester Dr NE, Grand Rapids, MI 49505Off Market
- $350,5003 bd2 ba1.6k sqft1036 Worcester Dr NE, Grand Rapids, MI 49505Off Market
A local agent can set up tours, give advice and negotiate with sellers.
Similar homes
- $369,9003 bd2 ba1.1k sqft1532 Mayfield Ave NE, Grand Rapids, MI 49505For Sale
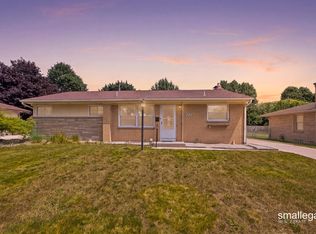
 MLS ID #26039435, Bailey Budnik, Smallegan Real Estate. MichRIC
 - $335,0003 bd2 ba1.9k sqft1859 Evergreen St SE, Grand Rapids, MI 49506For Sale
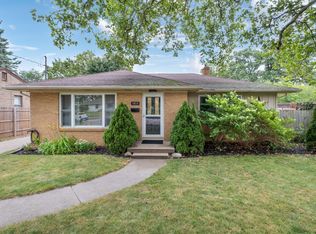 MLS ID #26038940, Bradley J Baker, MOXIE Real Estate + Development. MichRIC
 - $314,9003 bd2 ba1.9k sqft1205 Fountain St NE, Grand Rapids, MI 49503For Sale
 MLS ID #26039487, David S Kingma, Berkshire Hathaway HomeServices Michigan Real Estate (Main). MichRIC
 - $275,0003 bd2 ba1.1k sqft111 Melbourne St NE, Grand Rapids, MI 49505For Sale
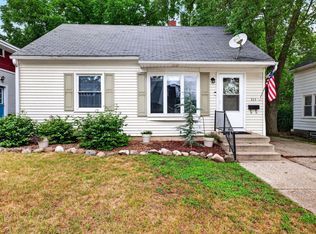 MLS ID #26039501, Michele T Brown, Keller Williams GR East. MichRIC
 - $325,0004 bd2 ba1.6k sqft3056 Effie Pl NE, Grand Rapids, MI 49505For SaleMLS ID #26038249, Daniel S Bradley, Five Star Real Estate (Courtland). MichRIC
- $324,9003 bd2 ba1.8k sqft600 Bradford Pl NE, Grand Rapids, MI 49525For SaleMLS ID #26039180, Gerald Feenstra, RE/MAX of Grand Rapids (Stndl). MichRIC
- $299,0003 bd1 ba1.3k sqft1422 Derby Dr NW, Grand Rapids, MI 49504For SaleMLS ID #26039574, Molly J Smith, Five Star Real Estate (Grandv). MichRIC
- $319,9003 bd1 ba1.8k sqft1900 Sylvan Ave SE, Grand Rapids, MI 49506For SaleMLS ID #26039475, Jessica Platko, Mitten Real Estate. MichRIC
- $299,9004 bd3 ba1.5k sqft769 Hawthorne St NE, Grand Rapids, MI 49503For SaleMLS ID #26039338, Brian Deyoung, 616 Realty LLC. MichRIC
- $349,0003 bd2 ba1.8k sqft1803 Leonard St NW, Grand Rapids, MI 49504For SaleMLS ID #1948588, Gabe Paterson. NGLRMLS
- $369,9003 bd2 ba1.6k sqft1306 Allerton Ave SE, Grand Rapids, MI 49506For SaleMLS ID #26039642, Stephanie L Dufford, Five Star Real Estate (Grandv). MichRIC
- $364,9003 bd2 ba1.1k sqft1014 Crescent St NE, Grand Rapids, MI 49503For SaleMLS ID #26038101, Ashleigh VanDuinen-Leistra, RE/MAX of Grand Rapids (Grandville). MichRIC
- $330,0003 bd3 ba1.9k sqft1822 Gentian Dr SE, Kentwood, MI 49508For SaleMLS ID #26039201, Laura E Ensley, Ensley Real Estate. MichRIC
- $249,9004 bd1 ba1.2k sqft1250 Ford Ave NE, Grand Rapids, MI 49505For SaleMLS ID #26039324, Barbara Ertl, Anchor Realty LLC. MichRIC
- $345,0004 bd2 ba1.6k sqft1904 Griggs St SE, Grand Rapids, MI 49506For SaleMLS ID #26031403, Leigh Young, Coldwell Banker Schmidt Realtors. MichRIC
- $250,0002 bd2 ba1.3k sqft307 Florence St NE, Grand Rapids, MI 49505For SaleMLS ID #26039042, Sarah C Moratti, Smallegan Real Estate. MichRIC
- $275,0002 bd2 ba1.1k sqft1219 Ball Ave NE, Grand Rapids, MI 49505For SaleMLS ID #26021112, Ingrid J Nelson, Greenridge Realty (Cascade). MichRIC
- $329,9003 bd2 ba1.8k sqft3421 Senora Ave SE, Grand Rapids, MI 49508For SaleMLS ID #26024421, Rick Genzink, Keller Williams Harbortown. MichRIC
- $360,0003 bd3 ba1.8k sqft3326 Ancliff St NE, Rockford, MI 49341For SaleMLS ID #26038908, Christine L Merryweather, Chuck Jaqua, REALTOR. MichRIC
- $309,0004 bd2 ba1.2k sqft129 Palmer St NE, Grand Rapids, MI 49505For SaleMLS ID #26035145, Leanna Barker, Bellabay Realty LLC. MichRIC
