Extensively renovated, this move-in ready Grand Rapids home offers modern comfort with Westside charm. Situated on a double lot in Grand Rapids’ Northwest side, this property provides peace of mind with many major improvements. Since 2022, the home has undergone plumbing and electrical renovations, along with new windows, new gutters, new drywall, new luxury vinyl plank flooring, a new garage door, and updated lighting. The furnace and central A/C were replaced in 2021, providing added comfort and efficiency. The refreshed kitchen features new granite countertops, a new sink, open shelving, updated hardware, and a new refrigerator (2025). The heated sunroom provides bright, versatile living space perfect for relaxing, working from home, or entertaining. Outside, enjoy a covered back deck, beautifully landscaped yard, and a detached two-car garage. Conveniently located within walking distance of Blandford Nature Center and just minutes from downtown Grand Rapids, John Ball Zoo, shopping, dining, and major highways, this home offers the perfect blend of classic character, modern conveniences, and an unbeatable Westside location. Schedule your showing today! ***Deadline for highest and best offers is Sunday 8/2 at 4pm***
Accepting backups
$349,000
1803 Leonard St NW, Grand Rapids, MI 49504
3beds
1,845sqft
:
Get pre-qualified$2,439/mo
Single Family Residence
Built in 1930
0.28 Acres Lot
$339,300 Zestimate®
$189/sqft
$-- HOA
What's special
Beautifully landscaped yardNew sinkDetached two-car garageUpdated hardwareCovered back deckNew granite countertopsHeated sunroom
- 7 days |
- 2,815 |
- 306 |
Zillow last checked:
Listing updated:
Listed by:
Gabe Paterson Home:231-633-3344,
REO-TCRandolph-233022 231-946-4040
Source: NGLRMLS,MLS#: 1948588
Facts & features
Interior
Bedrooms & bathrooms
- Bedrooms: 3
- Bathrooms: 2
- Full bathrooms: 1
- 1/2 bathrooms: 1
- Main level bathrooms: 1
- Main level bedrooms: 1
Rooms
- Room types: Dining Room
Primary bedroom
- Level: Upper
- Dimensions: 13.58 x 13
Bedroom 2
- Level: Upper
- Dimensions: 11.33 x 9.42
Bedroom 3
- Level: Main
- Dimensions: 11.33 x 9.67
Primary bathroom
- Features: Shared
Dining room
- Level: Main
- Dimensions: 11.33 x 13
Family room
- Level: Main
- Dimensions: 28.75 x 14.08
Kitchen
- Level: Main
- Dimensions: 13.17 x 13.75
Living room
- Level: Main
- Dimensions: 17.08 x 12.92
Heating
- Forced Air, Natural Gas
Cooling
- Central Air
Appliances
- Included: Refrigerator, Oven/Range, Microwave, Washer, Dryer, Exhaust Fan, Gas Water Heater
- Laundry: Lower Level
Features
- Breakfast Nook, Granite Counters, Vaulted Ceiling(s), Drywall, Paneling, Ceiling Fan(s), Cable TV, High Speed Internet
- Flooring: Wood, Luxury Vinyl Plank, Concrete
- Windows: Blinds, Drapes, Curtain Rods
- Basement: Michigan Basement
- Has fireplace: No
- Fireplace features: None
Interior area
- Total structure area: 1,845
- Total interior livable area: 1,845 sqft
- Finished area above ground: 1,845
- Finished area below ground: 0
Property
Parking
- Total spaces: 2
- Parking features: Detached, Garage Door Opener, Alley Access, Paved, Concrete Floors, Concrete
- Garage spaces: 2
- Has uncovered spaces: Yes
Accessibility
- Accessibility features: None
Features
- Levels: Two
- Stories: 2
- Patio & porch: Deck, Patio, Covered
- Exterior features: Sidewalk, Garden, Rain Gutters
- Waterfront features: None, Stony Bottom
Lot
- Size: 0.28 Acres
- Dimensions: 65 x 175
- Features: Rolling Slope, Subdivided
Details
- Additional structures: None
- Parcel number: 411315456023
- Zoning description: Residential
Construction
Type & style
- Home type: SingleFamily
- Architectural style: Colonial
- Property subtype: Single Family Residence
Materials
- Frame, Vinyl Siding
- Roof: Asphalt
Condition
- New construction: No
- Year built: 1930
- Major remodel year: 2022
Utilities & green energy
- Sewer: Public Sewer
- Water: Public
Community & HOA
Community
- Features: None
- Security: Smoke Detector(s)
- Subdivision: Highland Hills
HOA
- Services included: None
Location
- Region: Grand Rapids
Financial & listing details
- Price per square foot: $189/sqft
- Tax assessed value: $126,631
- Annual tax amount: $4,028
- Price range: $349K - $349K
- Date on market: 7/29/2026
- Cumulative days on market: 8 days
- Listing agreement: Exclusive Right Sell
- Listing terms: Conventional,Cash,FHA,MSHDA,USDA Loan,VA Loan
- Ownership type: Private Owner
- Road surface type: Asphalt
Estimated market value
$339,300
$322,000 - $356,000
$2,210/mo
Price history
| Date | Event | Price |
|---|---|---|
| 7/29/2026 | Listed for sale | $349,000+50.1%$189/sqft |
Source:  NGLRMLS #1948588 Report a problem NGLRMLS #1948588 Report a problem | ||
| 5/19/2022 | Sold | $232,500+16.3%$126/sqft |
Source:  MichRIC #22011554 Report a problem MichRIC #22011554 Report a problem | ||
| 4/13/2022 | Pending sale | $200,000$108/sqft |
Source: MichRIC #22011554 Report a problem | ||
| 4/7/2022 | Listed for sale | $200,000+70.9%$108/sqft |
Source: MichRIC #22011554 Report a problem | ||
| 1/24/2003 | Sold | $117,000$63/sqft |
Source: Public Record Report a problem | ||
Public tax history
| Year | Property taxes | Tax assessment |
|---|---|---|
| 2025 | $4,028 | $137,400 +8.6% |
| 2024 | -- | $126,500 +32% |
| 2021 | $2,017 | $95,800 +5.9% |
| 2020 | $2,017 +3.5% | $90,500 +8.8% |
| 2019 | $1,948 | $83,200 +15.6% |
| 2018 | -- | $72,000 +17.3% |
| 2017 | $1,920 | $61,400 +2.8% |
| 2016 | $1,920 | $59,700 |
| 2015 | $1,920 +7.5% | $59,700 +13.7% |
| 2013 | $1,785 | $52,500 -1.3% |
| 2011 | -- | $53,200 -6.5% |
| 2010 | -- | $56,900 -11.4% |
| 2009 | -- | $64,200 -5.9% |
| 2007 | -- | $68,200 +13.1% |
| 2006 | -- | $60,298 +3.7% |
| 2005 | -- | $58,147 +5.8% |
| 2004 | -- | $54,935 +29.1% |
| 2002 | -- | $42,559 +3.2% |
| 2001 | -- | $41,240 |
Find assessor info on the county website
Monthly payment
Est. payment
Payment breakdown
Explore the cost of this home by adjusting the details. Changes won't be saved.Climate risks
Neighborhood: Westside Connection
Nearby schools
GreatSchools rating
- 2/10Harrison Park AcademyGrades: PK-8Distance: 1.4 mi
- 5/10Union High SchoolGrades: 9-12Distance: 0.8 mi
- 2/10Westwood Middle SchoolGrades: 6-8Distance: 0.9 mi
Schools provided by the listing agent
- District: Grand Rapids Public Schools
Source: NGLRMLS. This data may not be complete. We recommend contacting the local school district to confirm school assignments for this home.
- $350,0003 bd2 ba2.2k sqft1807 Leonard St NW, Grand Rapids, MI 49504Sold
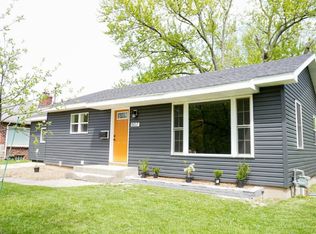
- $369,3003 bd1 ba2k sqft1801 Leonard St NW, Grand Rapids, MI 49504Off Market
- $302,0003 bd2 ba1.5k sqft1809 Leonard St NW, Grand Rapids, MI 49504Sold

- $346,000-- bd1 ba1.7k sqft1205 Derby Dr NW, Grand Rapids, MI 49504Off Market
- $288,900-- bd1 ba1.1k sqft1828 Hillmount St NW, Grand Rapids, MI 49504Off Market
- $308,9002 bd1 ba2k sqft1811 Leonard St NW, Grand Rapids, MI 49504Off Market
- $315,700-- bd2 ba1.1k sqft1775 Hillmount St NW, Grand Rapids, MI 49504Off Market
- $235,0002 bd1 ba932 sqft1801 Hillmount St NW, Grand Rapids, MI 49504Off Market
A local agent can set up tours, give advice and negotiate with sellers.
Similar homes
- $329,9003 bd2 ba1.6k sqft1221 Whitmore Ave NW, Grand Rapids, MI 49504For Sale

 MLS ID #26040505, Amanda VanDyke, Five Star Real Estate (M6). MichRIC
 - $299,0003 bd1 ba1.3k sqft1422 Derby Dr NW, Grand Rapids, MI 49504For Sale
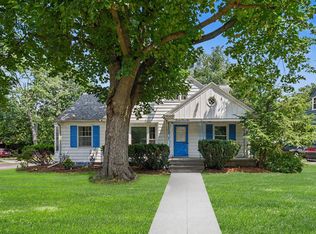 MLS ID #26039574, Molly J Smith, Five Star Real Estate (Grandv). MichRIC
 - $399,9004 bd3 ba2.2k sqft2046 Acton Rd NW, Grand Rapids, MI 49504For Sale
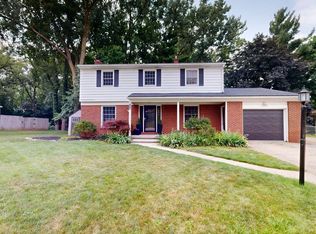 MLS ID #26039608, Mark A DeSatterlee, Icon Realty Group LLC. MichRIC
 - $340,0002 bd1 ba1k sqft1701 8th St NW, Grand Rapids, MI 49504For Sale
 MLS ID #26038280, Deb Wheeler, Five Star Real Estate (M6). MichRIC
 - $335,0004 bd2 ba1.9k sqft1520 Quarry Ave NW, Grand Rapids, MI 49504For SaleMLS ID #26039342, Jan Norton Fairchild, Keller Williams GR East. MichRIC
- $335,0005 bd2 ba2.1k sqft719 Stocking Ave NW, Grand Rapids, MI 49504For SaleMLS ID #26039315, Jan Norton Fairchild, Keller Williams GR East. MichRIC
- $364,0004 bd3 ba2.4k sqft516 Curtis St NE, Grand Rapids, MI 49505For SaleMLS ID #26039478, Jonathan Stowers, Epique Realty. MichRIC
- $349,9004 bd2 ba1.8k sqft3501 Newcastle Dr SE, Grand Rapids, MI 49508For SaleMLS ID #26040438, Andrea L Zoet, Epique Realty. MichRIC
- $314,9003 bd2 ba1.9k sqft1205 Fountain St NE, Grand Rapids, MI 49503For SaleMLS ID #26039487, David S Kingma, Berkshire Hathaway HomeServices Michigan Real Estate (Main). MichRIC
- $364,9003 bd2 ba1.1k sqft1014 Crescent St NE, Grand Rapids, MI 49503For SaleMLS ID #26038101, Ashleigh VanDuinen-Leistra, RE/MAX of Grand Rapids (Grandville). MichRIC
- $275,0004 bd2 ba1.6k sqft309 Page St NE, Grand Rapids, MI 49505For SaleMLS ID #26040110, Ezekiel Ayers, Epique Realty. MichRIC
- $309,9004 bd2 ba2k sqft800 6th St NW, Grand Rapids, MI 49504For SaleMLS ID #26027342, Kimberly J Hermenet, Greenridge Realty (Caledonia). MichRIC
- $375,0004 bd3 ba2.2k sqft720 Morris Ave SE, Grand Rapids, MI 49503For SaleMLS ID #26039444, Blake J Timmer, EXP Realty (Grand Rapids). MichRIC
- $319,0005 bd2 ba2.2k sqft29 Home St SW, Grand Rapids, MI 49507For SaleMLS ID #26039427, Cole W Strange, Edison Brokers & Co LLC. MichRIC
- $320,0004 bd2 ba1.6k sqft3056 Effie Pl NE, Grand Rapids, MI 49505For SaleMLS ID #26038249, Daniel S Bradley, Five Star Real Estate (Courtland). MichRIC
- $335,0004 bd2 ba2.5k sqft4071 Ivanrest Ave SW, Grandville, MI 49418For SaleMLS ID #26040084, Skylar Pratt, Real Estate West. MichRIC
- $319,9003 bd1 ba1.8k sqft1900 Sylvan Ave SE, Grand Rapids, MI 49506For SaleMLS ID #26039475, Jessica Platko, Mitten Real Estate. MichRIC
- $369,9003 bd2 ba1.6k sqft2463 Kinney Ave NW, Grand Rapids, MI 49534For SaleMLS ID #26035583, Javier Rodriguez, Lake Michigan Realty Mgmt. MichRIC
- $355,0003 bd2 ba2.1k sqft1684 Selly Oak Ave, Dorr, MI 49323For SaleMLS ID #26040336, Luke Scott Bouman, HomeRealty Holland. MichRIC
- $399,0003 bd2 ba1.8k sqft246 Alten Ave NE, Grand Rapids, MI 49503For SaleMLS ID #26035813, Beth Mans, Greenridge Realty (Cascade). MichRIC
