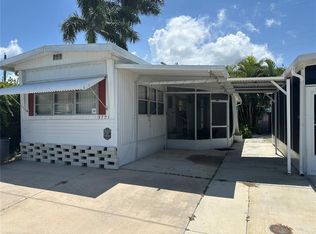
Discover affordable coastal living in this charming, move-in-ready 1BR/1BA furnished home, ideally located in the highly desirable 55+ waterfront community of Paradise Bay Estates—just 2 miles from Anna Maria Island and the beautiful Gulf beaches. Refreshed following the 2024 hurricanes, the home also features a new split-system A/C installed in December 2024 for added peace of mind. The spacious primary bedroom is currently furnished with twin beds, offering the flexibility to easily convert to a king-size arrangement. A one-car carport provides convenient rear access from 103rd Street, while two storage sheds offer plenty of room for beach gear, bicycles, tools, and more. The attached shed is equipped with washer and dryer hookups, adding to the home's everyday convenience. Life at Paradise Bay Estates is about so much more than the home—it's about the lifestyle! This active waterfront community offers a heated pool and hot tub, pickleball courts, potlucks, community lunches, golf outings, musical performances, and the ever-popular “Music by the Bay” events. Enjoy the beauty of Sarasota Bay from the community's charming waterfront gazebos, where Florida wildlife and spectacular sunsets over Longboat Key and Anna Maria Island provide the perfect backdrop. Furnished, move-in ready, amenity-rich, and close to the Gulf beaches—come discover why life is better at Paradise Bay Estates!
For sale
Price cut: $10K (8/19)
$129,900
10315 CORTEZ ROAD W #28-1, BRADENTON, FL 34210
1beds
670sqft
Mobile Home
Built in 1960
1,607 Square Feet Lot
$-- Zestimate®
$194/sqft
$180/mo HOA
What's special
Prime sarasota bay frontageCharming waterfront gazebosPickleball courtsAbundant florida wildlifeSpacious primary bedroom
- 234 days
- 126
- 5
Zillow last checked:
Listing updated:
Listed by:
Sandra Greiner, PA 941-879-9410,
WAGNER REALTY 941-727-2800
Source: Stellar MLS,MLS#: A4683719 Originating MLS: Sarasota - Manatee
Originating MLS: Sarasota - Manatee
Facts & features
Interior
Bedrooms & bathrooms
- Bedrooms: 1
- Bathrooms: 1
- Full bathrooms: 1
Rooms
- Room types: Florida Room
Primary bedroom
- Features: Built-in Closet
- Level: First
- Area: 132 Square Feet
- Dimensions: 12x11
Bathroom 1
- Level: First
- Area: 72 Square Feet
- Dimensions: 9x8
Florida room
- Level: First
- Area: 190 Square Feet
- Dimensions: 19x10
Kitchen
- Level: First
- Area: 132 Square Feet
- Dimensions: 12x11
Living room
- Level: First
- Area: 132 Square Feet
- Dimensions: 12x11
Heating
- Electric
Cooling
- Other
Appliances
- Included: Electric Water Heater, Microwave, Range, Range Hood, Refrigerator
- Laundry: Electric Dryer Hookup, Washer Hookup
Features
- Eating Space In Kitchen, Primary Bedroom Main Floor
- Flooring: Carpet, Laminate
- Doors: Sliding Doors
- Windows: Window Treatments
- Has fireplace: No
- Furnished: Yes
Interior area
- Total structure area: 670
- Total interior livable area: 670 sqft
Video & virtual tour
Property
Parking
- Total spaces: 1
- Parking features: Carport
- Carport spaces: 1
Features
- Levels: One
- Stories: 1
- Exterior features: Private Mailbox
Lot
- Size: 1,607 Square Feet
- Features: FloodZone, In County
Details
- Additional structures: Shed(s)
- Parcel number: 7595502209
- Zoning: RSF4.5/C
- Special conditions: None
Construction
Type & style
- Home type: MobileManufactured
- Property subtype: Mobile Home
Materials
- Vinyl Siding, Wood Frame
- Roof: Roof Over
Condition
- Completed
- New construction: No
- Year built: 1960
Utilities & green energy
- Sewer: Public Sewer
- Water: Public
- Utilities for property: Cable Connected, Electricity Connected, Sewer Connected, Water Connected
Community & HOA
Community
- Features: Community Boat Ramp, Private Boat Ramp, Water Access, Buyer Approval Required, Clubhouse, Deed Restrictions, Golf Carts OK, Pool
- Pet fee: $0 monthly
- Senior community: Yes
- Subdivision: PARADISE BAY ESTATES CO-OP
HOA
- Has HOA: Yes
- Services included: Common Area Taxes, Community Pool, Reserve Fund, Maintenance Grounds, Manager, Pool Maintenance, Sewer, Trash, Water
- HOA fee: $180 monthly
- HOA name: Bonnie
- HOA phone: 941-794-1250
Location
- Region: Bradenton
Financial & listing details
- Price per square foot: $194/sqft
- Tax assessed value: $30,043
- Annual tax amount: $935
- Date on market: 2/24/2026
- Cumulative days on market: 234 days
- Listing terms: Cash
- Ownership: Co-op
- Total actual rent: 0
- Electric utility on property: Yes
- Road surface type: Paved
- Body type: Single Wide
Estimated market value
Not available
Estimated sales range
Not available
Not available
Price history
| Date | Event | Price |
|---|---|---|
| 8/19/2026 | Price change | $129,900-7.1%$194/sqft |
Source:  Stellar MLS #A4683719 Report a problem Stellar MLS #A4683719 Report a problem | ||
| 2/24/2026 | Listed for sale | $139,900$209/sqft |
Source: Stellar MLS #A4683719 Report a problem | ||
| 10/18/2025 | Listing removed | $139,900$209/sqft |
Source: Stellar MLS #A4641061 Report a problem | ||
| 2/18/2025 | Listed for sale | $139,900+284.3%$209/sqft |
Source: Stellar MLS #A4641061 Report a problem | ||
| 4/15/2008 | Sold | $36,400$54/sqft |
Source: Agent Provided Report a problem | ||
Public tax history
| Year | Property taxes | Tax assessment |
|---|---|---|
| 2025 | $654 -30.1% | $30,043 -40.9% |
| 2024 | $935 +3.6% | $50,857 +10% |
| 2023 | $903 +7.5% | $46,234 +10% |
| 2022 | $840 +11.7% | $42,031 +10% |
| 2021 | $752 +2.6% | $38,210 +5.2% |
| 2020 | $733 +8.7% | $36,309 +10% |
| 2019 | $674 | $33,008 +1.5% |
| 2018 | $674 +0.5% | $32,528 +9.5% |
| 2017 | $671 +10.8% | $29,703 +3.2% |
| 2016 | $606 | $28,787 +0.5% |
| 2015 | $606 | $28,635 -0.3% |
| 2014 | $606 -6% | $28,734 -7.6% |
| 2013 | $644 +64332% | $31,108 +1.5% |
| 2012 | $1 | $30,659 -1.6% |
| 2011 | $1 | $31,166 -3.2% |
| 2010 | -- | $32,185 -10.2% |
| 2009 | $700 +97.8% | $35,858 +52.6% |
| 2008 | $354 -1.8% | $23,500 |
| 2007 | $361 +2.3% | $23,500 +10.6% |
| 2006 | $352 +5.5% | $21,250 +9% |
| 2005 | $334 +40.3% | $19,500 +42.3% |
| 2004 | $238 +3.2% | $13,700 +5.1% |
| 2003 | $231 +3.5% | $13,040 +4% |
| 2002 | $223 -2.6% | $12,538 -4% |
| 2001 | $229 -2% | $13,060 |
| 2000 | $233 | $13,060 |
Find assessor info on the county website
Monthly payment
Climate risks
Neighborhood: 34210

Similar homes
- $150,0001 bd1 ba800 sqft3723 116TH STREET W, BRADENTON, FL 34210For Sale

 MLS ID #A4697968, Claire Patterson, KELLER WILLIAMS ON THE WATER. Stellar MLS
 - $175,0001 bd1 ba580 sqft3717 115TH STREET COURT W, BRADENTON, FL 34210For Sale
 MLS ID #A4696025, Diane Consuegra, DALTON WADE INC. Stellar MLS
 - $129,0002 bd2 ba960 sqft5408 CHATEAU LANE, BRADENTON, FL 34207For Sale
 MLS ID #A4707725, Troy Kannegieter, EXP REALTY LLC. Stellar MLS
 - $175,0002 bd1 ba664 sqft3721 116TH STREET W, BRADENTON, FL 34210For Sale
 MLS ID #A4697969, Claire Patterson, KELLER WILLIAMS ON THE WATER. Stellar MLS
 - $134,9002 bd2 ba996 sqft603 CYPRUS COURT, BRADENTON, FL 34207For SaleMLS ID #A4707461, Troy Kannegieter, EXP REALTY LLC. Stellar MLS
- $128,0002 bd2 ba770 sqft1715 ILLINOIS AVENUE, BRADENTON, FL 34207For SaleMLS ID #A4699608, Vicki Senecal, COASTAL GLOBAL REALTY LLC. Stellar MLS
- $135,0002 bd2 ba888 sqft607 50TH AVENUE TER W, BRADENTON, FL 34207For SaleMLS ID #A4700517, Sam Watkins, PA, ALL BROKERS REALTY, INC.. Stellar MLS
- $135,0002 bd2 ba778 sqft6623 WASHINGTON STREET, BRADENTON, FL 34207For SaleMLS ID #A4692621, Pamela Kemper, P.A., AZURE TIDE REALTY. Stellar MLS
- $130,0002 bd2 ba912 sqft403 DUBLIN AVENUE, BRADENTON, FL 34207For SaleMLS ID #A4681596, Troy Kannegieter, EXP REALTY LLC. Stellar MLS
- $130,0002 bd2 ba966 sqft5922 GARDEN LANE #A31, BRADENTON, FL 34207For SaleMLS ID #A4695425, Gail Robinson, BAYSHORE REALTY INC. Stellar MLS
- $125,0002 bd2 ba864 sqft6509 OREGON STREET, BRADENTON, FL 34207For SaleMLS ID #A4701877, Vicki Senecal, COASTAL GLOBAL REALTY LLC. Stellar MLS
- $135,0002 bd2 ba966 sqft2303 SUNSET DRIVE #H7, BRADENTON, FL 34207For SaleMLS ID #A4667560, Gail Robinson, BAYSHORE REALTY INC. Stellar MLS
- $114,9002 bd2 ba800 sqft5127 8TH STREET W, BRADENTON, FL 34207For SaleMLS ID #A4706419, Michelle Simmons, WAGNER REALTY. Stellar MLS
- $157,6292 bd2 ba936 sqft6033 34TH STREET W #93, BRADENTON, FL 34210For SaleMLS ID #A4706238, Winnie McHale, PA, DALTON WADE INC. Stellar MLS
- $135,0002 bd2 ba768 sqft808 53RD AVENUE E #191, BRADENTON, FL 34203For SaleMLS ID #A4685532, Troy Kannegieter, EXP REALTY LLC. Stellar MLS
- $129,0002 bd2 ba966 sqft5855 PALM LANE #B21, BRADENTON, FL 34207For SaleMLS ID #TB8552617, Richard Rung, MARK SPAIN REAL ESTATE. Stellar MLS
- $115,9002 bd2 ba960 sqft5406 BALI COURT, BRADENTON, FL 34207For SaleMLS ID #A4700463, Donna Channey, WAGNER REALTY. Stellar MLS
- $108,0002 bd1 ba564 sqft4906 E 7TH A STREET E #712, BRADENTON, FL 34203For SaleMLS ID #A4692553, Sandra Greiner, PA, WAGNER REALTY. Stellar MLS
