July Delivery! New luxury 1 level home with 3 bedrooms & a Den, 2 baths & 2 car garage. End home with 1860 square feet. Upgraded kitchen with granite counters, stainless appliances and generous kitchen island, super shower in owner's bath, den, this home is great for entertaining. Enjoy wooded views, pool all summer, and out farmers market coming soon Photos are for illustration purposes only. Agent must accompany 1st visit.
Pending
Price cut: $31.5K (7/6)
$424,990
10319 Yosemite St, White Plains, MD 20695
3beds
1,860sqft
:
Get pre-qualified$3,158/mo
Townhouse
Built in 2026
3,049 Square Feet Lot
$-- Zestimate®
$228/sqft
$308/mo HOA
What's special
Pool all summerEnjoy wooded viewsGreat for entertainingStainless appliancesGenerous kitchen island
- 55 days |
- 54 |
- 3 |
Zillow last checked:
Listing updated:
Listed by:
Mrs. Terri E Hill 410-200-0626,
Builder Solutions Realty 410-979-7740
Source: Bright MLS,MLS#: MDCH2056006
Facts & features
Interior
Bedrooms & bathrooms
- Bedrooms: 3
- Bathrooms: 2
- Full bathrooms: 2
- Main level bathrooms: 2
- Main level bedrooms: 3
Rooms
- Room types: Dining Room, Family Room, Bedroom 1
Bedroom 1
- Level: Main
- Area: 156 Square Feet
- Dimensions: 13 X 12
Dining room
- Level: Main
- Area: 99 Square Feet
- Dimensions: 11 X 9
Family room
- Level: Main
- Area: 182 Square Feet
- Dimensions: 13 X 14
Heating
- Forced Air, Natural Gas
Cooling
- Central Air, Electric
Appliances
- Included: Gas Water Heater
Features
- Has basement: No
- Has fireplace: No
Interior area
- Total structure area: 1,860
- Total interior livable area: 1,860 sqft
- Finished area above ground: 1,860
- Finished area below ground: 0
Property
Parking
- Total spaces: 1
- Parking features: Garage Faces Front, Attached
- Attached garage spaces: 1
Accessibility
- Accessibility features: None
Features
- Levels: Two
- Stories: 2
- Pool features: Community
Lot
- Size: 3,049 Square Feet
Details
- Additional structures: Above Grade, Below Grade
- Parcel number: 0908364261
- Zoning: RESIDENTIAL
- Special conditions: Standard
Construction
Type & style
- Home type: Townhouse
- Architectural style: Traditional
- Property subtype: Townhouse
Materials
- Vinyl Siding, Stone
- Foundation: Slab
Condition
- New construction: Yes
- Year built: 2026
Details
- Builder model: The Guilford
- Builder name: Lennar
Utilities & green energy
- Sewer: Public Sewer
- Water: Public
Community & HOA
Community
- Senior community: Yes
- Subdivision: St Charles
HOA
- Has HOA: Yes
- HOA fee: $308 monthly
Location
- Region: White Plains
Financial & listing details
- Price per square foot: $228/sqft
- Annual tax amount: $1
- Date on market: 6/8/2026
- Listing agreement: Exclusive Right To Sell
- Listing terms: Conventional,FHA,VA Loan,Cash
- Ownership: Fee Simple
Estimated market value
Not available
Estimated sales range
Not available
Not available
Price history
| Date | Event | Price |
|---|---|---|
| 7/20/2026 | Pending sale | $424,990$228/sqft |
Source:  Bright MLS #MDCH2056006 Report a problem Bright MLS #MDCH2056006 Report a problem | ||
| 7/6/2026 | Price change | $424,990-6.9%$228/sqft |
Source: Bright MLS #MDCH2056006 Report a problem | ||
| 6/8/2026 | Listed for sale | $456,490$245/sqft |
Source: Bright MLS #MDCH2056006 Report a problem | ||
Public tax history
Tax history is unavailable.
Monthly payment
Est. payment
Payment breakdown
Explore the cost of this home by adjusting the details. Changes won't be saved.Climate risks
Neighborhood: 20695
Nearby schools
GreatSchools rating
- 7/10Mary Matula Elementary SchoolGrades: PK-5Distance: 1.2 mi
- 4/10Milton M. Somers Middle SchoolGrades: 6-8Distance: 2.8 mi
- 6/10La Plata High SchoolGrades: 9-12Distance: 0.9 mi
Schools provided by the listing agent
- District: Charles County Public Schools
Source: Bright MLS. This data may not be complete. We recommend contacting the local school district to confirm school assignments for this home.
- $618,1903 bd3 ba3.4k sqft10338 Yosemite St, White Plains, MD 20695New Construction

- $572,4903 bd3 ba3.4k sqft10359 Yosemite St, White Plains, MD 20695New Construction

- $572,4903 bd3 ba3.4k sqft10355 Yosemite St, White Plains, MD 20695New Construction
- $612,1903 bd3 ba3.4k sqft10364 Yosemite St, White Plains, MD 20695New Construction
- $611,5903 bd3 ba3.4k sqft10356 Yosemite St, White Plains, MD 20695New Construction
- $449,9903 bd2 ba1.5k sqft10333 Yosemite St, White Plains, MD 20695New Construction
- $476,9154 bd4 ba-- sqft10716 Great Lakes Pl, White Plains, MD 20695Sold
- $386,390-- bd2 ba1.3k sqft10766 Great Lakes Pl, White Plains, MD 20695Sold
A local agent can set up tours, give advice and negotiate with sellers.
Similar homes
- $434,9003 bd4 ba2.5k sqft4149 Skipton Pl, White Plains, MD 20695For Sale
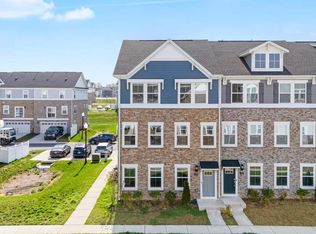
 MLS ID #MDCH2055432, Jenelle Alexander, Samson Properties. Bright MLS
 - $390,0002 bd2 ba1.3k sqft10722 Great Lakes Pl, White Plains, MD 20695For Sale
 MLS ID #MDCH2057088, Erika Williams, Keller Williams Preferred Properties. Bright MLS
 - $458,5004 bd4 ba2.7k sqft4195 Jk Rowling Ct, White Plains, MD 20695For Sale
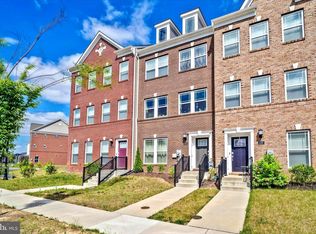 MLS ID #MDCH2055682, Andrea Caldwell, Taylor Properties. Bright MLS
 - $450,0003 bd4 ba2.5k sqft4118 Hatley Pl, White Plains, MD 20695For Sale
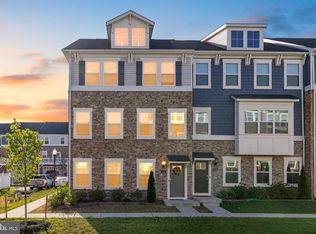 MLS ID #MDCH2056740, Raynard Martin, Samson Properties. Bright MLS
 - $484,9003 bd4 ba2.5k sqft5753 Frederick Douglas Pl, White Plains, MD 20695For SaleMLS ID #MDCH2053136, Tiffany Jamison, TTR Sotheby's International Realty. Bright MLS
- $374,9903 bd4 ba2.1k sqft10915 Drummond Pl, White Plains, MD 20695For SaleMLS ID #MDCH2054288, Schandale Kornegay, CENTURY 21 New Millennium. Bright MLS
- $422,9903 bd2 ba1.3k sqft10559 Milky Way, La Plata, MD 20646New ConstructionMLS ID #MDCH2057066, Tracy Goins, Keller Williams Preferred Properties. Bright MLS
- from $448,9903 bd3 ba1.6k sqftCABRAL Plan, Pinegrove Single Family, La Plata, MD 20646New ConstructionDR Horton
- $450,0003 bd3 ba2.2k sqft10980 Oswestry St, Waldorf, MD 20603For SaleMLS ID #MDCH2056630, Tabitha Richardson, NextHome Leaders. Bright MLS
- $399,9903 bd2 ba1.3k sqftMilky Way Homesite B036, La Plata, MD 20646New ConstructionMLS ID #MDCH2053414, Amber Andrews, Keller Williams Preferred Properties. Bright MLS
- $445,0003 bd3 ba1.7k sqft569 Fawn Meadow Ln, La Plata, MD 20646For SaleMLS ID #MDCH2057594, Lesa Clark, Redfin Corp. Bright MLS
- from $409,9903 bd4 ba2k sqftANSTED Plan, Pinegrove Townhomes, La Plata, MD 20646New ConstructionDR Horton
- from $401,9903 bd3 ba1.7k sqftNORRIS Plan, Pinegrove Townhomes, La Plata, MD 20646New ConstructionDR Horton
- $450,0004 bd2 ba1.7k sqft421 Mossy Grove Ln, La Plata, MD 20646For SaleMLS ID #MDCH2057524, Sarah Swann, Baldus Real Estate, Inc.. Bright MLS
- $345,0003 bd3 ba2.2k sqft10993 Oswestry St, Waldorf, MD 20603For SaleMLS ID #MDCH2057158, Terry Champagne, RLAH @properties. Bright MLS
- from $389,9904 bd4 ba1.8k sqftADAMS Plan, Pinegrove Townhomes, La Plata, MD 20646New ConstructionDR Horton
- $482,9804 bd4 ba1.9k sqft10427 Harstad Pl, Waldorf, MD 20603New ConstructionStanley Martin Homes
- $449,9903 bd4 ba1.9k sqft10417 Harstad Dr, Waldorf, MD 20603New ConstructionMLS ID #MDCH2053444, Martin K. Alloy, SM Brokerage, LLC. Bright MLS
- $438,0003 bd4 ba2.1k sqft2764 Bridgewater Dr, Bryans Road, MD 20616For SaleMLS ID #MDCH2056640, Theresa Shoptaw, CENTURY 21 New Millennium. Bright MLS
- from $419,9903 bd3 ba2.3k sqftFinley Plan, Scotland Heights, Waldorf, MD 20601New ConstructionDream Finders Homes
