Enjoy modern townhome living with space, style, and convenience in this three-story home. The main level features a 4th bedroom, perfect for guests, a home office, or flex space, along with a desirable two-car garage for parking and storage. The upper level offers an open floor plan designed for everyday living and entertaining, connecting the spacious family room, well-equipped kitchen, and breakfast area. The kitchen features quartz countertops, stainless steel appliances, and a polished, functional design, while luxury vinyl plank flooring adds durability and style. Step out to the large deck for outdoor dining, morning coffee, or relaxing evenings. 3rd Floor has three bedrooms that are thoughtfully situated on the top floor, including the private owner’s suite with a full bath, creating a quiet retreat away from the main living areas. Located close to downtown Waxhaw, local shops, restaurants, retail, and grocery stores, with Uptown Charlotte and the Promenade at Carolina Reserve just a short drive away, this townhome offers comfort, flexibility, and easy access to everything you need.
Active
$387,000
1032 Bandon Dr, Waxhaw, NC 28173
4beds
2,534sqft
Townhouse
Built in 2025
-- sqft lot
$386,300 Zestimate®
$153/sqft
$248/mo HOA
What's special
Spacious family roomWell-equipped kitchenQuartz countertopsStainless steel appliances
- 6 days |
- 191 |
- 12 |
Likely to sell faster than
Zillow last checked:
Listing updated:
Listed by:
Nakia Walker nakia.walker@opendoor.com,
Opendoor Brokerage LLC
Source: Canopy MLS as distributed by MLS GRID,MLS#: 4415021
Facts & features
Interior
Bedrooms & bathrooms
- Bedrooms: 4
- Bathrooms: 4
- Full bathrooms: 3
- 1/2 bathrooms: 1
- Main level bedrooms: 1
Primary bedroom
- Level: Third
- Area: 208.48 Square Feet
- Dimensions: 13' 2" X 15' 10"
Bedroom s
- Level: Main
- Dimensions: 0' 0" X 0' 0"
Bedroom s
- Level: Third
- Area: 161.92 Square Feet
- Dimensions: 11' 6" X 14' 1"
Bedroom s
- Level: Third
- Area: 154.88 Square Feet
- Dimensions: 11' 0" X 14' 1"
Bathroom full
- Level: Main
- Area: 116.63 Square Feet
- Dimensions: 9' 4" X 12' 6"
Bathroom full
- Level: Third
- Area: 40.64 Square Feet
- Dimensions: 8' 0" X 5' 1"
Bathroom full
- Level: Third
- Area: 72.14 Square Feet
- Dimensions: 8' 2" X 8' 10"
Bathroom half
- Level: Upper
- Area: 31.59 Square Feet
- Dimensions: 6' 5" X 4' 11"
Dining area
- Level: Upper
Kitchen
- Level: Upper
- Area: 287.89 Square Feet
- Dimensions: 18' 8" X 15' 5"
Laundry
- Level: Third
Living room
- Level: Upper
- Area: 329.21 Square Feet
- Dimensions: 22' 10" X 14' 5"
Heating
- Central
Cooling
- Central Air
Appliances
- Included: Dishwasher, Gas Range, Microwave
- Laundry: Upper Level
Features
- Flooring: Carpet
- Has basement: No
Interior area
- Total structure area: 1,553
- Total interior livable area: 2,534 sqft
- Finished area above ground: 2,534
- Finished area below ground: 0
Property
Parking
- Total spaces: 4
- Parking features: Driveway, Parking Space(s), Garage on Main Level
- Garage spaces: 2
- Uncovered spaces: 2
Features
- Levels: Three Or More
- Stories: 3
- Entry location: Main
Details
- Parcel number: 05138673
- Zoning: CD
- Special conditions: Standard
Construction
Type & style
- Home type: Townhouse
- Property subtype: Townhouse
Materials
- Brick Partial, Fiber Cement
- Foundation: Slab
- Roof: Composition
Condition
- New construction: No
- Year built: 2025
Utilities & green energy
- Sewer: Public Sewer
- Water: Public
Community & HOA
Community
- Subdivision: None
HOA
- Has HOA: Yes
- HOA fee: $248 monthly
- HOA name: CAMS
Location
- Region: Waxhaw
Financial & listing details
- Price per square foot: $153/sqft
- Tax assessed value: $110,700
- Date on market: 8/21/2026
- Cumulative days on market: 258 days
- Listing terms: Cash,Conventional
- Road surface type: Concrete, Paved
Estimated market value
$386,300
$367,000 - $406,000
$2,764/mo
Price history
| Date | Event | Price |
|---|---|---|
| 8/21/2026 | Listed for sale | $387,000-0.5%$153/sqft |
Source:  Canopy MLS as distributed by MLS GRID #4415021 Report a problem Canopy MLS as distributed by MLS GRID #4415021 Report a problem | ||
| 7/11/2026 | Listing removed | $389,000$154/sqft |
Source:  Lennar Homes Report a problem Lennar Homes Report a problem | ||
| 6/30/2026 | Price change | $389,000-1.6%$154/sqft |
Source: Lennar Homes Report a problem | ||
| 6/20/2026 | Price change | $395,499-0.1%$156/sqft |
Source: Lennar Homes Report a problem | ||
| 6/16/2026 | Price change | $395,749-0.8%$156/sqft |
Source: Lennar Homes Report a problem | ||
| 6/2/2026 | Price change | $399,000-5%$157/sqft |
Source: Lennar Homes Report a problem | ||
| 5/30/2026 | Price change | $420,000-0.2%$166/sqft |
Source: Lennar Homes Report a problem | ||
| 5/8/2026 | Price change | $421,049-0.9%$166/sqft |
Source: Lennar Homes Report a problem | ||
| 12/2/2025 | Listed for sale | $424,999$168/sqft |
Source: Lennar Homes Report a problem | ||
Public tax history
Tax history is unavailable.
Monthly payment
Est. payment
Payment breakdown
Explore the cost of this home by adjusting the details. Changes won't be saved.Climate risks
Neighborhood: 28173
Nearby schools
GreatSchools rating
- 9/10Waxhaw Elementary SchoolGrades: PK-5Distance: 1.4 mi
- 4/10Parkwood Middle SchoolGrades: 6-8Distance: 7.3 mi
- 8/10Parkwood High SchoolGrades: 9-12Distance: 7.2 mi
Schools provided by the listing agent
- Elementary: Waxhaw
- Middle: Parkwood
- High: Parkwood
Source: Canopy MLS as distributed by MLS GRID. This data may not be complete. We recommend contacting the local school district to confirm school assignments for this home.
- $435,0004 bd4 ba2.4k sqft1028 Bandon Dr #32, Waxhaw, NC 28173Sold
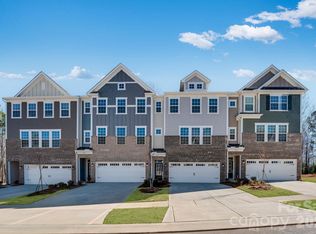
- $391,6993 bd4 ba2.4k sqft1029 Bandon Dr, Waxhaw, NC 28173Sold

- $395,0004 bd4 ba2.4k sqft1037 Bandon Dr, Waxhaw, NC 28173Sold

- $429,9994 bd4 ba2.4k sqft1139 Bandon Dr, Waxhaw, NC 28173Sold
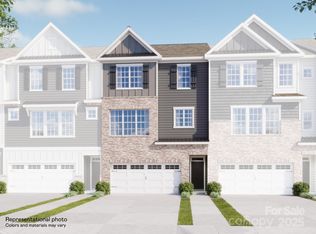
- $493,3004 bd4 ba2.4k sqft1021 Bandon Dr, Waxhaw, NC 28173Off Market
- $440,0004 bd4 ba2.4k sqft1104 Bandon Dr, Waxhaw, NC 28173Sold
- $379,0743 bd4 ba2.4k sqft1116 Bandon Dr #25, Waxhaw, NC 28173Sold
- $426,9994 bd4 ba2.4k sqft1120 Bandon Dr #24, Waxhaw, NC 28173Sold
A local agent can set up tours, give advice and negotiate with sellers.
Similar homes
- from $446,9903 bd4 ba2k sqftDuncan Plan, Old Town Village, Waxhaw, NC 28173New Construction
 TRI Pointe Homes
 - $399,0003 bd3 ba2k sqftWestview Towns, Waxhaw, NC 28173New Construction

 Canopy MLS as distributed by MLS GRID
 - $429,0003 bd3 ba1.9k sqftWestview Towns, Waxhaw, NC 28173New Construction
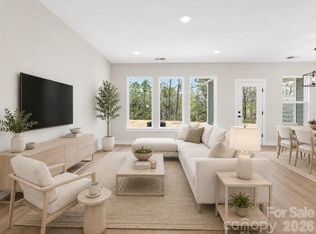 Canopy MLS as distributed by MLS GRID
 - $449,0003 bd3 ba1.9k sqftWestview Towns, Waxhaw, NC 28173New Construction
 Canopy MLS as distributed by MLS GRID
 - $465,0003 bd3 ba2k sqftWestview Towns, Waxhaw, NC 28173New ConstructionCanopy MLS as distributed by MLS GRID
- $446,5003 bd3 ba2k sqftWestview Towns, Waxhaw, NC 28173New ConstructionCanopy MLS as distributed by MLS GRID
- $465,0003 bd3 ba2.1k sqftWestview Towns, Waxhaw, NC 28173New ConstructionCanopy MLS as distributed by MLS GRID
- $358,2854 bd4 ba2.1k sqft1007 Mossy Glade Rd, Indian Trail, NC 28079New ConstructionCanopy MLS as distributed by MLS GRID
- $499,0003 bd3 ba2.1k sqftWestview Towns, Waxhaw, NC 28173New ConstructionCanopy MLS as distributed by MLS GRID
- $355,9203 bd3 ba2.1k sqft1005 Mossy Glade Rd, Indian Trail, NC 28079New ConstructionCanopy MLS as distributed by MLS GRID
- $379,8993 bd2 ba1.6k sqft384 Waxhaw Village Rd, Lancaster, SC 29720New ConstructionLennar Homes
- $385,0003 bd4 ba2.2k sqft1035 Bracken Hill Rd, Indian Trail, NC 28079New ConstructionRyan Homes
- $379,0004 bd4 ba2.5k sqft513 Blackpool Ct, Monroe, NC 28112New ConstructionMLS ID #4412358, Maria Wilhelm, DR Horton Inc. Canopy MLS as distributed by MLS GRID
- $410,7793 bd2 ba1.6k sqft390 Waxhaw Village Rd, Lancaster, SC 29720New ConstructionLennar Homes
- $364,0954 bd4 ba2.1k sqft1011 Mossy Glade Rd, Indian Trail, NC 28079New ConstructionStanley Martin Homes
- $415,0004 bd4 ba2.1k sqft1112 Doveridge St, Charlotte, NC 28273For SaleMLS ID #4358560, Jana Jeanette, Premier South. Canopy MLS as distributed by MLS GRID
- $419,9004 bd4 ba2.1k sqft1038 Doveridge St, Charlotte, NC 28273For SaleMLS ID #4380739, Marlo Taylor, EXP Realty LLC. Canopy MLS as distributed by MLS GRID
- $354,1454 bd4 ba2.1k sqft1015 Mossy Glade Rd, Indian Trail, NC 28079New ConstructionStanley Martin Homes
- $399,0004 bd3 ba2.4k sqft1141 Cureton Pl, Charlotte, NC 28217For SaleMLS ID #4381082, Celia Leland, Celia Estrada, REALTORS. Canopy MLS as distributed by MLS GRID
- $362,0004 bd4 ba2.1k sqft1105 Mossy Glade Rd, Indian Trail, NC 28079New ConstructionCanopy MLS as distributed by MLS GRID
