Welcome to 1032 C Ave in Nevada! This spacious 3 bedroom home offers a fantastic combination of comfortable living space, a functional layout, and an excellent location near some of Nevada's favorite amenities.
Step inside to a bright and inviting main level featuring a large living room that flows into the kitchen and dining area, creating an open feel that is perfect for everyday living and entertaining. Sliding glass doors lead from the living room into a beautiful three-seasons room, filling the space with natural light and providing a relaxing place to enjoy views of the extensive fenced-in backyard. Backing to the well-known Nevada walking/biking trails and Butterfly Garden.
The main level offers three bedrooms, a full bathroom, an additional 3/4 bathroom, and the convenience of main-floor laundry. Downstairs, you'll find the fourth non-conforming bedroom, and plenty of additional usable space with endless possibilities. Whether you need a second living area, rec room, home gym, hobby space, or storage, the basement gives you flexibility.
Outside, the large fenced backyard provides plenty of room for kids, pets, gardening, entertaining, or simply relaxing and enjoying the outdoors.
Location is another major highlight! This home is within walking distance of SCORE Park and the community walking trails, while also being just blocks from the Nevada Field House, Aquatic Center, shopping, and other local conveniences.Come see everything this Nevada home has to offer!
For sale
$189,900
1032 C Ave, Nevada, IA 50201
3beds
1,310sqft
Single Family Residence, Residential
Built in 1963
0.26 Acres Lot
$182,800 Zestimate®
$145/sqft
$-- HOA
What's special
Main-floor laundryExtensive fenced-in backyard
- 46 days
- 615
- 45
Zillow last checked:
Listing updated:
Listed by:
Marc Olson Team 515-382-8620,
RE/MAX Concepts-Nevada
Source: CIBR,MLS#: 71091
Facts & features
Interior
Bedrooms & bathrooms
- Bedrooms: 3
- Bathrooms: 2
- Full bathrooms: 1
- 3/4 bathrooms: 1
Bedroom
- Level: Main
Bedroom 2
- Level: Main
Bedroom 3
- Level: Main
Full bathroom
- Level: Main
Other
- Level: Main
Other
- Level: Main
Den
- Level: Basement
Dining room
- Level: Main
Kitchen
- Level: Main
Laundry
- Level: Main
Living room
- Level: Main
Rec room
- Level: Basement
Utility room
- Level: Basement
Heating
- Forced Air, Natural Gas
Cooling
- Central Air
Appliances
- Included: Dryer, Range, Refrigerator, Washer
- Laundry: Main Level
Features
- Ceiling Fan(s)
- Flooring: Vinyl, Laminate, Carpet
- Basement: Full
Interior area
- Total structure area: 1,310
- Total interior livable area: 1,310 sqft
- Finished area below ground: 300
Property
Features
- Fencing: Fenced
Lot
- Size: 0.26 Acres
- Dimensions: 60 x 189
- Features: Level
Details
- Parcel number: 1107442160
- Zoning: Res
- Special conditions: Standard
Construction
Type & style
- Home type: SingleFamily
- Property subtype: Single Family Residence, Residential
Materials
- Foundation: Block
Condition
- Year built: 1963
Utilities & green energy
- Sewer: Public Sewer
- Water: Public
Community & HOA
HOA
- Has HOA: No
Location
- Region: Nevada
Financial & listing details
- Price per square foot: $145/sqft
- Tax assessed value: $174,500
- Annual tax amount: $2,560
- Date on market: 8/24/2026
- Road surface type: Hard Surface
Estimated market value
$182,800
$174,000 - $192,000
$1,574/mo
Price history
| Date | Event | Price |
|---|---|---|
| 8/24/2026 | Listed for sale | $189,900+1.3%$145/sqft |
Source:  CIBR #71091 Report a problem CIBR #71091 Report a problem | ||
| 8/1/2026 | Listing removed | $187,500$143/sqft |
Source:  DMMLS #725474 Report a problem DMMLS #725474 Report a problem | ||
| 6/23/2026 | Price change | $187,500-3.8%$143/sqft |
Source: DMMLS #725474 Report a problem | ||
| 4/6/2026 | Price change | $195,000-2.5%$149/sqft |
Source: DMMLS #725474 Report a problem | ||
| 1/28/2026 | Price change | $199,900-4.8%$153/sqft |
Source: DMMLS #725474 Report a problem | ||
| 10/14/2025 | Price change | $210,000-2.3%$160/sqft |
Source: DMMLS #725474 Report a problem | ||
| 9/3/2025 | Listed for sale | $215,000+72%$164/sqft |
Source: DMMLS #725474 Report a problem | ||
| 5/22/2018 | Sold | $125,000+19%$95/sqft |
Source: DMMLS #552408 Report a problem | ||
| 1/31/2018 | Sold | $105,000-18.3%$80/sqft |
Source: Agent Provided Report a problem | ||
| 12/26/2017 | Pending sale | $128,500$98/sqft |
Source: Century 21 Signature #552408 Report a problem | ||
| 12/18/2017 | Listed for sale | $128,500$98/sqft |
Source: Century 21 Signature #552408 Report a problem | ||
Public tax history
| Year | Property taxes | Tax assessment |
|---|---|---|
| 2025 | $2,560 +2.6% | $174,500 +6% |
| 2024 | $2,494 +7.6% | $164,600 |
| 2023 | $2,318 +1% | $164,600 +29.9% |
| 2022 | $2,294 -6% | $126,700 |
| 2021 | $2,440 -4% | $126,700 |
| 2020 | $2,543 -3.3% | $126,700 |
| 2019 | $2,628 +15.2% | $126,700 +6.2% |
| 2018 | $2,282 +0% | $119,300 |
| 2017 | $2,282 +2.4% | $119,300 +14.6% |
| 2016 | $2,228 | $104,100 |
| 2015 | $2,228 +0.9% | $104,100 |
| 2014 | $2,208 | $104,100 |
| 2013 | -- | $104,100 -0.2% |
| 2012 | -- | $104,300 |
| 2011 | $1,934 -0.7% | $104,300 -1.2% |
| 2010 | $1,948 +1.9% | $105,600 |
| 2009 | $1,912 +17.3% | $105,600 -1.7% |
| 2008 | $1,630 -2.5% | $107,400 |
| 2007 | $1,672 -1.2% | -- |
| 2006 | $1,692 -0.1% | -- |
| 2005 | $1,694 +105.6% | -- |
| 2004 | $824 -51% | $100,200 |
| 2003 | $1,682 +0.6% | -- |
| 2002 | $1,671 -5% | $47,849 -3.6% |
| 2001 | $1,758 | $49,626 |
Find assessor info on the county website
Monthly payment
Est. payment
Payment breakdown
Explore the cost of this home by adjusting the details. Changes won't be saved.Climate risks
Neighborhood: 50201
Similar homes
- $192,5002 bd1 ba1.3k sqft810 6th St, Nevada, IA 50201For Sale

 MLS ID #70800, Marc Olson Team, RE/MAX Concepts-Nevada. CIBR
 - $199,9002 bd1 ba1.1k sqft1318 3rd St, Nevada, IA 50201For Sale
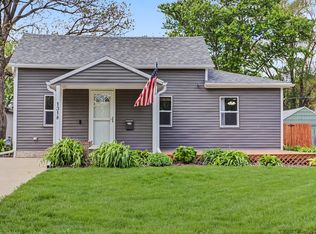 MLS ID #70092, Katie Riedeman, CENTURY 21 SIGNATURE-Ames. CIBR
 - $265,0004 bd3 ba1.7k sqft212 7th St, Nevada, IA 50201For Sale
 MLS ID #748006, Brianna Baker, RE/MAX Precision. DMMLS
 - $249,9002 bd2 ba1.1k sqft341 E Ave, Nevada, IA 50201For Sale
 MLS ID #70838, Marc Olson Team, RE/MAX Concepts-Nevada. CIBR
 - $195,0003 bd2 ba864 sqft1323 Alabama Ln, Ames, IA 50014For SaleMLS ID #71448, The Engelman Team, Friedrich Realty. CIBR
- $225,0002 bd1 ba900 sqft720 S 13th St, Nevada, IA 50201For SaleMLS ID #70237, Marc Olson Team, RE/MAX Concepts-Nevada. CIBR
- $257,5003 bd3 ba1.2k sqft708 Lincoln Hwy, Nevada, IA 50201For SaleMLS ID #71243, Marc Olson Team, RE/MAX Concepts-Nevada. CIBR
- $169,9003 bd2 ba1.3k sqft618 South St, Colo, IA 50056For SaleMLS ID #70952, Roger Wheeler, CENTURY 21 SIGNATURE-Ames. CIBR
- $184,9003 bd1 ba1.4k sqft403 Park St, Colo, IA 50056For SaleMLS ID #69962, Stephanie Mehmen, Keller Williams Greater DM. CIBR
- $199,9003 bd1 ba1.5k sqft206 Warner St, Colo, IA 50056For SaleMLS ID #71112, Marc Olson Team, RE/MAX Concepts-Nevada. CIBR
- $189,9953 bd2 ba1.5k sqft315 S Pine St, Zearing, IA 50278For SaleMLS ID #70781, Marc Olson Team, RE/MAX Concepts-Nevada. CIBR
- $200,0003 bd1 ba943 sqft309 Colorado Cir, Ames, IA 50014For SaleMLS ID #70825, Heather Knittel Team, RE/MAX REAL ESTATE CENTER. CIBR
- $179,9003 bd2 ba1.4k sqft380 N 3rd St, Mc Callsburg, IA 50154For SaleMLS ID #71238, Van Winkle Real Estate Team, RE/MAX Concepts-Ames. CIBR
- $225,0003 bd1 ba1k sqft624 River Oak Dr, Ames, IA 50010For SaleMLS ID #71146, Jason Jennings, Friedrich Realty. CIBR
- $225,0003 bd2 ba1.8k sqft920 Greenview St, Kelley, IA 50134For SaleMLS ID #71454, Kimberly Bloem, CENTURY 21 SIGNATURE-Ames. CIBR
