Welcome to 341 E Ave in Nevada, Iowa, where comfort, convenience, and exceptional garage space come together in one well-maintained property. Located just blocks from historic downtown Nevada, the Story County Fairgrounds, scenic walking and biking trails, local parks, shopping, and dining, this home offers an ideal location with easy access to everything the community has to offer.
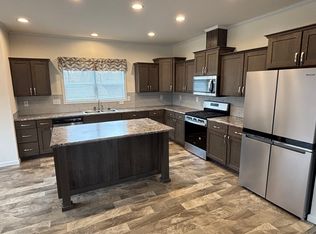
Inside, you'll find a bright and inviting open concept layout featuring a spacious living room that flows seamlessly into the dining area and kitchen. The kitchen offers ample cabinet space and includes stainless steel appliances, making it both functional and welcoming for everyday living and entertaining.
The main level features two spacious bedrooms and a full bathroom complete with a skylight that fills the space with beautiful natural light.
The lower level provides laundry and utility space along with a versatile bonus room that would make a great rec room, home office, den, hobby space, or workout area.
Outside is where this property truly shines. In addition to the attached three-car garage with a dedicated workshop area, you'll also appreciate the separate carport with an attached storage shed that's large enough to accommodate a small vehicle. Whether you have a camper, boat, trailer, classic car, or outdoor equipment, you'll have plenty of room to store all your toys.
This property is being sold as is, and the seller will make no repairs, offering buyers an excellent opportunity to make the home their own while enjoying its outstanding location, versatile layout, and exceptional garage and storage space.
For sale
Price cut: $15K (8/10)
$249,900
341 E Ave, Nevada, IA 50201
2beds
1,104sqft
Single Family Residence, Residential
Built in 1957
8,276 Square Feet Lot
$241,500 Zestimate®
$226/sqft
$-- HOA
What's special
Versatile bonus roomTwo spacious bedroomsStainless steel appliances
- 51 days
- 431
- 29
Zillow last checked:
Listing updated:
Listed by:
Marc Olson Team 515-382-8620,
RE/MAX Concepts-Nevada
Source: CIBR,MLS#: 70838
Facts & features
Interior
Bedrooms & bathrooms
- Bedrooms: 2
- Bathrooms: 2
- Full bathrooms: 1
- 3/4 bathrooms: 1
Bedroom
- Level: Main
Bedroom 2
- Level: Main
Full bathroom
- Level: Main
Other
- Level: Basement
Den
- Level: Basement
Dining room
- Level: Main
Kitchen
- Level: Main
Laundry
- Level: Basement
Living room
- Level: Main
Utility room
- Level: Basement
Heating
- Forced Air, Natural Gas
Cooling
- Central Air
Appliances
- Included: Disposal, Dryer, Range, Refrigerator, Washer
Features
- Ceiling Fan(s)
- Flooring: Vinyl, Hardwood, Carpet
- Basement: Full
Interior area
- Total structure area: 1,104
- Total interior livable area: 1,104 sqft
Property
Parking
- Parking features: Garage
- Has garage: Yes
Lot
- Size: 8,276 Square Feet
- Features: Hilly
Details
- Parcel number: 1107185520
- Zoning: Res
- Special conditions: Standard
Construction
Type & style
- Home type: SingleFamily
- Property subtype: Single Family Residence, Residential
Materials
- Foundation: Block
Condition
- Year built: 1957
Utilities & green energy
- Sewer: Public Sewer
- Water: Public
Community & HOA
HOA
- Has HOA: No
Location
- Region: Nevada
Financial & listing details
- Price per square foot: $226/sqft
- Tax assessed value: $189,400
- Date on market: 7/27/2026
- Road surface type: Hard Surface
Estimated market value
$241,500
$229,000 - $254,000
$1,380/mo
Price history
| Date | Event | Price |
|---|---|---|
| 8/10/2026 | Price change | $249,900-5.7%$226/sqft |
Source:  CIBR #70838 Report a problem CIBR #70838 Report a problem | ||
| 7/27/2026 | Listed for sale | $264,900$240/sqft |
Source: CIBR #70838 Report a problem | ||
Public tax history
Tax history is unavailable.
Monthly payment
Est. payment
Payment breakdown
Explore the cost of this home by adjusting the details. Changes won't be saved.Climate risks
Neighborhood: 50201
Similar homes
- $200,0002 bd1 ba1.3k sqft810 6th St, Nevada, IA 50201For Sale

 MLS ID #70800, Marc Olson Team, RE/MAX Concepts-Nevada. CIBR
 - $300,0004 bd4 ba1.5k sqft103 I Ave, Nevada, IA 50201For Sale
 MLS ID #71139, Jason Jennings, Friedrich Realty. CIBR
 - $189,9003 bd2 ba1.3k sqft1032 C Ave, Nevada, IA 50201For Sale
 MLS ID #71091, Marc Olson Team, RE/MAX Concepts-Nevada. CIBR
 - $199,9002 bd1 ba1.1k sqft1318 3rd St, Nevada, IA 50201For Sale
 MLS ID #70092, Katie Riedeman, CENTURY 21 SIGNATURE-Ames. CIBR
 - $225,0002 bd1 ba900 sqft720 S 13th St, Nevada, IA 50201For SaleMLS ID #70237, Marc Olson Team, RE/MAX Concepts-Nevada. CIBR
- $285,0003 bd1 ba1.5k sqft1407 Clark Ave, Ames, IA 50010For SaleMLS ID #71111, Babatunde Agbaje, CENTURY 21 SIGNATURE-Ames. CIBR
- $250,0003 bd1 ba968 sqft2008 Douglas Ave, Ames, IA 50010For SaleMLS ID #70828, John Livingston, Hunziker & Assoc.-Ames. CIBR
- $275,0003 bd2 ba1.3k sqft420 Jeffrey Ln, Ames, IA 50014For SaleMLS ID #71268, Jen Burkamper, RE/MAX REAL ESTATE CENTER. CIBR
- $250,0005 bd2 ba1.3k sqft1225 Harding Ave, Ames, IA 50010For SaleMLS ID #70701, Real Estate Team, Jennings, RE/MAX REAL ESTATE CENTER. CIBR
- $245,0002 bd1 ba1k sqft1236 Orchard Dr, Ames, IA 50010For SaleMLS ID #70938, Abby Hausmann-Virgil, Keller Williams- Ankeny Metro. CIBR
- $230,0003 bd1 ba1k sqft624 River Oak Dr, Ames, IA 50010For SaleMLS ID #71146, Jason Jennings, Friedrich Realty. CIBR
- $255,0003 bd2 ba1.4k sqft218 E 7th St, Ames, IA 50010For SaleMLS ID #70912, Sharon Johnson, RE/MAX REAL ESTATE CENTER. CIBR
- $248,5004 bd2 ba1.2k sqft124 N Franklin Ave, Ames, IA 50014For SaleMLS ID #71253, Real Estate Team, Jennings, RE/MAX REAL ESTATE CENTER. CIBR
- $279,9004 bd2 ba1.1k sqft1821 Maxwell Ave, Ames, IA 50010For SaleMLS ID #71153, Jatin Patel, Friedrich Realty. CIBR
- $279,9003 bd2 ba1.2k sqft2511 Kellogg Ave, Ames, IA 50010For SaleMLS ID #71183, Nathan Herbers, Friedrich Realty. CIBR
- $238,0002 bd2 ba1k sqft417 10th St, Ames, IA 50010For SaleMLS ID #70997, Marc Olson Team, RE/MAX Concepts-Nevada. CIBR
- $230,0003 bd2 ba1.2k sqft219 N Russell Ave, Ames, IA 50010For SaleMLS ID #70371, Katie Riedeman, CENTURY 21 SIGNATURE-Ames. CIBR
- $225,0002 bd2 ba980 sqft415 S Walnut Ave, Ames, IA 50010For SaleMLS ID #69937, Kevin Holmes, Weichert, Realtors®-Miller & Clark Agency. CIBR
