This home is currently listed as a delayed showing, and no showings will be allowed until Tuesday September 1st. The Sellers will not accept or review any offers until the conclusion of showings on September 6. Timeless craftsmanship meets thoughtful modern updates. This 4-bedroom, 3.5-bath, two-story Craftsman offers the character you hope to find in a 1900s home, including beautiful original woodwork, complemented by updated kitchen and baths for today's lifestyle. With 1,532 sq. ft. above grade plus approximately 535 sq. ft. of finished lower-level space, there's room to spread out. Upstairs, the owner's suite creates a comfortable retreat, while a new roof in 2023 and updated plumbing and electrical add important improvements behind the scenes. Outside, a spacious deck extends the living area for relaxing, grilling and entertaining. Car enthusiasts, hobbyists or anyone needing serious storage will appreciate the exceptional HEATED and COOLED 4-car detached garage. Set on a corner lot with mature trees and an inviting front entry, this home is conveniently located near the Story County Fairgrounds and Nevada recreation amenities. Classic character, modern convenience and remarkable garage space--all in one distinctive Nevada home.
For sale
$300,000
103 I Ave, Nevada, IA 50201
4beds
1,532sqft
Single Family Residence, Residential
Built in 1900
9,583 Square Feet Lot
$289,700 Zestimate®
$196/sqft
$-- HOA
What's special
Timeless craftsmanshipBeautiful original woodworkUpdated kitchen and bathsThoughtful modern updatesInviting front entry
- 36 days
- 1,133
- 85
Zillow last checked:
Listing updated:
Listed by:
Jason Jennings 515-232-6175,
Friedrich Realty
Source: CIBR,MLS#: 71139
Facts & features
Interior
Bedrooms & bathrooms
- Bedrooms: 4
- Bathrooms: 4
- Full bathrooms: 2
- 3/4 bathrooms: 1
- 1/2 bathrooms: 1
Bedroom 2
- Level: Upper
Bedroom 3
- Level: Upper
Bedroom 4
- Level: Basement
Primary bathroom
- Level: Upper
Primary bathroom
- Level: Upper
Full bathroom
- Level: Upper
Other
- Level: Basement
Dining room
- Level: Main
Family room
- Level: Basement
Kitchen
- Level: Main
Living room
- Level: Main
Heating
- Forced Air, Natural Gas
Cooling
- Central Air
Appliances
- Included: Dishwasher, Dryer, Microwave, Range, Refrigerator, Washer
Features
- Ceiling Fan(s)
- Flooring: Luxury Vinyl, Carpet
- Basement: Full,Sump Pump
Interior area
- Total structure area: 1,532
- Total interior livable area: 1,532 sqft
- Finished area above ground: 860
- Finished area below ground: 535
Property
Parking
- Parking features: Garage
- Has garage: Yes
Lot
- Size: 9,583 Square Feet
- Features: Level
Details
- Parcel number: 1107125600
- Zoning: Res
- Special conditions: Standard
Construction
Type & style
- Home type: SingleFamily
- Property subtype: Single Family Residence, Residential
Materials
- Foundation: Block, Stone, Tile
Condition
- Year built: 1900
Utilities & green energy
- Sewer: Public Sewer
- Water: Public
Community & HOA
HOA
- Has HOA: No
Location
- Region: Nevada
Financial & listing details
- Price per square foot: $196/sqft
- Tax assessed value: $230,100
- Annual tax amount: $3,262
- Date on market: 8/28/2026
- Road surface type: Hard Surface
Estimated market value
$289,700
$275,000 - $304,000
$1,905/mo
Price history
| Date | Event | Price |
|---|---|---|
| 8/28/2026 | Listed for sale | $300,000+152.1%$196/sqft |
Source:  CIBR #71139 Report a problem CIBR #71139 Report a problem | ||
| 8/31/2006 | Sold | $119,000$78/sqft |
Source: CIBR #21804 Report a problem | ||
Public tax history
| Year | Property taxes | Tax assessment |
|---|---|---|
| 2025 | $3,262 +2.6% | $230,100 +11.3% |
| 2024 | $3,178 +1.7% | $206,800 |
| 2023 | $3,124 +1% | $206,800 +23.3% |
| 2022 | $3,094 -1.4% | $167,700 |
| 2021 | $3,138 -2.6% | $167,700 +4.5% |
| 2020 | $3,221 +5.6% | $160,500 |
| 2019 | $3,051 +16.5% | $160,500 +15.9% |
| 2018 | $2,620 +7.6% | $138,500 |
| 2017 | $2,434 +2.7% | $138,500 +15.9% |
| 2016 | $2,370 | $119,500 |
| 2015 | $2,370 +5.8% | $119,500 +4.4% |
| 2014 | $2,240 | $114,500 |
| 2013 | -- | $114,500 -0.2% |
| 2012 | -- | $114,700 |
| 2011 | $1,988 -0.4% | $114,700 -0.1% |
| 2010 | $1,996 +5.5% | $114,800 |
| 2009 | $1,892 +4.3% | $114,800 +0.7% |
| 2008 | $1,814 +4.7% | $114,000 |
| 2006 | $1,732 +4.6% | -- |
| 2005 | $1,656 +2.7% | -- |
| 2004 | $1,612 +111.5% | $86,400 |
| 2003 | $762 -50.1% | -- |
| 2002 | $1,528 -4.8% | $42,044 -3.6% |
| 2001 | $1,605 | $43,605 |
Find assessor info on the county website
Monthly payment
Est. payment
Payment breakdown
Explore the cost of this home by adjusting the details. Changes won't be saved.Climate risks
Neighborhood: 50201
Similar homes
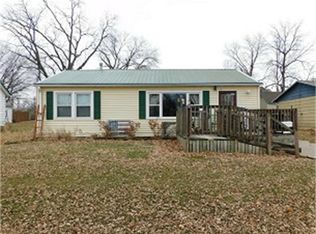
- $290,0003 bd2 ba1.7k sqft135 K Ave, Nevada, IA 50201For Sale

 MLS ID #70458, Marc Olson Team, RE/MAX Concepts-Nevada. CIBR
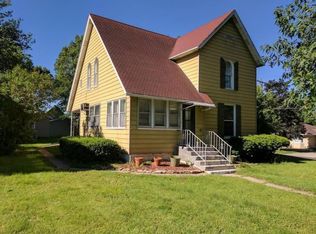
 - $314,0003 bd2 ba1.1k sqft936 Shagbark Dr, Nevada, IA 50201For Sale
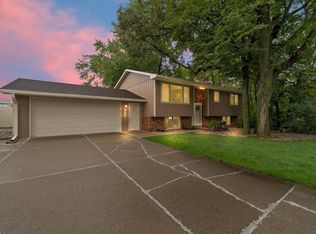 MLS ID #71428, Marc Olson Team, RE/MAX Concepts-Nevada. CIBR
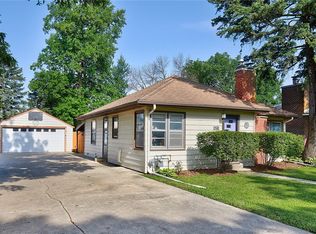
 - $257,5003 bd3 ba1.2k sqft708 Lincoln Hwy, Nevada, IA 50201For Sale
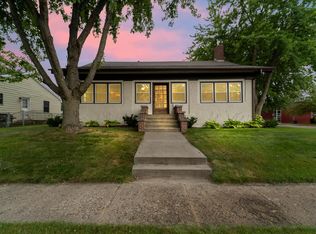 MLS ID #71243, Marc Olson Team, RE/MAX Concepts-Nevada. CIBR
 - $249,9002 bd2 ba1.1k sqft341 E Ave, Nevada, IA 50201For Sale
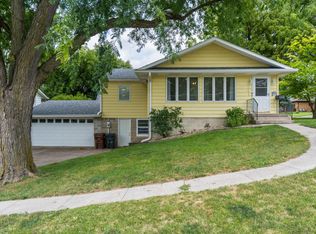 MLS ID #70838, Marc Olson Team, RE/MAX Concepts-Nevada. CIBR
 - $439,9003 bd2 ba1.8k sqft16065 640th Ave, Nevada, IA 50201For SaleMLS ID #71039, Sara Samms, Weichert, Realtors®-Miller & Clark Agency. CIBR
- $200,0002 bd1 ba1.3k sqft810 6th St, Nevada, IA 50201For SaleMLS ID #70800, Marc Olson Team, RE/MAX Concepts-Nevada. CIBR
- $199,9002 bd1 ba1.1k sqft1318 3rd St, Nevada, IA 50201For SaleMLS ID #70092, Katie Riedeman, CENTURY 21 SIGNATURE-Ames. CIBR
- $189,9003 bd2 ba1.3k sqft1032 C Ave, Nevada, IA 50201For SaleMLS ID #71091, Marc Olson Team, RE/MAX Concepts-Nevada. CIBR
- $429,9003 bd2 ba1.5k sqft25720 620th Ave, Nevada, IA 50201For SaleMLS ID #70554, Marc Olson Team, RE/MAX Concepts-Nevada. CIBR
- $285,0003 bd2 ba1.3k sqft207 Cedar St, Slater, IA 50244For SaleMLS ID #71413, Heather Knittel Team, RE/MAX REAL ESTATE CENTER. CIBR
- $335,0004 bd3 ba1.2k sqft1829 Bel Air Dr, Ames, IA 50010For SaleMLS ID #71295, Flanders Team, RE/MAX REAL ESTATE CENTER. CIBR
- $255,0004 bd2 ba2.1k sqft106 South St, Colo, IA 50056For SaleMLS ID #71174, Van Winkle Real Estate Team, RE/MAX Concepts-Ames. CIBR
- $225,0002 bd1 ba900 sqft720 S 13th St, Nevada, IA 50201For SaleMLS ID #70237, Marc Olson Team, RE/MAX Concepts-Nevada. CIBR
- $264,5004 bd2 ba1.7k sqft1714 Douglas Ave, Ames, IA 50010For SaleMLS ID #71220, John Livingston, Hunziker & Assoc.-Ames. CIBR
- $285,0003 bd1 ba1.5k sqft1407 Clark Ave, Ames, IA 50010For SaleMLS ID #71111, Babatunde Agbaje, CENTURY 21 SIGNATURE-Ames. CIBR
