If you're looking for more space, a big yard, and the quieter pace of small-town living, 920 Greenview St. in Kelley may be just what you've been waiting for. With 1,815 sq. ft., this 3 bedroom, 2-bath home offers plenty of room to spread out. The spacious primary suite includes a private bath with dual sinks, a large soaking tub, and walk-in closet. Two additional bedrooms and a full hall bath provide space for kids, guests, or a home office. The large eat-in kitchen is made for everyday living, while the formal dining room gives you extra space for holidays and gatherings. Just off the kitchen is the family room, keeping everyone connected. You'll also love having the laundry nearby, along with a large walk-in pantry for extra storage.
Step outside to a fenced backyard and nice-sized deck, perfect for relaxing at the end of the day. Situated on a 9,957 sq. ft. corner lot, there's plenty of outdoor space to enjoy. The 2-car garage also has extra room for storage, hobbies, or toys. With low property taxes and easy access to Ames, Huxley, and Ankeny, this home offers the space you've been looking for with the small-town lifestyle you'll love coming home to.
For sale
$225,000
920 Greenview St, Kelley, IA 50134
3beds
1,815sqft
Single Family Residence, Residential
Built in 1996
10,018 Square Feet Lot
$-- Zestimate®
$124/sqft
$-- HOA
What's special
Formal dining roomFull hall bathLaundry nearbyWalk-in closetSpacious primary suiteFenced backyardTwo additional bedrooms
- 16 days
- 1,403
- 152
Likely to sell faster than
Zillow last checked:
Listing updated:
Listed by:
Kimberly Bloem 515-290-3745,
CENTURY 21 SIGNATURE-Ames
Source: CIBR,MLS#: 71454
Facts & features
Interior
Bedrooms & bathrooms
- Bedrooms: 3
- Bathrooms: 2
- Full bathrooms: 2
Primary bedroom
- Level: Main
Bedroom 2
- Level: Main
Bedroom 3
- Level: Main
Full bathroom
- Level: Main
Full bathroom
- Level: Main
Dining room
- Level: Main
Family room
- Level: Main
Kitchen
- Level: Main
Living room
- Level: Main
Heating
- Heat Pump, Forced Air, Propane
Cooling
- Central Air
Appliances
- Included: Dishwasher, Disposal, Dryer, Microwave, Range, Refrigerator, Washer
Features
- Ceiling Fan(s)
- Flooring: Luxury Vinyl, Vinyl, Carpet
- Windows: Skylight(s)
- Basement: None
Interior area
- Total structure area: 1,815
- Total interior livable area: 1,815 sqft
- Finished area above ground: 1,815
- Finished area below ground: 0
Property
Parking
- Parking features: Garage
- Has garage: Yes
Lot
- Size: 10,018 Square Feet
- Dimensions: 82.76 x 81.00 x 125.00 x 1
Details
- Parcel number: 006+0932385101
- Zoning: RES
- Special conditions: Standard
Construction
Type & style
- Home type: SingleFamily
- Property subtype: Single Family Residence, Residential
Materials
- Foundation: Crawl Space, Tile
Condition
- Year built: 1996
Utilities & green energy
- Sewer: Public Sewer
- Water: Public
Community & HOA
HOA
- Has HOA: No
Location
- Region: Kelley
Financial & listing details
- Price per square foot: $124/sqft
- Tax assessed value: $139,700
- Annual tax amount: $2,578
- Date on market: 10/5/2026
- Road surface type: Hard Surface
Estimated market value
Not available
Estimated sales range
Not available
Not available
Price history
| Date | Event | Price |
|---|---|---|
| 10/5/2026 | Listed for sale | $225,000+43.9%$124/sqft |
Source:  CIBR #71454 Report a problem | ||
| 9/8/2020 | Sold | $156,400+1%$86/sqft |
Source:  DMMLS #610239 Report a problem | ||
| 7/22/2020 | Pending sale | $154,900$85/sqft |
Source: Century 21 Signature #610239 Report a problem | ||
| 7/21/2020 | Listed for sale | $154,900+25.2%$85/sqft |
Source: Century 21 Signature #610239 Report a problem | ||
| 6/12/2014 | Sold | $123,700-4.8%$68/sqft |
Source: CIBR #39227 Report a problem | ||
| 1/14/2014 | Listed for sale | $129,900$72/sqft |
Source: RE/MAX REAL ESTATE CENTER #39227 Report a problem | ||
Public tax history
| Year | Property taxes | Tax assessment |
|---|---|---|
| 2025 | $2,578 +3.4% | $139,700 -16.4% |
| 2024 | $2,494 -8.2% | $167,100 |
| 2023 | $2,718 +0.5% | $167,100 +11.5% |
| 2022 | $2,704 -5.7% | $149,800 |
| 2021 | $2,866 +2.4% | $149,800 +5.8% |
| 2020 | $2,799 +9.1% | $141,600 |
| 2019 | $2,565 +3.4% | $141,600 +13.6% |
| 2018 | $2,481 +0% | $124,700 |
| 2017 | $2,480 -4% | $124,700 +2.8% |
| 2016 | $2,584 | $121,300 |
| 2015 | $2,584 -0.8% | $121,300 |
| 2014 | $2,606 | $121,300 |
| 2013 | -- | $121,300 +1.1% |
| 2012 | -- | $120,000 |
| 2011 | $2,282 +2.1% | $120,000 -1.7% |
| 2010 | $2,236 +8.1% | $122,100 |
| 2009 | $2,068 +10.9% | $122,100 -2.1% |
| 2008 | $1,864 +10.1% | $124,700 |
| 2007 | $1,693 +1.6% | -- |
| 2006 | $1,666 -1.3% | -- |
| 2005 | $1,688 +0.2% | -- |
| 2004 | $1,684 +4% | $108,400 |
| 2003 | $1,620 -9.9% | -- |
| 2002 | $1,798 -0.3% | $55,825 -3.6% |
| 2001 | $1,803 | $57,897 |
Find assessor info on the county website
Monthly payment
Est. payment
Payment breakdown
Explore the cost of this home by adjusting the details. Changes won't be saved.Climate risks
Neighborhood: 50134
Similar homes
- $225,0003 bd1 ba1k sqft624 River Oak Dr, Ames, IA 50010For Sale
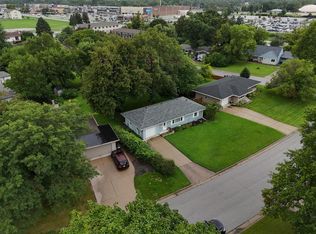
 MLS ID #71146, Jason Jennings, Friedrich Realty. CIBR
- $244,5004 bd2 ba1.2k sqft124 N Franklin Ave, Ames, IA 50014For Sale
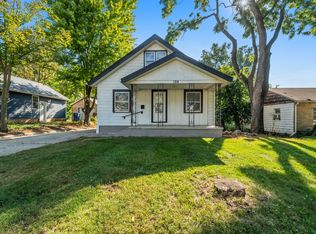 MLS ID #71253, Real Estate Team, Jennings, RE/MAX REAL ESTATE CENTER. CIBR
- $264,9003 bd2 ba1.3k sqft420 Jeffrey Ln, Ames, IA 50014For Sale
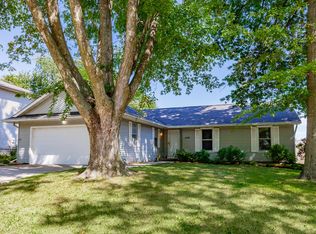 MLS ID #71268, Jen Burkamper, RE/MAX REAL ESTATE CENTER. CIBR
- $214,9003 bd1 ba1.4k sqft309 Birch Ave, Woodward, IA 50276For Sale
 MLS ID #750240, Aaron Ackerlund, Keller Williams Realty GDM. DMMLS
- $279,9003 bd2 ba1.3k sqft207 Cedar St, Slater, IA 50244For SaleMLS ID #71413, Heather Knittel Team, RE/MAX REAL ESTATE CENTER. CIBR
- $200,0003 bd1 ba943 sqft309 Colorado Cir, Ames, IA 50014For SaleMLS ID #70825, Heather Knittel Team, RE/MAX REAL ESTATE CENTER. CIBR
- $254,5004 bd2 ba1.7k sqft1714 Douglas Ave, Ames, IA 50010For SaleMLS ID #71220, John Livingston, Hunziker & Assoc.-Ames. CIBR
- $309,9003 bd2 ba1.8k sqft1221 Scott Ave, Ames, IA 50014For SaleMLS ID #71466, Jim Horstman, Hunziker & Assoc.-Ames. CIBR
- $220,0002 bd2 ba1k sqft417 10th St, Ames, IA 50010For SaleMLS ID #70997, Marc Olson Team, RE/MAX Concepts-Nevada. CIBR
- $225,0003 bd2 ba1.3k sqft2006 Linn St, Boone, IA 50036For SaleMLS ID #70511, Amanda Nichols, iHome Realty. CIBR
- $295,0004 bd3 ba1k sqft4100 Phoenix St, Ames, IA 50014For SaleMLS ID #71458, Renee Lynn Klaus, Hunziker & Assoc.-Ames. CIBR
- $275,0003 bd1 ba1.5k sqft1407 Clark Ave, Ames, IA 50010For SaleMLS ID #71111, Babatunde Agbaje, CENTURY 21 SIGNATURE-Ames. CIBR
- $209,0002 bd1 ba1.1k sqft1111 Grand Ave, Ames, IA 50010For SaleMLS ID #70964, Joel Sullivan, Friedrich Realty. CIBR
