1032 Knightly Lane, Haslet, TX 76052 – Stunning two-story home featuring 4 bedrooms, 2.5 bathrooms, and a private study, offering an ideal blend of comfort, flexibility, and investment value. The dedicated study provides the perfect space for a home office, remote work, or learning center. The thoughtfully designed floor plan offers spacious living areas and excellent functionality for today's families. Located in a highly desirable Haslet community with access to parks, walking trails, playgrounds, shopping, dining, and top-rated schools, this home benefits from convenient access to I-35W and major employment corridors. An outstanding opportunity for investors seeking strong tenant appeal, stable rental demand, and long-term growth potential in the thriving North Fort Worth market.
For sale
$380,000
1032 Knightly Ln, Haslet, TX 76052
4beds
2,506sqft
Duplex, Single Family Residence
Built in 2022
7,143 Square Feet Lot
$379,200 Zestimate®
$152/sqft
$-- HOA
What's special
Private study
- 4 days
- 89
- 9
Likely to sell faster than
Zillow last checked:
Listing updated:
Listed by:
Gael Bekale 0756583 713-654-0649,
ReFind Realty Inc. 713-654-0649
Source: NTREIS,MLS#: 21421890
Facts & features
Interior
Bedrooms & bathrooms
- Bedrooms: 4
- Bathrooms: 3
- Full bathrooms: 2
- 1/2 bathrooms: 1
Primary bedroom
- Level: First
- Dimensions: 25 x 24
Bedroom
- Level: Second
- Dimensions: 19 x 26
Bedroom
- Level: Second
- Dimensions: 19 x 25
Bedroom
- Level: Second
- Dimensions: 19 x 25
Appliances
- Included: Dishwasher, Disposal
Features
- Cedar Closet(s), Cathedral Ceiling(s), Cable TV
- Has basement: No
- Has fireplace: No
Interior area
- Total interior livable area: 2,506 sqft
Property
Parking
- Total spaces: 2
- Parking features: Carport
- Attached garage spaces: 1
- Carport spaces: 1
Accessibility
- Accessibility features: Accessible Full Bath, Accessible Bedroom, Accessible Doors, Accessible Hallway(s)
Features
- Levels: Two
- Stories: 2
- Pool features: None
Lot
- Size: 7,143 Square Feet
Details
- Parcel number: R986143
Construction
Type & style
- Home type: SingleFamily
- Property subtype: Duplex, Single Family Residence
- Attached to another structure: Yes
Condition
- Year built: 2022
Utilities & green energy
- Sewer: Public Sewer
- Water: Public
- Utilities for property: Sewer Available, Water Available, Cable Available
Community & HOA
Community
- Subdivision: Alpha Ranch
HOA
- Has HOA: No
Location
- Region: Haslet
Financial & listing details
- Price per square foot: $152/sqft
- Tax assessed value: $399,978
- Annual tax amount: $9,080
- Date on market: 10/27/2026
Estimated market value
$379,200
$360,000 - $398,000
$2,771/mo
Price history
| Date | Event | Price |
|---|---|---|
| 10/27/2026 | Listed for sale | $380,000$152/sqft |
Source: NTREIS #21421890 Report a problem | ||
Public tax history
| Year | Property taxes | Tax assessment |
|---|---|---|
| 2025 | $9,080 +6.7% | $399,978 +8.4% |
| 2024 | $8,506 +0.3% | $368,895 -0.8% |
| 2023 | $8,481 +1195.3% | $372,040 +747.8% |
| 2022 | $655 | $43,882 |
Find assessor info on the county website
Monthly payment
Est. payment
Payment breakdown
Explore the cost of this home by adjusting the details. Changes won't be saved.Climate risks
Neighborhood: 76052
Nearby schools
Schools provided by the listing agent
- Elementary: Alan and Andra Perrin
- Middle: Chisholmtr
- High: Byron Nelson
- District: Northwest ISD
Source: NTREIS. This data may not be complete. We recommend contacting the local school district to confirm school assignments for this home.
Similar homes
- $325,0004 bd3 ba2k sqft949 Shire Ave, Haslet, TX 76052For Sale
 MLS ID #21417909, Hilda Portillo. NTREIS
- $384,9904 bd3 ba2.4k sqft1305 Rosaderos Rd, Haslet, TX 76052New Construction
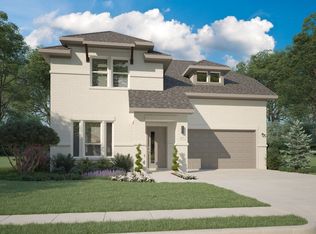 NTREIS
- $384,9904 bd3 ba2.4k sqft1337 Rosaderos Rd, Haslet, TX 76052New Construction
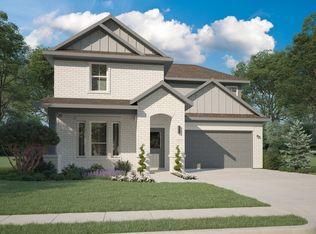 NTREIS
- $384,9904 bd3 ba2.4k sqft1312 Companero St, Haslet, TX 76052New ConstructionNTREIS
