Silverwood is situated in the heart of Omaha, 114th & Pacific St. Location handy to all points! Gated community features a park like setting w acres of green space and mature trees. Well maintained community pool, perfect for family outings! Rare opportunity; ranch plan is larger and includes upgrades not found in others: zero step entry, grand foyer, open great room/dining room combination, vaulted ceilings, decorative moldings & trim, roomy galley kitchen with top-of-the-line appliances, dinette & main floor laundry. Primary bedroom retreat with luxury bath and his & her closets. 2nd bedroom on main has private access to full guest bath. Lower level includes large den with fireplace and book cases. 2 flex rooms used as bedrooms and have access to 3/4 bath. Large craft room/office; mechanical room ideal for hobbyist. Perfect for those who prefer traditional decor. Newer roof and (HVAC, 2023) Community and friendship is the vibe found here.
For sale
$575,000
1032 S 112th Plz, Omaha, NE 68154
2beds
4,109sqft
Condominium
Built in 1979
-- sqft lot
$554,100 Zestimate®
$140/sqft
$375/mo HOA
What's special
Well maintained community poolMain floor laundryVaulted ceilingsZero step entryGrand foyerNewer roofDecorative moldings and trim
- 43 days |
- 1,037 |
- 24 |
Zillow last checked:
Listing updated:
Listed by:
Andrew Bock 402-639-1600,
NP Dodge RE Sales Inc 86Dodge
Source: GPRMLS,MLS#: 22618920
Facts & features
Interior
Bedrooms & bathrooms
- Bedrooms: 2
- Bathrooms: 3
- Full bathrooms: 2
- 3/4 bathrooms: 1
- Main level bathrooms: 2
Primary bedroom
- Features: Wall/Wall Carpeting
- Level: Main
- Area: 267.18
- Dimensions: 18.3 x 14.6
Bedroom 2
- Features: Wall/Wall Carpeting
- Level: Main
- Area: 204.4
- Dimensions: 14.6 x 14
Primary bathroom
- Features: Full
Dining room
- Features: 9'+ Ceiling
- Level: Main
- Area: 176.8
- Dimensions: 13.6 x 13
Family room
- Level: Basement
- Area: 230.1
- Dimensions: 17.7 x 13
Kitchen
- Features: Wood Floor, Dining Area, Pantry
- Level: Main
- Area: 222.64
- Dimensions: 25.3 x 8.8
Living room
- Features: Fireplace, 9'+ Ceiling
- Level: Main
- Area: 456.72
- Dimensions: 26.4 x 17.3
Basement
- Area: 2219
Heating
- Natural Gas, Forced Air
Cooling
- Central Air
Appliances
- Included: Humidifier, Oven, Refrigerator, Dishwasher, Trash Compactor, Microwave, Cooktop
- Laundry: Vinyl Floor
Features
- High Ceilings, Drain Tile, Formal Dining Room, Zero Step Entry
- Flooring: Carpet
- Basement: Daylight
- Number of fireplaces: 2
- Fireplace features: Living Room, Gas Log Lighter
Interior area
- Total structure area: 4,109
- Total interior livable area: 4,109 sqft
- Finished area above ground: 2,219
- Finished area below ground: 1,890
Property
Parking
- Total spaces: 2
- Parking features: Attached, Garage Door Opener
- Attached garage spaces: 2
Features
- Patio & porch: Patio, Covered Deck
- Exterior features: Sprinkler System, Drain Tile, Zero Step Entry
- Has private pool: Yes
- Pool features: In Ground
- Spa features: Whirlpool
- Fencing: None
Lot
- Dimensions: 65 x 122 x 110 x 154
- Features: Corner Lot, Level, Wooded, Secluded
Details
- Parcel number: 2221867000
- Other equipment: Sump Pump
Construction
Type & style
- Home type: Condo
- Architectural style: Ranch,Traditional
- Property subtype: Condominium
- Attached to another structure: Yes
Materials
- Brick/Other
- Foundation: Block
- Roof: Composition
Condition
- Not New and NOT a Model
- New construction: No
- Year built: 1979
Utilities & green energy
- Sewer: Private Sewer
- Water: Public
- Utilities for property: Cable Available, Electricity Available, Natural Gas Available, Water Available, Sewer Available
Community & HOA
Community
- Subdivision: Silverwood
HOA
- Has HOA: Yes
- Services included: Maintenance Grounds, Snow Removal, Common Area Maintenance, Management, Pool Maintenance
- HOA fee: $375 monthly
- HOA name: Silverwood
Location
- Region: Omaha
Financial & listing details
- Price per square foot: $140/sqft
- Tax assessed value: $432,600
- Annual tax amount: $7,233
- Date on market: 7/6/2026
- Listing terms: Conventional,Cash
- Ownership: Fee Simple
- Electric utility on property: Yes
Estimated market value
$554,100
$526,000 - $582,000
$2,597/mo
Price history
| Date | Event | Price |
|---|---|---|
| 7/6/2026 | Listed for sale | $575,000-8%$140/sqft |
Source:  GPRMLS #22618920 Report a problem GPRMLS #22618920 Report a problem | ||
| 7/6/2026 | Listing removed | $625,000$152/sqft |
Source: GPRMLS #22616451 Report a problem | ||
| 6/16/2026 | Listed for sale | $625,000+68.9%$152/sqft |
Source: GPRMLS #22616451 Report a problem | ||
| 6/7/2017 | Sold | $370,000-1.3%$90/sqft |
Source: GPRMLS #21704713 Report a problem | ||
| 3/22/2017 | Listed for sale | $375,000$91/sqft |
Source: CBSHOME Real Estate 159 Dodge #21704713 Report a problem | ||
Public tax history
| Year | Property taxes | Tax assessment |
|---|---|---|
| 2025 | $7,233 +8.7% | $432,600 +8.7% |
| 2024 | $6,656 -2.8% | $398,100 +22.6% |
| 2023 | $6,848 -1.2% | $324,600 |
| 2022 | $6,929 +0.9% | $324,600 |
| 2021 | $6,870 -1.1% | $324,600 |
| 2020 | $6,949 -0.3% | $324,600 |
| 2019 | $6,970 -0.1% | $324,600 |
| 2018 | $6,979 -5.5% | $324,600 |
| 2017 | $7,388 | $324,600 -5.7% |
| 2016 | $7,388 +8.4% | $344,300 +7% |
| 2015 | $6,813 | $321,800 |
| 2014 | -- | $321,800 |
| 2013 | -- | $321,800 |
| 2012 | -- | $321,800 |
| 2011 | -- | $321,800 |
Find assessor info on the county website
Monthly payment
Est. payment
Payment breakdown
Explore the cost of this home by adjusting the details. Changes won't be saved.Climate risks
Neighborhood: 68154
Nearby schools
GreatSchools rating
- 7/10Crestridge Magnet CenterGrades: PK-5Distance: 0.5 mi
- 3/10Beveridge Magnet Middle SchoolGrades: 6-8Distance: 0.9 mi
- 2/10Burke High SchoolGrades: 9-12Distance: 1.2 mi
Schools provided by the listing agent
- Elementary: Crestridge
- Middle: Beveridge
- High: Burke
- District: Omaha
Source: GPRMLS. This data may not be complete. We recommend contacting the local school district to confirm school assignments for this home.
- $633,6004 bd4 ba4k sqft1024 S 112th Plz, Omaha, NE 68154Off Market

- $625,0002 bd4 ba3.1k sqft1016 S 112th Plz, Omaha, NE 68154Sold
- $1,011,9003 bd3 ba3.5k sqft1001 S 113th St, Omaha, NE 68154Off Market
- $501,3002 bd4 ba3.6k sqft1008 S 112th Plz, Omaha, NE 68154Off Market
- $790,5003 bd4 ba3.9k sqft1011 S 112th Plz, Omaha, NE 68154Off Market
- $425,0003 bd3 ba4.3k sqft1030 S 111th Plz, Omaha, NE 68154Sold
- $600,0003 bd4 ba4.2k sqft1022 S 111th Plz, Omaha, NE 68154Sold
- $462,1002 bd3 ba2.2k sqft944 S 112th Plz, Omaha, NE 68154Off Market
A local agent can set up tours, give advice and negotiate with sellers.
A local lender can help you make sure your offer is ready when you are.
Similar homes
- $499,9003 bd3 ba3.6k sqft11120 Pine Plz, Omaha, NE 68144For Sale
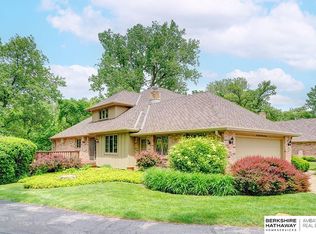
 MLS ID #22622132, Karen Jennings, BHHS Ambassador Real Estate. GPRMLS
 - $525,0004 bd4 ba3.3k sqft12357 Seward St, Omaha, NE 68154For Sale
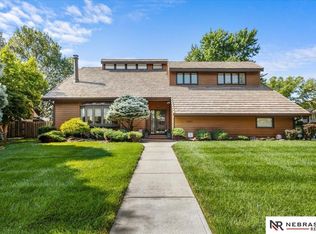 MLS ID #22619142, Kathleen Cain, Nebraska Realty. GPRMLS
 - $575,0005 bd4 ba3.3k sqft3309 Bridgeford Rd, Omaha, NE 68124For Sale
 MLS ID #22622896, Brandon Benson, Nebraska Realty. GPRMLS
 - $424,9003 bd3 ba2.6k sqft550 S 126th St, Omaha, NE 68154For Sale
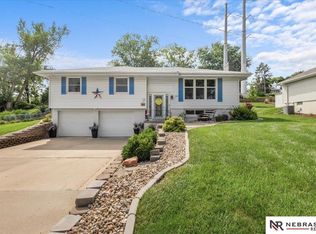 MLS ID #22619383, Susan Hawkins, Nebraska Realty. GPRMLS
 - $415,0003 bd2 ba2.9k sqft12356 Westover Rd, Omaha, NE 68154For SaleMLS ID #22622209, Diane Hughes, BHHS Ambassador Real Estate. GPRMLS
- $656,0004 bd3 ba3.4k sqft307 S 96th St, Omaha, NE 68114For SaleMLS ID #22618478, Callie Yrkoski, Better Homes and Gardens R.E.. GPRMLS
- $399,0004 bd3 ba2.5k sqft10061 Miami Cir, Omaha, NE 68134For SaleMLS ID #22623626, Rusty Johnson, BHHS Ambassador Real Estate. GPRMLS
- $499,0004 bd4 ba3.3k sqft3629 S 107th Avenue Cir, Omaha, NE 68124For SaleMLS ID #22618705, Deb Gustafson, BHHS Ambassador Real Estate. GPRMLS
- $610,0004 bd5 ba4.3k sqft168 S 167th St, Omaha, NE 68118For SaleMLS ID #22621909, Jay Svoboda, NextHome Signature Real Estate. GPRMLS
- $515,0004 bd4 ba3.8k sqft1693 S 153rd St, Omaha, NE 68144For SaleMLS ID #22622880, Sara Porter, Realty ONE Group Sterling. GPRMLS
- $530,0003 bd3 ba2.7k sqft5801 S 119th Plz, Omaha, NE 68137For SaleMLS ID #22620134, Francisco Paredes, Better Homes and Gardens R.E.. GPRMLS
- $650,0005 bd4 ba4.7k sqft16302 Hartman Ave, Omaha, NE 68116For SaleMLS ID #22622404, Mark Taylor, Nebraska Realty. GPRMLS
- $495,0004 bd4 ba3.8k sqft501 N Polk Cir, Papillion, NE 68046For SaleMLS ID #22623121, Kathy Wickstrom, Nebraska Realty. GPRMLS
- $625,0004 bd3 ba3.2k sqft2549 N 187th Ave, Elkhorn, NE 68022For SaleMLS ID #22621854, Rachel Langford, Coldwell Banker NHS RE. GPRMLS
- $723,0005 bd5 ba4.2k sqft16230 Grover St, Omaha, NE 68130For SaleMLS ID #22615950, Sallie Elliott, BHHS Ambassador Real Estate. GPRMLS
- $470,0004 bd4 ba3.4k sqft14116 Hillsborough Dr, Omaha, NE 68164For SaleMLS ID #22619704, Luba Onishchuk, BHHS Ambassador Real Estate. GPRMLS
- $400,0003 bd3 ba2.6k sqft9121 Washington St, Omaha, NE 68127For SaleMLS ID #22622914, Patricia Scarlett, BHHS Ambassador Real Estate. GPRMLS
- $425,0004 bd4 ba3.9k sqft14465 Patrick Ave, Omaha, NE 68116For SaleMLS ID #22620194, Kelly Rasmussen, Nebraska Realty. GPRMLS
- $510,0005 bd5 ba4.1k sqft8126 S 93rd St, La Vista, NE 68128For SaleMLS ID #22620312, Mike Lewis, RE/MAX Results. GPRMLS
- $650,0005 bd5 ba5k sqft16509 Spring Cir, Omaha, NE 68130For SaleBHHS broker feed
