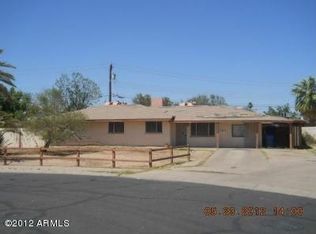
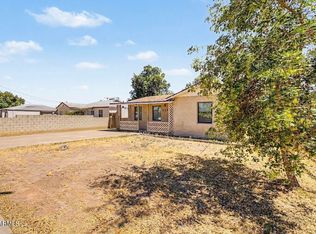
Quirky, cozy and charming Artist's home surrounded by garden. 3 bedroom 2 bath all masonry construction with wide hallways and terrazzo floors. Custom kitchen counter tops compliment the built in dining room table. The living room with brick fireplace opens onto a private patio perfect for dining, drinking or relaxing. New roof, built in sound system and a large
office with separate exterior entrance for clients if needed. With over 1800 square feet of space nestled into a quite neighborhood, this home has soul and is ready for it's next owner to enjoy all it has to offer.
For sale
Price cut: $10K (9/29)
$399,000
1032 W 6TH Place, Mesa, AZ 85201
3beds
1,820sqft
Single Family Residence
Built in 1955
7,937 Square Feet Lot
$-- Zestimate®
$219/sqft
$-- HOA
What's special
- 65 days
- 562
- 58
Zillow last checked:
Listing updated:
Listed by:
Richard Feingold 312-898-1778,
Luxury Division,
Jefferey Salazar 602-332-3860,
Luxury Division
Source: ARMLS,MLS#: 7065858
Facts & features
Interior
Bedrooms & bathrooms
- Bedrooms: 3
- Bathrooms: 2
- Full bathrooms: 2
Heating
- Natural Gas
Cooling
- Central Air
Appliances
- Included: Dryer, Washer, Refrigerator, Built-in Microwave, Dishwasher, Disposal, Gas Range, Gas Oven
- Laundry: Inside
Features
- High Speed Internet, No Interior Steps, Pantry, 3/4 Bath Master Bdrm
- Flooring: Other, Carpet, Laminate, Concrete
- Has basement: No
- Number of fireplaces: 1
- Fireplace features: Living Room
Interior area
- Total structure area: 1,820
- Total interior livable area: 1,820 sqft
Property
Parking
- Total spaces: 1
- Parking features: Attached Carport
- Carport spaces: 1
Accessibility
- Accessibility features: Bath Lever Faucets, Accessible Hallway(s)
Features
- Stories: 1
- Patio & porch: Patio
- Spa features: None
- Fencing: Block
- Has view: Yes
- View description: City
Lot
- Size: 7,937 Square Feet
- Features: North/South Exposure, Sprinklers In Rear, Sprinklers In Front, Alley, Dirt Back, Grass Front, Auto Timer H2O Front
Details
- Parcel number: 13529044
Construction
Type & style
- Home type: SingleFamily
- Architectural style: Ranch
- Property subtype: Single Family Residence
Materials
- Brick Veneer, Brick
- Roof: Composition
Condition
- Year built: 1955
Details
- Builder name: Agnew
Utilities & green energy
- Sewer: Public Sewer
Community & HOA
Community
- Subdivision: EMERSON MANOR LOTS 1-67
HOA
- Has HOA: No
- Services included: No Fees
Location
- Region: Mesa
Financial & listing details
- Price per square foot: $219/sqft
- Tax assessed value: $347,700
- Annual tax amount: $1,017
- Date on market: 8/11/2026
- Cumulative days on market: 64 days
- Listing terms: VA Loan,Cash,Conventional
- Ownership: Fee Simple
- Road surface type: Paved
Estimated market value
Not available
Estimated sales range
Not available
Not available
Price history
| Date | Event | Price |
|---|---|---|
| 9/29/2026 | Price change | $399,000-2.4%$219/sqft |
Source:  ARMLS #7065858 Report a problem ARMLS #7065858 Report a problem | ||
| 8/31/2026 | Price change | $409,000-2.4%$225/sqft |
Source: ARMLS #7065858 Report a problem | ||
| 8/13/2026 | Listed for sale | $419,000-6.9%$230/sqft |
Source: ARMLS #7065858 Report a problem | ||
| 6/14/2026 | Listing removed | $450,000$247/sqft |
Source: ARMLS #7001998 Report a problem | ||
| 3/21/2026 | Listed for sale | $450,000+298.8%$247/sqft |
Source: ARMLS #7001998 Report a problem | ||
| 12/28/2012 | Sold | $112,850+12.8%$62/sqft |
Source: ARMLS #4809183 Report a problem | ||
| 8/28/2012 | Listed for sale | $100,000+11.1%$55/sqft |
Source: My Single Property Websites Report a problem | ||
| 8/5/1998 | Sold | $90,000$49/sqft |
Source: Public Record Report a problem | ||
Public tax history
| Year | Property taxes | Tax assessment |
|---|---|---|
| 2025 | $1,011 +0.1% | $34,770 -4.2% |
| 2024 | $1,010 -1.2% | $36,280 +226.6% |
| 2023 | $1,023 +1.7% | $11,108 -49.3% |
| 2022 | $1,006 -1.3% | $21,930 +9.3% |
| 2021 | $1,019 +7.9% | $20,060 +4.9% |
| 2020 | $944 +4.7% | $19,120 +17.6% |
| 2019 | $902 | $16,260 +13.6% |
| 2018 | $902 +3.2% | $14,310 +6.6% |
| 2017 | $873 +7.9% | $13,420 +10.4% |
| 2016 | $810 +4.9% | $12,160 +20.4% |
| 2015 | $771 | $10,100 +41.1% |
| 2014 | -- | $7,160 +3.3% |
| 2013 | -- | $6,930 -6.7% |
| 2012 | -- | $7,430 -22% |
| 2011 | -- | $9,530 -23.3% |
| 2010 | -- | $12,420 -25% |
| 2009 | -- | $16,560 +9.3% |
| 2008 | -- | $15,150 +16.1% |
| 2007 | -- | $13,050 +41.1% |
| 2006 | -- | $9,250 |
| 2005 | -- | $9,250 +21.7% |
| 2004 | -- | $7,600 |
| 2003 | -- | $7,600 +13.4% |
| 2002 | -- | $6,700 |
Find assessor info on the county website
Monthly payment
Est. payment
Payment breakdown
Explore the cost of this home by adjusting the details. Changes won't be saved.Climate risks
Neighborhood: Emerson Manor
Nearby schools
Schools provided by the listing agent
- Elementary: Emerson Elementary School
- Middle: Carson Junior High School
- High: Westwood High School
- District: Mesa Unified District
Source: ARMLS. This data may not be complete. We recommend contacting the local school district to confirm school assignments for this home.


Similar homes
- $369,9953 bd2 ba1.2k sqft1056 W HEATHER Drive, Mesa, AZ 85201For Sale
 MLS ID #7072503, Nicholas Staffieri, My Home Group Real Estate. ARMLS
 - $400,0003 bd2 ba1.2k sqft1031 W 10TH Street, Tempe, AZ 85281For Sale
 MLS ID #7079990, Eugene Leach, DeLex Realty. ARMLS
 - $330,0003 bd2 ba1.8k sqft453 E CRESCENT Avenue, Mesa, AZ 85204For Sale
 MLS ID #7046318, Travis C Hinton, Citiea. ARMLS
 - $470,0003 bd2 ba1.4k sqft2042 E 3RD Drive, Mesa, AZ 85204For Sale
 MLS ID #7025594, Elijio Ramos, Presidential Realty, LLC. ARMLS
