Welcome to your private retreat in the woods-where rustic charm meets peaceful outdoor living. This beautiful log-style home features four bedrooms 2 1/2 bath's and sits on 3.12 acres of serene, wooded land, offering exceptional privacy and picturesque views in every direction. Step onto the inviting wraparound front porch, perfect for morning coffee or relaxing evenings surrounded by nature. The expansive deck provides the ideal space for entertaining, with plenty of room for dining, grilling, and gathering-all overlooking your shared pond. Whether you're enjoying quiet sunsets or hosting friends and family, this outdoor space is truly special. Inside, the home showcases warm wood-paneled walls and ceilings that create a cozy cabin feel throughout. The layout offers comfortable living spaces filled with natural light, along with generously sized bedrooms perfect for family or guests. The basement adds incredible potential, already featuring additional living space, a guest suite, recreation area, or home office. The property itself is a rare find, combining open yard space, wooded surroundings, and a peaceful pond that enhances both beauty and tranquility. With 3.12 acres, there's plenty of room for outdoor activities, gardening, or simply enjoying the quiet lifestyle this setting provides. If you've been searching for a home that offers space, privacy, and endless potential, this one delivers the perfect blend of comfort, charm, and opportunity.
Active
Price cut: $48.1K (7/28)
$450,900
1032 White Owl Dr, Elberton, GA 30635
4beds
2,936sqft
:
Get pre-qualified$2,791/mo
Single Family Residence
Built in 2009
3.12 Acres Lot
$444,500 Zestimate®
$154/sqft
$-- HOA
What's special
- 141 days |
- 498 |
- 15 |
Zillow last checked:
Listing updated:
Listed by:
Everett Worley 706-988-0462,
Living Down South Realty
Source: GAMLS,MLS#: 10713126
Facts & features
Interior
Bedrooms & bathrooms
- Bedrooms: 4
- Bathrooms: 3
- Full bathrooms: 2
- 1/2 bathrooms: 1
- Main level bathrooms: 1
- Main level bedrooms: 2
Rooms
- Room types: Den, Family Room, Game Room, Laundry
Dining room
- Features: Dining Rm/Living Rm Combo
Heating
- Electric
Cooling
- Electric
Appliances
- Included: Dishwasher, Electric Water Heater, Microwave, Oven/Range (Combo), Refrigerator, Stainless Steel Appliance(s)
- Laundry: Common Area, In Basement, Laundry Closet
Features
- High Ceilings, Vaulted Ceiling(s)
- Flooring: Carpet, Hardwood, Laminate
- Basement: Bath/Stubbed,Finished
- Has fireplace: No
Interior area
- Total structure area: 2,936
- Total interior livable area: 2,936 sqft
- Finished area above ground: 1,718
- Finished area below ground: 1,218
Property
Parking
- Parking features: RV/Boat Parking
Features
- Levels: Three Or More
- Stories: 3
- Patio & porch: Deck
- On waterfront: Yes
- Waterfront features: Pond
Lot
- Size: 3.12 Acres
- Features: Other
- Residential vegetation: Partially Wooded
Details
- Parcel number: 059A 013G
Construction
Type & style
- Home type: SingleFamily
- Architectural style: Country/Rustic
- Property subtype: Single Family Residence
Materials
- Log
- Roof: Composition
Condition
- Resale
- New construction: No
- Year built: 2009
Utilities & green energy
- Sewer: Septic Tank
- Water: Shared Well
- Utilities for property: Cable Available, Electricity Available, Sewer Connected, Water Available
Community & HOA
Community
- Features: Boat/Camper/Van Prkg, Gated
- Security: Gated Community
- Subdivision: Sandy Landing
HOA
- Has HOA: Yes
- Services included: Water
Location
- Region: Elberton
Financial & listing details
- Price per square foot: $154/sqft
- Tax assessed value: $379,775
- Annual tax amount: $3,587
- Date on market: 3/17/2026
- Cumulative days on market: 141 days
- Listing agreement: Exclusive Right To Sell
- Electric utility on property: Yes
Estimated market value
$444,500
$422,000 - $467,000
$2,502/mo
Price history
| Date | Event | Price |
|---|---|---|
| 7/28/2026 | Price change | $450,900-9.6%$154/sqft |
Source:  GAMLS #10713126 Report a problem GAMLS #10713126 Report a problem | ||
| 5/20/2026 | Price change | $499,000-5%$170/sqft |
Source: GAMLS #10713126 Report a problem | ||
| 3/19/2026 | Listed for sale | $525,000+47.9%$179/sqft |
Source: GAMLS #10713126 Report a problem | ||
| 10/27/2022 | Sold | $355,000-1.4%$121/sqft |
Source:  FMLS GA #7120046 Report a problem FMLS GA #7120046 Report a problem | ||
| 10/3/2022 | Pending sale | $360,000$123/sqft |
Source: GAMLS #10095196 Report a problem | ||
| 9/26/2022 | Listed for sale | $360,000+46.3%$123/sqft |
Source: GAMLS #10095196 Report a problem | ||
| 2/18/2021 | Sold | $246,000-4.5%$84/sqft |
Source:  Hive MLS #CM979000 Report a problem Hive MLS #CM979000 Report a problem | ||
| 1/8/2021 | Pending sale | $257,500$88/sqft |
Source: GAMLS #8906970 Report a problem | ||
| 1/1/2021 | Listed for sale | $257,500+35.5%$88/sqft |
Source: Coldwell Banker Upchurch Realty #979000 Report a problem | ||
| 10/9/2018 | Sold | $190,000-7.3%$65/sqft |
Source: Public Record Report a problem | ||
| 9/14/2018 | Pending sale | $205,000$70/sqft |
Source: Charlene Lee Realty #8420352 Report a problem | ||
| 8/7/2018 | Price change | $205,000-2.4%$70/sqft |
Source: Charlene Lee Realty #8420352 Report a problem | ||
| 7/19/2018 | Listed for sale | $210,000+44.8%$72/sqft |
Source: Charlene Lee Realty #8420352 Report a problem | ||
| 2/1/2016 | Sold | $145,000$49/sqft |
Source: Agent Provided Report a problem | ||
Public tax history
| Year | Property taxes | Tax assessment |
|---|---|---|
| 2025 | $3,392 +2.6% | $151,910 +8.4% |
| 2024 | $3,305 -0.2% | $140,132 |
| 2023 | $3,312 +40.4% | $140,132 +21.1% |
| 2022 | $2,359 -2.5% | $115,678 +14.8% |
| 2021 | $2,419 -0.1% | $100,726 +17.5% |
| 2020 | $2,421 +17.8% | $85,734 |
| 2019 | $2,056 -21.9% | $85,734 |
| 2018 | $2,631 +34.4% | $85,734 +28.5% |
| 2017 | $1,958 -0.4% | $66,694 -0.4% |
| 2016 | $1,965 | $66,934 |
| 2015 | -- | $66,934 |
| 2014 | -- | $66,934 |
| 2013 | -- | $66,934 |
| 2012 | -- | -- |
| 2011 | -- | -- |
| 2010 | -- | -- |
| 2009 | -- | -- |
Find assessor info on the county website
Monthly payment
Est. payment
Payment breakdown
Explore the cost of this home by adjusting the details. Changes won't be saved.Climate risks
Neighborhood: 30635
Nearby schools
GreatSchools rating
- NAElbert County Primary SchoolGrades: K-2Distance: 10.1 mi
- 4/10Elbert County Middle SchoolGrades: 6-8Distance: 12.8 mi
- 4/10Elbert County High SchoolGrades: 9-12Distance: 12.5 mi
Schools provided by the listing agent
- Elementary: Elbert
- Middle: Elbert
- High: Elbert
Source: GAMLS. This data may not be complete. We recommend contacting the local school district to confirm school assignments for this home.
- $9,4003 bd2 ba1.9k sqft1032 White Owl Dr, Elberton, GA 30635Off Market
- $298,5002 bd3 ba1.7k sqft1032 White Owl, Elberton, GA --Off Market

- $40,402-- bd-- ba-- sqftWhite Owl Dr, Elberton, GA 30635Off Market
- $118,639-- bd1 ba1.2k sqft2623 Montevideo Rd, Elberton, GA 30635Off Market
- $404,4003 bd2 ba1.7k sqft3049 Montevideo Rd, Elberton, GA 30635Off Market
- $100,0005.75 Acres0 White Owl Dr #22T, Elberton, GA 30635Lot/Land
- $31,220-- bd1 ba160 sqft2610 Montevideo Rd, Elberton, GA 30635Off Market
- $100,0005.75 Acres0 White Owl Dr, Elberton, GA 30635Lot/Land
A local agent can set up tours, give advice and negotiate with sellers.
A local lender can help you make sure your offer is ready when you are.
Similar homes
- $325,0003 bd2 ba2.5k sqft3433 Ruckersville Rd, Elberton, GA 30635Active
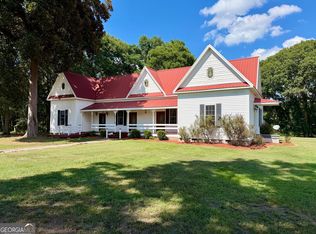
 MLS ID #10818359, Bruce Evans, EXIT For Sale Realty. GAMLS
 - $--2 bd1 ba2k sqft1100 Bodie Rayle Rd, Elberton, GA 30635Auction
 Auction.com 2
 - $485,0005 bd3 ba3k sqft1703 Pine Needle Ln, Elberton, GA 30635Active
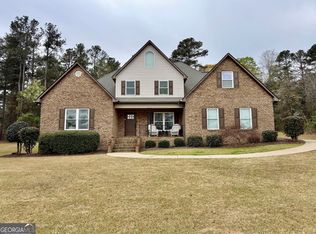 MLS ID #10682925, Bruce Evans, EXIT For Sale Realty. GAMLS
 - $469,9003 bd4 ba3.1k sqft567 Cedar Pond Rd, Hartwell, GA 30643Active
 MLS ID #10815342, Charlene Fields, Charlene's Lakeside Realty. GAMLS
 - $388,0005 bd3 ba3.3k sqft511 Rhodes Dr, Elberton, GA 30635ActiveMLS ID #10773144, Arthur L Lane, RE/MAX Complete. GAMLS
- $339,9003 bd2 ba1.7k sqft1967 Calhoun Falls Hwy, Elberton, GA 30635ActiveMLS ID #10805969, Christina LaFontaine, Corcoran Classic Living. GAMLS
- $480,0003 bd2 ba2.9k sqft126 Crawford Rd, Starr, SC 29684For SaleMLS ID #20302839, Anthony Martin, CHARLES H. KNIGHT, LLC. WUMLS
- $498,0004 bd4 ba2.2k sqft1866 Whippoorwill Trl, Hartwell, GA 30643ActiveMLS ID #10722716, Jeremy Chitwood, Jeremy Chitwood & Associates. GAMLS
- $495,0004 bd2 ba2.6k sqft4926 Elberton Hwy, Hartwell, GA 30643ActiveMLS ID #10755269, Shelley Phillips, RE/MAX Classic. GAMLS
- $500,0004 bd3 ba2k sqft1019 Bannister Rd, Starr, SC 29684For SaleMLS ID #20303953, Leigh Colombo, Navigate Realty. WUMLS
- $525,0003 bd3 ba3.2k sqft1987 Indian Hill Rd, Elberton, GA 30635ActiveMLS ID #10780595, Annetria Kennedy, eXp Realty. GAMLS
- $--3 bd-- ba1.6k sqft5025 Flat Rock Rd, Iva, SC 29655AuctionAuction.com 2
- $499,9004 bd4 ba2.4k sqft3211 New Pond Rd, Anderson, SC 29626For SaleMLS ID #1599029, Kristy Karen Smith, Carolina Moves, LLC. Greater Greenville AOR
- $399,0004 bd4 ba3.7k sqft105 S Thomas St, Elberton, GA 30635ActiveMLS ID #10738245, Melissa F Caruso, RE/MAX Complete. GAMLS
- $439,0005 bd3 ba2.1k sqft148 Swan Sanders Rd, Hartwell, GA 30643ActiveMLS ID #10704200, Bruce Evans, EXIT For Sale Realty. GAMLS
- $445,0003 bd2 ba2.4k sqft2170 Fork Creek Rd, Bowman, GA 30624ActiveMLS ID #10813837, Brooks Dickson, Georgia Land Brokerage. GAMLS
- $364,9003 bd3 ba3.7k sqft1163 Nickville Rd, Elberton, GA 30635ActiveMLS ID #10780054, Mary Claire Wallace, Coldwell Banker Upchurch Realty. GAMLS
- $449,9003 bd3 ba2k sqft120 Harbour Springs Way, Anderson, SC 29626For SaleMLS ID #20304029, David Williams, Lake Hartwell Properties. WUMLS
- $550,0003 bd2 ba2.7k sqft2109 Brewers Mill Rd, Elberton, GA 30635ActiveMLS ID #10525339, Dean Christian, Christian Realty. GAMLS
- $450,0003 bd2 ba2.1k sqft45 Highland Shoals Ct, Hartwell, GA 30643ActiveMLS ID #10756392, Stacy S Shirley, Keller Williams Realty Atl. Partners. GAMLS
