Welcome to 10320 Danesway Lane in desirable Wellsley Village! Situated on a private, oversized lot, this home offers a secluded backyard and an unbeatable location. This spacious home features 3 bedrooms plus a bonus room with a closet that can easily serve as a 4th bedroom, office, or flex space. Step outside on the deck overlooking the private, secluded backyard-an ideal space for relaxing, entertaining, or enjoying your morning coffee. Major updates include new gutters( Fall 2025) one brand new A/C system (2026), water heater ( 2024) and a 9 year old roof. Enjoy being just minutes from Lake Norman's first social district, where you stroll to seasonal festivals featuring live music, food trucks, and local vendors. Outdoor enthusiasts will appreciate the nearby greenways, while exciting new developments continue to enhance the area. Greenway Gartens, a 25-acre mixed-use destination currently under construction, will feature retail, restaurants, a tap house, microbrewery, and generous green space. The approved Mills Market development will bring additional restaurants and retail, making this an an increasingly walkable community. The recently opened Cain Center for the Arts offers live music, stand up comedy, theater and year round entertainment. You'll also enjoy convenient access to restaurants, Pubs, shopping, grocery stores, pharmacies, and the newly constructed Atrium Heath Hospital.
Come discover one of Cornelius's best-kept secrets- Wellsley Village.
ALL THIS WITH NO HOA!!!
Under contract-no show
$399,999
10320 Danesway Ln, Cornelius, NC 28031
3beds
1,664sqft
:
Get pre-qualified$2,379/mo
Single Family Residence
Built in 1994
0.4 Acres Lot
$402,700 Zestimate®
$240/sqft
$-- HOA
What's special
Private oversized lotSecluded backyardSpacious home
- 7 days |
- 245 |
- 6 |
Zillow last checked:
Listing updated:
Listed by:
Lisa Lyerly 704-892-9673,
Lake Norman Realty, Inc.
Source: Canopy MLS as distributed by MLS GRID,MLS#: 4400428
Facts & features
Interior
Bedrooms & bathrooms
- Bedrooms: 3
- Bathrooms: 3
- Full bathrooms: 2
- 1/2 bathrooms: 1
Primary bedroom
- Level: Upper
Bedroom s
- Level: Upper
Bedroom s
- Level: Upper
Bathroom half
- Level: Main
Bathroom full
- Level: Upper
Bathroom full
- Level: Upper
Bonus room
- Level: Upper
Dining room
- Level: Main
Kitchen
- Level: Main
Laundry
- Level: Main
Living room
- Level: Main
Heating
- Natural Gas
Cooling
- Central Air
Appliances
- Included: Dishwasher, Disposal, Electric Oven, Electric Range, Gas Water Heater, Plumbed For Ice Maker, Refrigerator
- Laundry: Laundry Room
Features
- Has basement: No
- Fireplace features: Living Room
Interior area
- Total structure area: 1,664
- Total interior livable area: 1,664 sqft
- Finished area above ground: 1,664
- Finished area below ground: 0
Property
Parking
- Total spaces: 2
- Parking features: Attached Garage, Garage on Main Level
- Attached garage spaces: 2
Features
- Levels: Two
- Stories: 2
Lot
- Size: 0.4 Acres
Details
- Parcel number: 00525409
- Zoning: Res
- Special conditions: Standard
Construction
Type & style
- Home type: SingleFamily
- Property subtype: Single Family Residence
Materials
- Hardboard Siding
- Foundation: Crawl Space
Condition
- New construction: No
- Year built: 1994
Utilities & green energy
- Sewer: Public Sewer
- Water: City
Community & HOA
Community
- Subdivision: Wellsley Village
Location
- Region: Cornelius
Financial & listing details
- Price per square foot: $240/sqft
- Tax assessed value: $347,700
- Annual tax amount: $2,369
- Date on market: 7/18/2026
- Listing terms: Cash,Conventional,FHA
- Road surface type: Concrete, Paved
Estimated market value
$402,700
$383,000 - $423,000
$2,206/mo
Price history
| Date | Event | Price |
|---|---|---|
| 7/18/2026 | Pending sale | $399,999$240/sqft |
Source:  Canopy MLS as distributed by MLS GRID #4400428 Report a problem Canopy MLS as distributed by MLS GRID #4400428 Report a problem | ||
| 7/18/2026 | Listed for sale | $399,999+176.8%$240/sqft |
Source: Canopy MLS as distributed by MLS GRID #4400428 Report a problem | ||
| 9/1/2005 | Sold | $144,500+11.2%$87/sqft |
Source: Public Record Report a problem | ||
| 8/14/1998 | Sold | $130,000$78/sqft |
Source: Public Record Report a problem | ||
Public tax history
| Year | Property taxes | Tax assessment |
|---|---|---|
| 2025 | $2,369 +1.6% | $347,700 |
| 2024 | $2,331 +1.7% | $347,700 |
| 2023 | $2,291 +19.6% | $347,700 +57.3% |
| 2022 | $1,916 +1.2% | $221,100 |
| 2021 | $1,894 | $221,100 |
| 2020 | $1,894 +0.3% | $221,100 |
| 2019 | $1,888 +17% | $221,100 +50.2% |
| 2018 | $1,615 +1.1% | $147,200 |
| 2017 | $1,597 | $147,200 |
| 2016 | $1,597 | $147,200 |
| 2015 | $1,597 +1.8% | $147,200 |
| 2014 | $1,569 | -- |
| 2013 | -- | $147,200 -0.2% |
| 2012 | -- | $147,500 |
| 2011 | -- | $147,500 +7% |
| 2010 | -- | $137,800 |
| 2009 | -- | $137,800 |
| 2008 | -- | $137,800 |
| 2007 | -- | $137,800 |
| 2006 | -- | $137,800 |
| 2005 | -- | $137,800 |
| 2004 | -- | $137,800 |
| 2003 | -- | $137,800 +13.4% |
| 2002 | -- | $121,570 |
| 2001 | -- | $121,570 |
| 2000 | -- | $121,570 |
Find assessor info on the county website
Monthly payment
Est. payment
Payment breakdown
Explore the cost of this home by adjusting the details. Changes won't be saved.Climate risks
Neighborhood: 28031
Nearby schools
GreatSchools rating
- 9/10J.V. Washam ElementaryGrades: K-5Distance: 0.5 mi
- 10/10Bailey Middle SchoolGrades: 6-8Distance: 1.5 mi
- 7/10William Amos Hough HighGrades: 9-12Distance: 2.1 mi
Schools provided by the listing agent
- Middle: Bailey
- High: William Amos Hough
Source: Canopy MLS as distributed by MLS GRID. This data may not be complete. We recommend contacting the local school district to confirm school assignments for this home.
- $388,4003 bd2 ba1.3k sqft10326 Danesway Ln, Cornelius, NC 28031Off Market
- $410,0003 bd2 ba1.6k sqft10213 Conistan Pl, Cornelius, NC 28031Sold

- $404,9003 bd2 ba1.6k sqft10217 Conistan Pl, Cornelius, NC 28031Off Market
- $428,9003 bd2 ba1.5k sqft10209 Conistan Pl, Cornelius, NC 28031Off Market

- $422,5003 bd2 ba1.7k sqft10330 Danesway Ln, Cornelius, NC 28031Off Market
- $427,0003 bd2 ba1.7k sqft10221 Conistan Pl, Cornelius, NC 28031Off Market
- $377,8003 bd2 ba1.2k sqft10323 Danesway Ln, Cornelius, NC 28031Off Market
- $427,6003 bd2 ba1.5k sqft10329 Danesway Ln, Cornelius, NC 28031Off Market
A local agent can set up tours, give advice and negotiate with sellers.
Similar homes
- $415,0003 bd1 ba1.4k sqft20128 Zion Ave, Cornelius, NC 28031For Sale
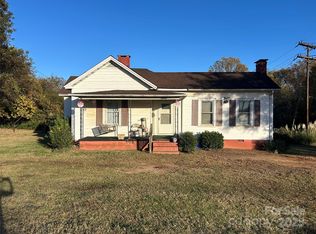
 MLS ID #4317986, Stacey McDowell, 1st Choice Properties Inc. Canopy MLS as distributed by MLS GRID
 - $390,0003 bd2 ba1.4k sqft11017 Hat Creek Ln, Davidson, NC 28036For Sale
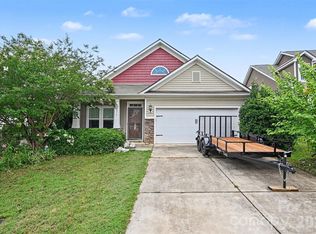 MLS ID #4406284, Azeem Hassan, Coldwell Banker Realty. Canopy MLS as distributed by MLS GRID
 - $349,9002 bd3 ba1.5k sqft18629 Shawnee Ridge Rd, Cornelius, NC 28031For Sale
 MLS ID #4396328, Nick Huscroft, Chosen Realty of NC LLC. Canopy MLS as distributed by MLS GRID
 - $507,0004 bd4 ba2.2k sqft17206 Shadow Bark Dr, Cornelius, NC 28031For Sale
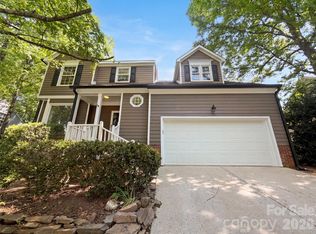 MLS ID #4378472, Lisa Belk, Mark Spain Real Estate. Canopy MLS as distributed by MLS GRID
 - $340,0003 bd3 ba1.7k sqft147 Valley Glen Dr, Troutman, NC 28166For SaleMLS ID #4400282, Abby Taylor, NorthGroup Real Estate LLC. Canopy MLS as distributed by MLS GRID
- $375,0003 bd2 ba1.9k sqft113 Old Willow Rd, Mooresville, NC 28115For SaleMLS ID #4366482, Rebecca Wilbur, Your Realty PRO Brokerage Services LLC. Canopy MLS as distributed by MLS GRID
- $375,0003 bd3 ba2.2k sqft124 E Catawba Ave, Mooresville, NC 28115For SaleMLS ID #4396630, Lago Weaver, Mark Spain Real Estate. Canopy MLS as distributed by MLS GRID
- $390,0003 bd3 ba2k sqft6815 Tanners Creek Dr, Huntersville, NC 28078For SaleMLS ID #4388501, Gina Harris, RE/MAX Executive. Canopy MLS as distributed by MLS GRID
- $399,0003 bd1 ba956 sqft3443 Airlie St, Charlotte, NC 28205For SaleMLS ID #4402296, Ken Riel, COMPASS. Canopy MLS as distributed by MLS GRID
- $425,0003 bd3 ba1.9k sqft104 Highland St, Belmont, NC 28012For SaleMLS ID #4400776, Travis Wilson, Premier South. Canopy MLS as distributed by MLS GRID
- $315,0004 bd2 ba1.4k sqft130 Powder Horn Rd, Mooresville, NC 28115For SaleMLS ID #4406438, Zac Randall, EXP Realty LLC Mooresville. Canopy MLS as distributed by MLS GRID
- $420,0003 bd3 ba2.1k sqft4270 Mountain Creek Rd, Iron Station, NC 28080For SaleMLS ID #4402734, Regina Toner, Opendoor Brokerage LLC. Canopy MLS as distributed by MLS GRID
- $534,9003 bd3 ba1.8k sqft7416 Lochrein Ridge Dr, Huntersville, NC 28078For SaleMLS ID #4399700, Jenny Loretto, TAH North Carolina LLC. Canopy MLS as distributed by MLS GRID
- $375,0003 bd3 ba1.9k sqft2007 Turtle Point Rd, Charlotte, NC 28262For SaleMLS ID #4397661, Lisa Belk, Mark Spain Real Estate. Canopy MLS as distributed by MLS GRID
- $--3 bd2 ba1.7k sqft7248 Leaves Ln, Charlotte, NC 28213AuctionServiceLink Auction
- $400,0004 bd3 ba2.4k sqft8703 Earthenware Dr, Charlotte, NC 28269For SaleMLS ID #4402964, Paul Sum, NorthGroup Real Estate LLC. Canopy MLS as distributed by MLS GRID
- $375,0003 bd2 ba1.5k sqft128 Woodlynn Dr, Charlotte, NC 28214For SaleMLS ID #4391291, Clarkston Hines, PMI of Charlotte. Canopy MLS as distributed by MLS GRID
- $250,0003 bd2 ba1.5k sqft1534 Daybreak Ridge Rd, Kannapolis, NC 28081For SaleMLS ID #4406522, Ryan Pagano, Mission Realty. Canopy MLS as distributed by MLS GRID
- $387,0004 bd3 ba2.2k sqft9233 Simonton Dr, Charlotte, NC 28269For SaleMLS ID #4384205, Melissa Garcia, Exit Realty Elite Properties. Canopy MLS as distributed by MLS GRID
- $245,0002 bd2 ba1.1k sqft21230 Hickory St, Cornelius, NC 28031For SaleMLS ID #4374106, Lucas Jones, Carolina Landmark Realty. Canopy MLS as distributed by MLS GRID
