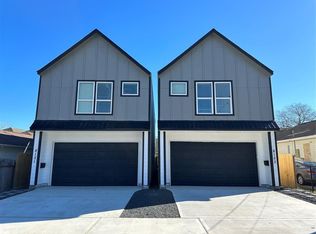
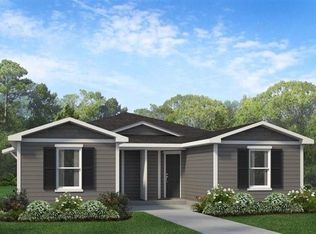
Beautiful 2025-built home in the gated Grand West community featuring 4 bedrooms, 2.5 baths, and approximately 1,719 sq. ft. of modern living space. The open-concept floor plan offers a spacious living area and contemporary kitchen with a large island, gas cooktop, electric oven, walk-in pantry, and ample storage. Refrigerator, washer, and dryer are included for added convenience. Energy-efficient features include ENERGY STAR appliances, spray-foam insulation, radiant attic barrier, and tankless water heater. Enjoy a spacious fenced backyard with no back neighbors, patio/deck, sprinkler system, and added privacy. Additional features include a 2-car attached garage and double-wide driveway. Conveniently located near the Texas Medical Center, NRG Stadium, Houston Sports Park, Downtown Houston, major highways, shopping, dining, and entertainment. A wonderful combination of modern comfort, privacy, and convenient Houston living!
Copyright notice - Data provided by HAR.com 2022 - All information provided should be independently verified.
House for rent
$2,200/moFees may apply
10324 Penryn Forest Trl, Houston, TX 77051
4beds
1,719sqft
Price may not include required fees and charges. Learn more|
Singlefamily
Available now
Air conditioner, electric
Electric dryer hookup laundry
2 Attached garage spaces parking
Electric
What's special
Electric ovenOpen-concept floor planAdded privacyEnergy star appliancesRadiant attic barrierContemporary kitchenDouble-wide driveway
- 1 day |
- -- |
- -- |
Zillow last checked:
Listing updated:
Travel times

Let’s turn your rent into credit progress
Build credit history with every on-time payment and get credit for the payment you’re already making.
Facts & features
Interior
Bedrooms & bathrooms
- Bedrooms: 4
- Bathrooms: 3
- Full bathrooms: 2
- 1/2 bathrooms: 1
Rooms
- Room types: 1 Living Area, Office
Heating
- Electric
Cooling
- Air Conditioner, Electric
Appliances
- Included: Dishwasher, ENERGY STAR Qualified Appliances, Electric Oven, Garbage Disposal, Microwave Oven, Stove, Water Heater
- Laundry: Electric Dryer Hookup, Hookups, Washer Hookup
Features
- 3 Bedrooms Up, Ceiling Fan(s), En-Suite Bath, Primary Bed - 1st Floor, Walk-In Closet(s)
- Flooring: Carpet, Vinyl
Interior area
- Total interior livable area: 1,719 sqft
Property
Parking
- Total spaces: 2
- Parking features: Attached, Driveway, Garage, Open
- Has attached garage: Yes
- Has uncovered spaces: Yes
- Details: Contact manager
Features
- Stories: 2
- Exterior features: 0 Up To 1/4 Acre, 3 Bedrooms Up, En-Suite Bath, Primary Bed - 1st Floor, Sprinkler System
Lot
- Features: Back Yard, Cul-De-Sac
Details
- Additional structures: Garage(s)
- Parcel number: 1478920020012
Construction
Type & style
- Home type: SingleFamily
- Architectural style: Traditional
- Property subtype: SingleFamily
Condition
- Year built: 2025
Community & HOA
Community
- Features: Park
HOA
- Amenities included: Dog Park, Park
Location
- Region: Houston
Financial & listing details
- Lease term: Long Term,12 Months
Price history
| Date | Event | Price |
|---|---|---|
| 9/8/2026 | Listed for rent | $2,200+0%$1/sqft |
Source: | ||
| 11/21/2025 | Listing removed | $2,199$1/sqft |
Source: | ||
| 11/12/2025 | Price change | $2,199-7.6%$1/sqft |
Source: | ||
| 9/24/2025 | Listed for rent | $2,380$1/sqft |
Source: Zillow Rentals Report a problem | ||
Neighborhood: Sunnyside
Nearby schools
GreatSchools rating
- 4/10Reynolds Elementary SchoolGrades: PK-5Distance: 0.6 mi
- 5/10Attucks Middle SchoolGrades: 6-8Distance: 1.8 mi
- 4/10Worthing High SchoolGrades: 9-12Distance: 1.2 mi