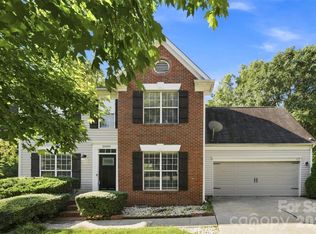
Rarely does a home pair this level of polish with this much character. Pride of ownership is evident throughout this fully updated and meticulously maintained home, which offers the generous space, storage and functionality that today's discerning buyers seek. Enjoy hardwood, luxury vinyl plank and tile floors throughout - no carpet here!
Other distinctive details set the interior apart: a brick-hearth fireplace anchors the living room; a tray ceiling crowns the light-filled sunroom; and a custom-built window bench gives the modern farmhouse-style kitchen a signature focal point. Storage space is exceptional, with a climate-controlled garage, an attached workshop or storage room, a detached backyard storage building, and ample closet space throughout - including THREE closets in the primary suite!
Outdoors, the large and fully fenced backyard is a true private retreat, with a scale and usability rarely found on subdivision lots. A covered brick-paver patio extends the living space, while raised garden beds and a peach tree invite you to grow your own. Beyond the expansive lawn, a stone waterfall feature and terraced gathering area sit among mature trees and flowering shrubs. Here, mornings begin to the sound of falling water, and evenings unfold slowly beneath the trees.
With a new HVAC system installed in 2023 and backed by a 10-year warranty, this home is ready to enjoy from day one.
Active
Price cut: $5.1K (10/13)
$374,900
10327 Shady Rest Ln, Charlotte, NC 28214
3beds
2,171sqft
Single Family Residence
Built in 1990
0.27 Acres Lot
$-- Zestimate®
$173/sqft
$19/mo HOA
What's special
Detached backyard storage buildingExpansive lawnClimate-controlled garage
- 45 days
- 690
- 126
Zillow last checked:
Listing updated:
Listed by:
Rachel King 919-618-0331,
EXP Realty LLC Ballantyne
Source: Canopy MLS as distributed by MLS GRID,MLS#: 4425051
Facts & features
Interior
Bedrooms & bathrooms
- Bedrooms: 3
- Bathrooms: 3
- Full bathrooms: 2
- 1/2 bathrooms: 1
Primary bedroom
- Features: Ceiling Fan(s), En Suite Bathroom, Walk-In Closet(s)
- Level: Upper
Bedroom s
- Level: Upper
Bedroom s
- Level: Upper
Bathroom half
- Level: Main
Bathroom full
- Level: Upper
Bathroom full
- Level: Upper
Breakfast
- Level: Main
Dining room
- Level: Main
Family room
- Level: Main
Kitchen
- Features: Kitchen Island
- Level: Main
Living room
- Level: Main
Sunroom
- Level: Main
Heating
- Heat Pump
Cooling
- Ceiling Fan(s), Central Air, Heat Pump
Appliances
- Included: Dishwasher, Disposal
- Laundry: Laundry Room
Features
- Has basement: No
- Fireplace features: Family Room, Gas Log
Interior area
- Total structure area: 2,171
- Total interior livable area: 2,171 sqft
- Finished area above ground: 2,171
- Finished area below ground: 0
Property
Parking
- Total spaces: 1
- Parking features: Attached Garage, Garage on Main Level
- Attached garage spaces: 1
Features
- Levels: Two
- Stories: 2
- Entry location: Main
- Exterior features: Storage
- Pool features: Community
- Fencing: Back Yard,Fenced
Lot
- Size: 0.27 Acres
- Features: Orchard(s), Waterfall - Artificial
Details
- Parcel number: 03135216
- Zoning: N1-A
- Special conditions: Standard
Construction
Type & style
- Home type: SingleFamily
- Property subtype: Single Family Residence
Materials
- Vinyl
- Foundation: Slab
Condition
- New construction: No
- Year built: 1990
Utilities & green energy
- Sewer: Public Sewer
- Water: City
Community & HOA
Community
- Features: Street Lights, Walking Trails
- Subdivision: Northwoods
HOA
- Has HOA: Yes
- HOA fee: $113 semi-annually
- HOA name: Cedar Management Group
Location
- Region: Charlotte
Financial & listing details
- Price per square foot: $173/sqft
- Tax assessed value: $358,100
- Annual tax amount: $2,921
- Date on market: 9/21/2026
- Cumulative days on market: 46 days
- Listing terms: Cash,Conventional,FHA,VA Loan
- Exclusions: Ring doorbell camera
- Road surface type: Concrete, Paved
Estimated market value
Not available
Estimated sales range
Not available
Not available
Price history
| Date | Event | Price |
|---|---|---|
| 10/13/2026 | Price change | $374,900-1.3%$173/sqft |
Source:  Canopy MLS as distributed by MLS GRID #4425051 Report a problem | ||
| 9/21/2026 | Listed for sale | $380,000+72.7%$175/sqft |
Source: Canopy MLS as distributed by MLS GRID #4425051 Report a problem | ||
| 5/1/2018 | Sold | $220,000-3.9%$101/sqft |
Source: Public Record Report a problem | ||
| 3/30/2018 | Pending sale | $229,000$105/sqft |
Source: Dane Warren Real Estate #3367754 Report a problem | ||
| 3/26/2018 | Price change | $229,000-6%$105/sqft |
Source: Dane Warren Real Estate #3367754 Report a problem | ||
| 3/19/2018 | Listed for sale | $243,500$112/sqft |
Source: Dane Warren Real Estate #3367754 Report a problem | ||
Public tax history
| Year | Property taxes | Tax assessment |
|---|---|---|
| 2025 | $2,921 +1.9% | $358,100 |
| 2024 | $2,865 +3.6% | $358,100 |
| 2023 | $2,766 +27.7% | $358,100 +69.4% |
| 2022 | $2,166 +0.5% | $211,400 |
| 2021 | $2,155 +0.3% | $211,400 |
| 2020 | $2,147 +0.7% | $211,400 |
| 2019 | $2,132 +15.7% | $211,400 +56.8% |
| 2018 | $1,842 +2.4% | $134,800 |
| 2017 | $1,798 | $134,800 |
| 2016 | $1,798 | $134,800 -7.9% |
| 2015 | $1,798 +45.4% | $146,300 |
| 2014 | $1,237 | -- |
| 2013 | -- | $91,500 |
| 2012 | -- | $91,500 |
| 2011 | -- | $91,500 -36% |
| 2010 | -- | $143,000 |
| 2009 | -- | $143,000 |
| 2008 | -- | $143,000 |
| 2007 | -- | $143,000 |
| 2006 | -- | $143,000 |
| 2005 | -- | $143,000 |
| 2004 | -- | $143,000 +11.6% |
| 2003 | -- | $128,100 +10.4% |
| 2002 | -- | $116,010 |
| 2001 | -- | $116,010 |
| 2000 | -- | $116,010 |
Find assessor info on the county website
Monthly payment
Est. payment
Payment breakdown
Explore the cost of this home by adjusting the details. Changes won't be saved.Climate risks
Neighborhood: Coulwood West
Nearby schools
Schools provided by the listing agent
- Elementary: River Oaks Academy
- Middle: Coulwood STEM Academy
- High: West Mecklenburg
Source: Canopy MLS as distributed by MLS GRID. This data may not be complete. We recommend contacting the local school district to confirm school assignments for this home.
Similar homes
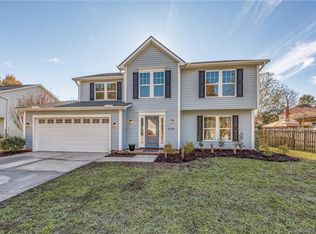
- $384,9004 bd3 ba2.2k sqft10304 Shady Rest Ln, Charlotte, NC 28214For Sale
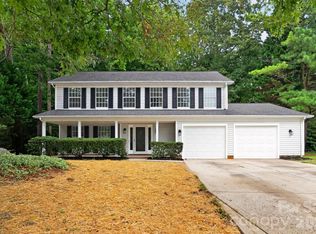
 MLS ID #4397605, Steve Metarelis, OfferPad Brokerage LLC. Canopy MLS as distributed by MLS GRID
- $399,9004 bd3 ba2k sqft10904 Delsing Ct, Charlotte, NC 28214For Sale
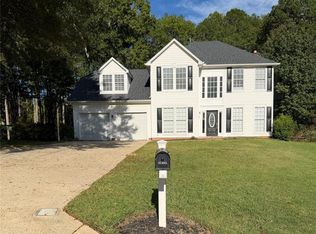 MLS ID #4433669, Angela Walker, Premier South. Canopy MLS as distributed by MLS GRID
- $360,0003 bd3 ba1.9k sqft2112 Long Ridge Ln, Charlotte, NC 28214For Sale
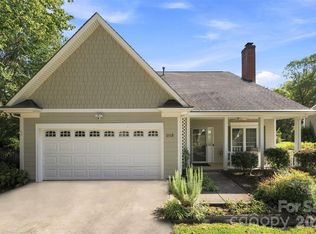 MLS ID #4421277, Jim Hall, CLT Home Sells. Canopy MLS as distributed by MLS GRID
- $405,0004 bd3 ba2.2k sqft10409 Northwoods Forest Dr, Charlotte, NC 28214For Sale
 MLS ID #4421652, Felicia Long, Coldwell Banker Realty. Canopy MLS as distributed by MLS GRID
- $360,0003 bd3 ba1.7k sqft612 Grays Creek Ln, Charlotte, NC 28214For SaleMLS ID #4439414, Jennifer Henderson, First Properties. Canopy MLS as distributed by MLS GRID
- $334,9003 bd3 ba1.6k sqft1629 Sugar Hollow Dr, Charlotte, NC 28214For SaleMLS ID #4428143, Carrie Hatfield, COMPASS. Canopy MLS as distributed by MLS GRID
- $400,0003 bd2 ba1.8k sqft1524 Mount Holly Huntersville Rd, Charlotte, NC 28214For SaleMLS ID #4423626, Lisa McGill, Opendoor Brokerage LLC. Canopy MLS as distributed by MLS GRID
- $393,0004 bd3 ba2.2k sqft1319 Red Tallen Ct, Charlotte, NC 28214For SaleMLS ID #4435298, Melissa Anderson, The Real Estate Boutique LLC. Canopy MLS as distributed by MLS GRID
- $375,0003 bd3 ba1.6k sqft1512 Bitter Creek Dr, Charlotte, NC 28214For SaleMLS ID #4424545, Bruce Hurley, Mark Spain Real Estate. Canopy MLS as distributed by MLS GRID
- $309,0003 bd3 ba2.1k sqft1357 Bray Dr, Charlotte, NC 28214For SaleMLS ID #4437721, Emily Cabrera, CAS Realty Group LLC. Canopy MLS as distributed by MLS GRID
- $335,0003 bd2 ba1.5k sqft1312 Newfound Hollow Dr, Charlotte, NC 28214For SaleMLS ID #4427413, Jessica Grigg, Howard Hanna Allen Tate SouthPark. Canopy MLS as distributed by MLS GRID
- $375,0003 bd2 ba1.5k sqft9032 Harwood Knoll Dr, Charlotte, NC 28214For Sale
 MLS ID #1239210, Carlos Parks. Triad MLS
- $374,9004 bd3 ba1.9k sqft3209 Ainsley Woods Dr #52, Charlotte, NC 28214For SaleMLS ID #4436859, Steve Metarelis, OfferPad Brokerage LLC. Canopy MLS as distributed by MLS GRID
- $360,0003 bd3 ba1.7k sqft1813 Crabapple Tree Ln, Charlotte, NC 28214For SaleMLS ID #4422884, Mary Kelly, Kelly Properties. Canopy MLS as distributed by MLS GRID
- $375,0003 bd2 ba1.5k sqft128 Woodlynn Dr, Charlotte, NC 28214For SaleMLS ID #4391291, Clarkston Hines, PMI of Charlotte. Canopy MLS as distributed by MLS GRID
- $410,0003 bd3 ba1.8k sqft2527 Austyn Joey Dr, Charlotte, NC 28214For SaleMLS ID #4404980, Lawrence Amasa, Daniel Colin Realty. Canopy MLS as distributed by MLS GRID
- $289,9003 bd2 ba1.4k sqft1828 Sugar Hollow Dr, Charlotte, NC 28214For SaleMLS ID #4407302, Nancy Braun, Showcase Realty LLC. Canopy MLS as distributed by MLS GRID
- $416,9003 bd3 ba1.9k sqft10713 Ridge Acres Rd, Charlotte, NC 28214For SaleMLS ID #4360021, Linda Taylor, Taylor & Company Realty. Canopy MLS as distributed by MLS GRID
- $412,3004 bd3 ba2.2k sqft9320 Gentle Stream Ln, Charlotte, NC 28214For SaleMLS ID #4418428, Blake Keathley, EveryState Inc. Canopy MLS as distributed by MLS GRID
