GREAT OPPORTUNITY WITH TONS OF POTENTIAL! Spacious 4-bedroom, 2-bath home featuring two large living areas, a fireplace, and covered patio, all located in an established neighborhood with wonderful longtime neighbors.
The price reflects the property's current condition and the updating needed. Property is being sold strictly AS-IS; seller will make no repairs. Approximately 21 existing foundation piers extend across the rear of the home toward the front corners. Additional foundation work, primarily toward the front of the home, may be needed if the buyer chooses to address the foundation. Age and condition of the roof are unknown.
Several major improvements have already been made. The HVAC system is approximately 5–7 years old, and plumbing serving the bedrooms and bathrooms was completely updated a few years ago.
The home is currently livable and functional, with systems and appliances presently operating. Beyond the known foundation concerns, the home primarily needs cosmetic updating and general improvements to bring it back to its full potential.
With an estimated after-repair value of $330,000+, this property is priced well below its potential market value, offering an excellent opportunity to improve the property and build equity. Whether you're an investor, renovator, or buyer looking for a home you can update to your own taste, this property offers the size, layout, location, and potential to be something special again.
For sale
Price cut: $20K (8/21)
$219,000
1033 Shadywood Ln, Desoto, TX 75115
4beds
1,971sqft
Single Family Residence
Built in 1973
0.25 Acres Lot
$213,000 Zestimate®
$111/sqft
$-- HOA
What's special
Covered patio
- 9 days |
- 1,290 |
- 45 |
Likely to sell faster than
Zillow last checked:
Listing updated:
Listed by:
T.Lee Lee 0577691 682-553-3378,
T. Lee's Heart of Tx Real Esta 682-553-3378
Source: NTREIS,MLS#: 21359844
Facts & features
Interior
Bedrooms & bathrooms
- Bedrooms: 4
- Bathrooms: 2
- Full bathrooms: 2
Primary bedroom
- Features: Ceiling Fan(s), En Suite Bathroom, Walk-In Closet(s)
- Level: First
- Dimensions: 16 x 14
Den
- Features: Built-in Features, Ceiling Fan(s), Fireplace
- Level: First
- Dimensions: 20 x 16
Living room
- Features: Ceiling Fan(s)
- Level: First
- Dimensions: 20 x 16
Heating
- Central
Cooling
- Attic Fan, Central Air, Ceiling Fan(s)
Appliances
- Included: Dishwasher, Electric Cooktop, Electric Oven, Disposal, Gas Water Heater, Microwave, Washer
- Laundry: Laundry in Utility Room
Features
- Built-in Features, Chandelier, Cathedral Ceiling(s), Eat-in Kitchen, Pantry, Paneling/Wainscoting, Cable TV, Vaulted Ceiling(s), Walk-In Closet(s)
- Flooring: Carpet, Concrete, Luxury Vinyl Plank
- Has basement: No
- Number of fireplaces: 1
- Fireplace features: Wood Burning
Interior area
- Total interior livable area: 1,971 sqft
Video & virtual tour
Property
Parking
- Total spaces: 2
- Parking features: Covered, Door-Multi, Driveway, Garage, Garage Door Opener, Garage Faces Rear
- Attached garage spaces: 2
Features
- Levels: One
- Stories: 1
- Patio & porch: Covered
- Pool features: None
- Fencing: Chain Link,Wood
Lot
- Size: 0.25 Acres
Details
- Parcel number: 20053500110040000
Construction
Type & style
- Home type: SingleFamily
- Architectural style: Southwestern,Detached
- Property subtype: Single Family Residence
- Attached to another structure: Yes
Materials
- Brick
- Foundation: Slab
- Roof: Composition
Condition
- Resale
- Year built: 1973
Utilities & green energy
- Sewer: Public Sewer
- Water: Public
- Utilities for property: Electricity Available, Sewer Available, Water Available, Cable Available
Community & HOA
Community
- Features: Sidewalks
- Security: Smoke Detector(s)
- Subdivision: High Meadows 01
HOA
- Has HOA: No
Location
- Region: Desoto
Financial & listing details
- Price per square foot: $111/sqft
- Tax assessed value: $278,580
- Annual tax amount: $6,809
- Date on market: 8/15/2026
- Cumulative days on market: 10 days
- Listing terms: Cash,Conventional,FHA 203(k)
- Exclusions: FURNITURE IN GARAGE AND FRIDGE BROKER IS RELATED TO DO SELLER.
Estimated market value
$213,000
$202,000 - $224,000
$2,327/mo
Price history
| Date | Event | Price |
|---|---|---|
| 8/21/2026 | Price change | $219,000-8.4%$111/sqft |
Source: NTREIS #21359844 Report a problem | ||
| 8/15/2026 | Listed for sale | $239,000$121/sqft |
Source: NTREIS #21359844 Report a problem | ||
Public tax history
| Year | Property taxes | Tax assessment |
|---|---|---|
| 2025 | $1,573 +14.2% | $278,580 |
| 2024 | $1,377 +14.2% | $278,580 +16.9% |
| 2023 | $1,206 -24.5% | $238,390 |
| 2022 | $1,598 -48% | $238,390 +46% |
| 2021 | $3,075 +5% | $163,260 |
| 2020 | $2,930 +9.2% | $163,260 |
| 2019 | $2,684 +8.9% | $163,260 +21.6% |
| 2018 | $2,463 +8.4% | $134,230 +6.4% |
| 2017 | $2,271 +79.8% | $126,210 +24.8% |
| 2016 | $1,263 +28% | $101,160 +9.8% |
| 2015 | $987 | $92,150 +15% |
| 2014 | $987 | $80,120 |
| 2013 | -- | -- |
| 2012 | -- | -- |
| 2011 | -- | -- |
| 2010 | -- | -- |
| 2009 | -- | -- |
| 2008 | -- | -- |
| 2007 | -- | -- |
| 2005 | -- | -- |
| 2004 | -- | -- |
| 2003 | -- | -- |
| 2002 | -- | -- |
| 2001 | -- | -- |
Find assessor info on the county website
Monthly payment
Est. payment
Payment breakdown
Explore the cost of this home by adjusting the details. Changes won't be saved.Climate risks
Neighborhood: High Meadows
Nearby schools
GreatSchools rating
- 2/10The Meadows Elementary SchoolGrades: K-5Distance: 0.3 mi
- 2/10Desoto West Middle SchoolGrades: 6-8Distance: 2.2 mi
- 3/10Desoto High SchoolGrades: 9-12Distance: 2.7 mi
Schools provided by the listing agent
- Elementary: Northside
- Middle: Desoto East
- High: Desoto
- District: Desoto ISD
Source: NTREIS. This data may not be complete. We recommend contacting the local school district to confirm school assignments for this home.
- $295,7004 bd2 ba2.1k sqft1029 Shadywood Ln, Desoto, TX 75115Off Market
- $281,3003 bd2 ba2k sqft1037 Shadywood Ln, Desoto, TX 75115Off Market
- $271,8004 bd2 ba2.4k sqft928 Pine Tree Ln, Desoto, TX 75115Off Market
- $282,5003 bd2 ba2k sqft924 Pine Tree Ln, Desoto, TX 75115Off Market
- $299,9004 bd3 ba2.2k sqft932 Pine Tree Ln, Desoto, TX 75115Off Market
- $264,6003 bd2 ba1.9k sqft1025 Shadywood Ln, Desoto, TX 75115Off Market
- $295,5003 bd3 ba2k sqft1041 Shadywood Ln, Desoto, TX 75115Off Market
- $322,9004 bd3 ba2.6k sqft1034 Shadywood Ln, Desoto, TX 75115Off Market
A local agent can set up tours, give advice and negotiate with sellers.
Similar homes
- $250,0003 bd2 ba1.2k sqft514 Amber Ln, Desoto, TX 75115For Sale
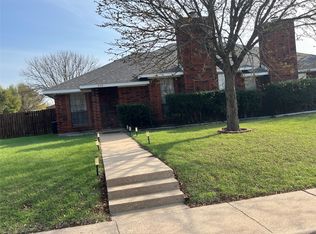 MLS ID #21218736, Rosa Bocanegra. NTREIS
 - $194,5004 bd3 ba1.6k sqft238 Glencairn Dr, Dallas, TX 75232For Sale
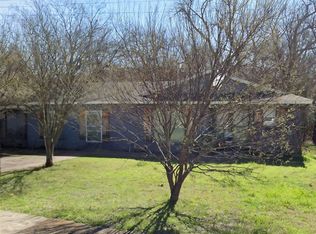 MLS ID #21354181, Juanita Couch. NTREIS
 - $205,0004 bd2 ba2k sqft7791 Los Gatos Dr, Dallas, TX 75232For Sale
 MLS ID #21316493, David Rayburn. NTREIS
 - $245,0004 bd2 ba2.1k sqft702 Granada Dr, Duncanville, TX 75116For Sale
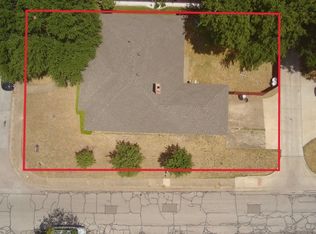 MLS ID #21317872, Perla Martinez. NTREIS
 - $215,0003 bd2 ba1.1k sqft1519 Clearbrook St, Lancaster, TX 75134For SaleMLS ID #21238337, William Rivero. NTREIS
- $250,0003 bd2 ba1.5k sqft1430 Summertime Ln, Dallas, TX 75241For SaleMLS ID #21331121, Briana Hughes-Minor. NTREIS
- $245,0003 bd2 ba1.4k sqft2836 Saint Johns Ave, Lancaster, TX 75146For SaleMLS ID #21237391, Mark Joseph. NTREIS
- $225,0003 bd2 ba1k sqft6227 Bowling Brook Dr, Dallas, TX 75241For SaleMLS ID #21233401, Ellio Arias. NTREIS
- $299,5003 bd3 ba2.3k sqft604 E Highland Rd, Ovilla, TX 75154For SaleMLS ID #21362381, Bryson Swiggart. NTREIS
- $249,9003 bd2 ba2k sqft1312 Sunshine Ct, Lancaster, TX 75134For SaleMLS ID #21230748, Billie Scott. NTREIS
- $235,9003 bd2 ba1.5k sqft1465 Allegro Dr, Dallas, TX 75241For SaleMLS ID #21193516, Keidra Thompkins. NTREIS
- $198,9904 bd2 ba1.4k sqft6528 Wild Honey Dr, Dallas, TX 75241For SaleMLS ID #21136871, LeRon Morris. NTREIS
- $209,0003 bd2 ba1.5k sqft2330 John McCoy Dr, Dallas, TX 75227For SaleMLS ID #21269997, Katy Hubener. NTREIS
- $269,0003 bd2 ba1.6k sqft707 Kennedy Ave, Duncanville, TX 75116For SaleMLS ID #21356930, Karen Kleber. NTREIS
- $169,0003 bd2 ba2.3k sqft608 Donlee Rd, Lancaster, TX 75134For SaleMLS ID #21317241, Reid Hill. NTREIS
- $269,0003 bd2 ba1.8k sqft1917 Shady Glen Ln, Dallas, TX 75232For SaleMLS ID #21352201, Katy Hubener. NTREIS
- $235,0004 bd2 ba1.3k sqft3859 Basswood Dr, Dallas, TX 75241For SaleMLS ID #21082944, Sandra Manglona. NTREIS
- $156,9903 bd2 ba1.3k sqft1419 Presidio Ave, Dallas, TX 75216For SaleMLS ID #21367144, Jackie Smith. NTREIS
- $289,9004 bd3 ba1.6k sqft207 Spring Branch Dr, Red Oak, TX 75154For SaleMLS ID #21360830, Rachel Dudley. NTREIS
- $127,0003 bd1 ba1.3k sqft943 Deerwood Dr, Dallas, TX 75232For SaleMLS ID #21366836, Paul Lewis. NTREIS
