HUD case number 511-322581. SOLD AS IS with all faults. 4-Bedroom 2-Bath home in Dallas offers a great opportunity for home owner with DIY talent or investors. Peacefully located at the end of a quiet street with private 2-car driveway in back via alley access. Chef's kitchen includes stainless steel appliances, gas cooktop and tons of storage. Multiple living areas provide wonderful spaces for entertaining ands family gatherings. Enjoy relaxing, warm winter evening in front of one of two fireplaces. Primary bedroom downstairs with 3 additional bedrooms upstairs. Enjoy summer afternoons in your private back yard enjoying steaks on the grill. Easy access to highways and close to schools, dining, shopping and entertainment. Come take a look!
Pending
$205,000
7791 Los Gatos Dr, Dallas, TX 75232
4beds
2,092sqft
:
Get pre-qualified$1,495/mo
Single Family Residence
Built in 1975
4,530 Square Feet Lot
$-- Zestimate®
$98/sqft
$-- HOA
What's special
Stainless steel appliancesTons of storagePrimary bedroom downstairsTwo fireplacesGas cooktop
- 25 days |
- 1,566 |
- 93 |
Zillow last checked:
Listing updated:
Listed by:
David Rayburn 0581861 817-461-7653,
Keller Williams Lonestar DFW 817-795-2500
Source: NTREIS,MLS#: 21316493
Facts & features
Interior
Bedrooms & bathrooms
- Bedrooms: 4
- Bathrooms: 2
- Full bathrooms: 2
Primary bedroom
- Level: First
- Dimensions: 13 x 12
Bedroom
- Features: Split Bedrooms
- Level: Second
- Dimensions: 13 x 10
Bedroom
- Level: Second
- Dimensions: 11 x 10
Bedroom
- Level: Second
- Dimensions: 13 x 12
Dining room
- Level: First
- Dimensions: 8 x 7
Family room
- Features: Fireplace
- Level: First
- Dimensions: 20 x 19
Other
- Features: Hollywood Bath
- Level: First
- Dimensions: 8 x 5
Other
- Features: Hollywood Bath
- Level: First
- Dimensions: 9 x 5
Kitchen
- Features: Built-in Features, Granite Counters
- Level: First
- Dimensions: 15 x 13
Living room
- Level: First
- Dimensions: 19 x 12
Living room
- Features: Fireplace
- Level: First
- Dimensions: 16 x 13
Utility room
- Features: Built-in Features, Utility Room
- Level: First
- Dimensions: 8 x 3
Heating
- Central, Fireplace(s), Natural Gas
Cooling
- Central Air, Electric
Appliances
- Included: Double Oven, Dishwasher, Gas Cooktop, Disposal, Gas Water Heater
- Laundry: Washer Hookup, Electric Dryer Hookup, Gas Dryer Hookup, Laundry in Utility Room
Features
- Granite Counters
- Flooring: Carpet, Wood
- Has basement: No
- Number of fireplaces: 2
- Fireplace features: Family Room, Gas Starter, Living Room, Masonry, Raised Hearth, Stone, Wood Burning
Interior area
- Total interior livable area: 2,092 sqft
Video & virtual tour
Property
Parking
- Parking features: Converted Garage, Driveway, No Garage, On Street
Accessibility
- Accessibility features: Grip-Accessible Features
Features
- Levels: Two
- Stories: 2
- Patio & porch: Covered, Patio
- Pool features: None
- Fencing: Vinyl
Lot
- Size: 4,530 Square Feet
- Features: Landscaped, Subdivision
Details
- Parcel number: 00000750815000000
Construction
Type & style
- Home type: SingleFamily
- Architectural style: Traditional,Detached
- Property subtype: Single Family Residence
Materials
- Brick, Wood Siding
- Foundation: Slab
- Roof: Asphalt,Composition
Condition
- Year built: 1975
Utilities & green energy
- Sewer: Public Sewer
- Water: Public
- Utilities for property: Electricity Available, Natural Gas Available, Sewer Available, Separate Meters, Underground Utilities, Water Available
Community & HOA
Community
- Features: Curbs, Sidewalks
- Subdivision: Carter Square 03
HOA
- Has HOA: No
Location
- Region: Dallas
Financial & listing details
- Price per square foot: $98/sqft
- Tax assessed value: $260,430
- Annual tax amount: $5,799
- Date on market: 6/30/2026
- Cumulative days on market: 27 days
- Listing terms: Cash,Conventional,FHA,VA Loan
Estimated market value
Not available
Estimated sales range
Not available
Not available
Price history
| Date | Event | Price |
|---|---|---|
| 7/14/2026 | Pending sale | $205,000$98/sqft |
Source: NTREIS #21316493 Report a problem | ||
| 6/30/2026 | Listed for sale | $205,000-22.6%$98/sqft |
Source: NTREIS #21316493 Report a problem | ||
| 3/18/2026 | Sold | -- |
Source: Public Record Report a problem | ||
| 1/24/2023 | Sold | -- |
Source: NTREIS #20127828 Report a problem | ||
| 1/9/2023 | Pending sale | $265,000$127/sqft |
Source: NTREIS #20127828 Report a problem | ||
| 1/3/2023 | Contingent | $265,000$127/sqft |
Source: NTREIS #20127828 Report a problem | ||
| 12/19/2022 | Listed for sale | $265,000$127/sqft |
Source: NTREIS #20127828 Report a problem | ||
| 12/1/2022 | Listing removed | $265,000$127/sqft |
Source: NTREIS #20127828 Report a problem | ||
| 10/13/2022 | Price change | $265,000-1.5%$127/sqft |
Source: NTREIS #20127828 Report a problem | ||
| 9/8/2022 | Price change | $269,000-2.9%$129/sqft |
Source: NTREIS #20127828 Report a problem | ||
| 8/17/2022 | Listed for sale | $277,000$132/sqft |
Source: NTREIS #20127828 Report a problem | ||
| 8/9/2022 | Contingent | $277,000$132/sqft |
Source: NTREIS #20127828 Report a problem | ||
| 8/1/2022 | Listed for sale | $277,000$132/sqft |
Source: NTREIS #20127828 Report a problem | ||
Public tax history
| Year | Property taxes | Tax assessment |
|---|---|---|
| 2025 | $5,799 +1.2% | $260,430 +1.5% |
| 2024 | $5,732 -2.6% | $256,460 |
| 2023 | $5,885 +61.8% | $256,460 |
| 2022 | $3,638 +4.5% | $256,460 +49.6% |
| 2021 | $3,483 +0.8% | $171,400 |
| 2020 | $3,457 -15.8% | $171,400 +14.2% |
| 2019 | $4,103 +1317% | $150,110 |
| 2018 | $290 +14.6% | $150,110 +26.2% |
| 2017 | $253 -22% | $118,940 +27.4% |
| 2016 | $324 +13% | $93,360 +8.4% |
| 2015 | $287 | $86,100 |
| 2014 | $287 | $86,100 |
| 2013 | -- | -- |
| 2012 | -- | -- |
| 2011 | -- | -- |
| 2010 | -- | -- |
| 2009 | -- | -- |
| 2008 | -- | -- |
| 2007 | -- | -- |
| 2005 | -- | -- |
| 2004 | -- | -- |
| 2003 | -- | -- |
| 2002 | -- | -- |
| 2001 | -- | -- |
Find assessor info on the county website
Monthly payment
Est. payment
Payment breakdown
Explore the cost of this home by adjusting the details. Changes won't be saved.Climate risks
Neighborhood: 75232
Nearby schools
GreatSchools rating
- 3/10Birdie Alexander Elementary SchoolGrades: PK-5Distance: 0.4 mi
- 3/10Judge Louis a Bedford Jr Law AcademyGrades: 6-8Distance: 1.8 mi
- 3/10David W Carter High SchoolGrades: 9-12Distance: 0.4 mi
Schools provided by the listing agent
- Elementary: Alexander
- Middle: Atwell
- High: Carter
- District: Dallas ISD
Source: NTREIS. This data may not be complete. We recommend contacting the local school district to confirm school assignments for this home.
- $227,1003 bd2 ba1.6k sqft7787 Los Gatos Dr, Dallas, TX 75232Off Market
- $226,1003 bd2 ba1.2k sqft7781 Los Gatos Dr, Dallas, TX 75232Off Market
- $225,7003 bd2 ba1.6k sqft7777 Los Gatos Dr, Dallas, TX 75232Off Market
- $247,8003 bd2 ba2k sqft7771 Los Gatos Dr, Dallas, TX 75232Off Market
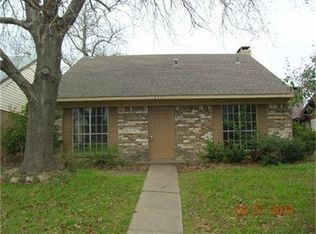
- $256,0003 bd2 ba1.5k sqft7792 Los Gatos Dr, Dallas, TX 75232Off Market
- $287,4003 bd2 ba2k sqft7788 Los Gatos Dr, Dallas, TX 75232Off Market
- $248,2003 bd2 ba1.3k sqft7767 Los Gatos Dr, Dallas, TX 75232Off Market
- $251,0003 bd2 ba2.3k sqft7776 Los Gatos Dr, Dallas, TX 75232Off Market
A local agent can set up tours, give advice and negotiate with sellers.
Similar homes
- $189,0004 bd1 ba1.4k sqft130 W Cherry Point Dr, Dallas, TX 75232For Sale
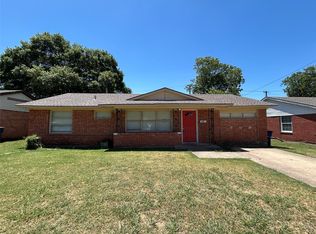 MLS ID #21328538, Robert Blackman. NTREIS
 - $249,0003 bd2 ba1.6k sqft7818 Jubilant Dr, Dallas, TX 75237For Sale
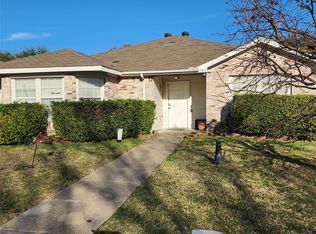 MLS ID #21156926, Jasmine Handsome. NTREIS
 - $279,0004 bd4 ba2.5k sqft2904 Bridal Wreath Ln, Dallas, TX 75233For Sale
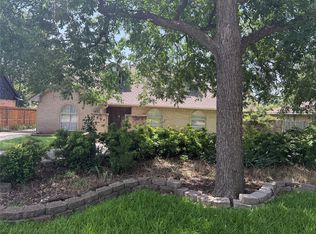 MLS ID #21316549, Katy Hubener. NTREIS
 - $265,0004 bd2 ba2.1k sqft702 Granada Dr, Duncanville, TX 75116For Sale
 MLS ID #21317872, Perla Martinez. NTREIS
 - $189,9993 bd1 ba1.1k sqft1919 E Ledbetter Dr, Dallas, TX 75216For SaleMLS ID #21257859, Rose Ruiz. NTREIS
- $184,9003 bd1 ba1.1k sqft640 E Pleasant Run Rd, Desoto, TX 75115For SaleMLS ID #21301143, Robert Blackman. NTREIS
- $180,0003 bd2 ba2.3k sqft608 Donlee Rd, Lancaster, TX 75134For SaleMLS ID #21317241, Reid Hill. NTREIS
- $184,0003 bd2 ba1.2k sqft2722 Locust Ave, Dallas, TX 75216For SaleMLS ID #21307015, Maria Gallegos. NTREIS
- $215,0003 bd2 ba1.1k sqft1519 Clearbrook St, Lancaster, TX 75134For SaleMLS ID #21238337, William Rivero. NTREIS
- $300,0003 bd2 ba1.8k sqft3811 Laurel Canyon Dr, Dallas, TX 75233For SaleMLS ID #21322121, Ryan Collinsworth. NTREIS
- $215,0003 bd2 ba1.2k sqft2527 Talco Dr, Dallas, TX 75241For SaleMLS ID #21192423, Valeria Tuggle. NTREIS
- $183,0003 bd1 ba1.2k sqft3423 Texas Dr, Dallas, TX 75211For SaleMLS ID #21295433, Juanita Couch. NTREIS
- $174,0003 bd3 ba1k sqft611 Oriole Blvd APT 1301, Duncanville, TX 75116For SaleMLS ID #21308672, Raj Mudunuru. NTREIS
- $244,9993 bd3 ba1.4k sqft1607 Horizon St, Duncanville, TX 75137For SaleMLS ID #21319172, Mallika Reddy. NTREIS
- $220,0003 bd2 ba1.2k sqft4119 Babcock Dr, Dallas, TX 75212For SaleMLS ID #21312437, Maria Delgado. NTREIS
- $235,0004 bd2 ba1.3k sqft3859 Basswood Dr, Dallas, TX 75241For SaleMLS ID #21082944, Sandra Manglona. NTREIS
- $234,0003 bd2 ba1.6k sqft2419 N Prairie Creek Rd, Dallas, TX 75227For SaleMLS ID #21294008, Rod Hanks. NTREIS
- $250,0004 bd2 ba1.5k sqft2243 Inca Dr, Dallas, TX 75216For SaleMLS ID #21260066, Stacey Haynes. NTREIS
- $164,0003 bd2 ba1k sqft611 Oriole Blvd APT 1101, Duncanville, TX 75116For SaleMLS ID #21308644, Raj Mudunuru. NTREIS
- $225,0003 bd1 ba1.2k sqft2334 Wolcott Dr, Dallas, TX 75241For SaleMLS ID #21223732, Renny Pascual. NTREIS
