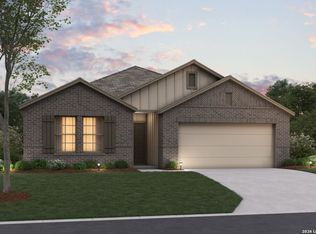
***READY NOW with Self-Guided Tour Available*** Discover this exceptional new construction home located at 10330 Goodison Drive in Converse. Built by M/I Homes, this thoughtfully designed 5-bedroom, 3-bathroom home spans 2,819 square feet and offers an inviting open-concept living space perfect for both daily life and entertaining. Key features include: 5 spacious bedrooms with owner's bedroom conveniently located on the main level3 full bathrooms designed for comfort and functionalityOpen-concept living area that seamlessly connects kitchen, dining, and family spaces2,819 square feet of carefully planned living spaceQuality construction by trusted builder M/I HomesThis new construction home showcases excellent design quality throughout, featuring a well-planned floorplan that maximizes both privacy and gathering spaces. The owner's bedroom on the main level provides convenient accessibility, while the additional bedrooms offer flexibility for family, guests, or office space. The neighborhood setting provides access to nearby parks and recreational opportunities, making it an ideal location for families seeking both comfort and convenience. The home's thoughtful design emphasizes functionality while maintaining an elegant aesthetic that appeals to today's homebuyers. With its combination of spacious bedrooms, open-concept design, and quality construction, this home represents an excellent opportunity to own a newly built home in a desirable Converse neighborhood.
Pending
Price increase: $10 (6/5)
$354,990
10330 GOODISON DRIVE, Converse, TX 78109
5beds
2,819sqft
Single Family Residence
Built in 2025
6,969 Square Feet Lot
$359,500 Zestimate®
$126/sqft
$25/mo HOA
What's special
Open-concept living spaceSpacious bedroomsWell-planned floorplanCarefully planned living space
- 339 days |
- 23 |
- 1 |
Zillow last checked:
Listing updated:
Listed by:
Jaclyn Calhoun TREC #598046 (210) 421-9291,
Escape Realty
Source: LERA MLS,MLS#: 1909014
Facts & features
Interior
Bedrooms & bathrooms
- Bedrooms: 5
- Bathrooms: 3
- Full bathrooms: 3
Primary bedroom
- Features: Full Bath
- Area: 204
- Dimensions: 12 x 17
Bedroom 2
- Area: 180
- Dimensions: 12 x 15
Bedroom 3
- Area: 180
- Dimensions: 12 x 15
Bedroom 4
- Area: 192
- Dimensions: 16 x 12
Bedroom 5
- Area: 132
- Dimensions: 12 x 11
Primary bathroom
- Features: Shower Only, Double Vanity
- Area: 130
- Dimensions: 10 x 13
Dining room
- Area: 110
- Dimensions: 10 x 11
Family room
- Area: 272
- Dimensions: 16 x 17
Kitchen
- Area: 180
- Dimensions: 18 x 10
Living room
- Area: 266
- Dimensions: 19 x 14
Office
- Area: 143
- Dimensions: 13 x 11
Heating
- Central, Electric
Cooling
- Central Air
Appliances
- Included: Range, Dishwasher
- Laundry: Laundry Room, Washer Hookup, Dryer Connection
Features
- One Living Area, Separate Dining Room, Eat-in Kitchen, Kitchen Island, Pantry, Open Floorplan, Master Downstairs
- Flooring: Vinyl
- Has basement: No
- Has fireplace: No
- Fireplace features: Not Applicable
Interior area
- Total interior livable area: 2,819 sqft
Video & virtual tour
Property
Parking
- Total spaces: 2
- Parking features: Two Car Garage
- Garage spaces: 2
Features
- Levels: Two
- Stories: 2
- Pool features: None
Lot
- Size: 6,969 Square Feet
Details
- Parcel number: 051937250230
Construction
Type & style
- Home type: SingleFamily
- Property subtype: Single Family Residence
Materials
- Brick, Siding
- Foundation: Slab
- Roof: Composition
Condition
- New Construction
- New construction: Yes
- Year built: 2025
Details
- Builder name: M/I Homes
Utilities & green energy
- Water: Co-op Water
Community & HOA
Community
- Features: Playground
- Subdivision: Paloma Park
HOA
- Has HOA: Yes
- HOA fee: $75 quarterly
- HOA name: ALAMO ASSOCIATION MGMT
Location
- Region: Converse
Financial & listing details
- Price per square foot: $126/sqft
- Annual tax amount: $2
- Price range: $355K - $355K
- Date on market: 9/19/2025
- Cumulative days on market: 198 days
- Listing terms: Conventional,FHA,VA Loan,TX Vet,Cash
Estimated market value
$359,500
$342,000 - $377,000
$2,381/mo
Price history
| Date | Event | Price |
|---|---|---|
| 6/5/2026 | Price change | $355,000+0%$126/sqft |
Source:  M/I Homes Report a problem M/I Homes Report a problem | ||
| 6/4/2026 | Pending sale | $354,990$126/sqft |
Source:  LERA MLS #1909014 Report a problem LERA MLS #1909014 Report a problem | ||
| 5/22/2026 | Price change | $354,990-2.7%$126/sqft |
Source: LERA MLS #1909014 Report a problem | ||
| 4/22/2026 | Price change | $364,990-1.4%$129/sqft |
Source: LERA MLS #1909014 Report a problem | ||
| 4/10/2026 | Listed for sale | $369,990$131/sqft |
Source: M/I Homes Report a problem | ||
| 1/26/2026 | Pending sale | $369,990$131/sqft |
Source: LERA MLS #1909014 Report a problem | ||
| 1/22/2026 | Price change | $369,990-1.3%$131/sqft |
Source: LERA MLS #1909014 Report a problem | ||
| 1/1/2026 | Price change | $374,990+4.2%$133/sqft |
Source: M/I Homes Report a problem | ||
| 12/31/2025 | Price change | $359,990-4%$128/sqft |
Source: LERA MLS #1909014 Report a problem | ||
| 12/15/2025 | Pending sale | $374,990$133/sqft |
Source: LERA MLS #1909014 Report a problem | ||
| 12/5/2025 | Price change | $374,990-1.3%$133/sqft |
Source: LERA MLS #1909014 Report a problem | ||
| 10/30/2025 | Price change | $379,990-2.6%$135/sqft |
Source: LERA MLS #1909014 Report a problem | ||
| 10/10/2025 | Price change | $389,990-2.4%$138/sqft |
Source: LERA MLS #1909014 Report a problem | ||
| 9/19/2025 | Listed for sale | $399,545$142/sqft |
Source: LERA MLS #1909014 Report a problem | ||
Public tax history
Tax history is unavailable.
Monthly payment
Est. payment
Payment breakdown
Explore the cost of this home by adjusting the details. Changes won't be saved.Climate risks
Neighborhood: 78109
Nearby schools
GreatSchools rating
- 5/10Tradition Elementary SchoolGrades: PK-5Distance: 4.2 mi
- 3/10East Central Heritage Middle SchoolGrades: 6-8Distance: 7.9 mi
- 2/10East Central High SchoolGrades: 9-12Distance: 7.5 mi
Schools provided by the listing agent
- Elementary: Honor
- Middle: East Central
- High: East Central
- District: East Central I.S.D
Source: LERA MLS. This data may not be complete. We recommend contacting the local school district to confirm school assignments for this home.
- $344,9904 bd3 ba2k sqft10303 Tynecastle Rd, Converse, TX 78109Pending

- $319,9904 bd2 ba1.8k sqft10307 Tynecastle Rd, Converse, TX 78109New Construction
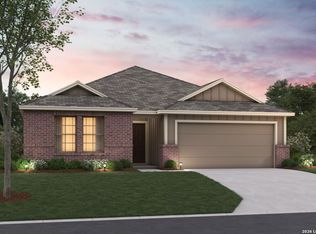
- $349,9904 bd2 ba1.9k sqft10311 Tynecastle Rd, Converse, TX 78109Pending
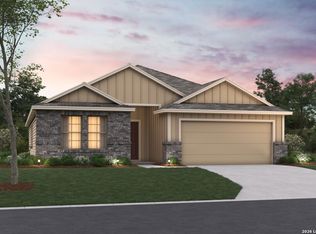
- $309,9903 bd2 ba1.7k sqft10315 Tynecastle Rd, Converse, TX 78109New Construction
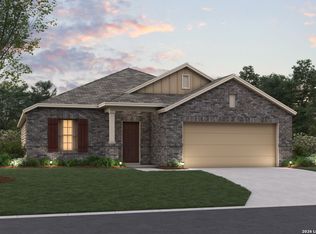
- $344,9904 bd3 ba2.5k sqft10319 Tynecastle Rd, Converse, TX 78109New Construction
- $369,9904 bd3 ba2.8k sqft10302 Tynecastle Rd, Converse, TX 78109New Construction
- $319,9903 bd2 ba1.7k sqft10306 Tynecastle Rd, Converse, TX 78109New Construction
- $344,9904 bd3 ba2.4k sqft10310 Tynecastle Rd, Converse, TX 78109New Construction
A local agent can set up tours, give advice and negotiate with sellers.
Similar homes
- $344,9905 bd3 ba2.5k sqft2907 Selhurst Street, Converse, TX 78109New Construction
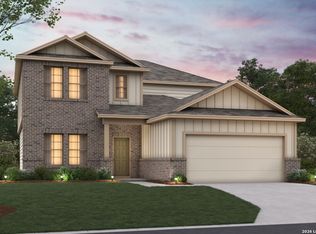
 LERA MLS
 - $319,9904 bd2 ba1.8k sqft10307 Tynecastle Road, Converse, TX 78109New ConstructionLERA MLS
- $309,9904 bd2 ba1.8k sqft2910 Midlothian Way, Converse, TX 78109New Construction
 LERA MLS
 - $298,0005 bd3 ba2.4k sqft4527 Bontebok, Converse, TX 78109For Sale
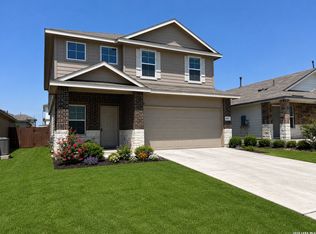 MLS ID #2010801, Dean Ponseti TREC #813596, eXp Realty. LERA MLS
 - $315,0004 bd3 ba2.4k sqft6914 Cetera, Converse, TX 78109For SaleMLS ID #2002446, Karen Gonzales TREC #659454, Keller Williams Heritage. LERA MLS
- from $336,9904 bd3 ba2k sqftMatagorda Plan, Katzer Ranch, Converse, TX 78109New ConstructionFirst America Homes
- from $333,9904 bd3 ba1.9k sqftTelluride Plan, Katzer Ranch, Converse, TX 78109New ConstructionFirst America Homes
- from $327,2404 bd3 ba2.2k sqftMagellan Plan, The Wilder, Adkins, TX 78101New ConstructionStarlight Homes
- $299,9994 bd3 ba2.9k sqft3366 Taurus Sky, Converse, TX 78109For SaleMLS ID #1965351, Brianna Denson TREC #826782, San Antonio Portfolio KW RE. LERA MLS
- $323,9904 bd2 ba1.7k sqft2906 Clemente Way, Converse, TX 78109New ConstructionLERA MLS
- $319,4104 bd3 ba2.2k sqft1203 Punta Mita Street, Converse, TX 78109New ConstructionLERA MLS
- $274,2003 bd2 ba1.6k sqft4323 W Vasquez Cir, Converse, TX 78109For SaleMLS ID #1967466, Melissa Claus TREC #678086, JLA Realty. LERA MLS
- from $342,9904 bd3 ba2.2k sqftCassidy Plan, The Wilder, Adkins, TX 78101New ConstructionAshton Woods Homes
- $275,0003 bd3 ba1.8k sqft5621 Pearl Meadow, Converse, TX 78109For SaleMLS ID #1918237, Arlene Chalkley TREC #585873, ERA Brokers Consolidated. LERA MLS
- $349,9905 bd3 ba2.4k sqft4918 Mala Vida, San Antonio, TX 78222New ConstructionLERA MLS
- $324,9904 bd3 ba1.9k sqft113 Peterson Pl, Adkins, TX 78101New ConstructionStarlight Homes
- from $322,2404 bd3 ba1.9k sqftPrism Plan, The Wilder, Adkins, TX 78101New ConstructionStarlight Homes
- $359,0004 bd3 ba1.7k sqft12418 BELFORT PT, Schertz, TX 78154For SaleMLS ID #1995828, Kelsey Tucker TREC #837405, Real Broker, LLC. LERA MLS
- from $358,4904 bd3 ba2.2k sqftCassidy Plan, Saddlebrook Ranch, Schertz, TX 78154New ConstructionAshton Woods Homes
- from $337,4904 bd3 ba2k sqftMatagorda Plan, Red Hawk Landing, San Antonio, TX 78222New ConstructionFirst America Homes
