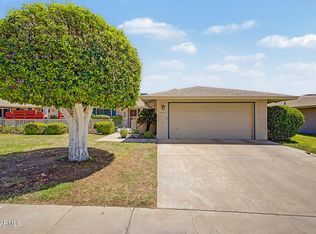
Experience carefree living at its finest in this charming 2-bedroom, 2-bath home located in the inviting adult community of Sun City. Inside, you'll find a spacious living and dining area that sets the tone for comfort and relaxation. The family room features glass doors that open to the back patio, creating seamless indoor-outdoor living. You'll also appreciate the private office, perfectly positioned to enjoy peaceful views of the green space.
The well-designed galley kitchen offers recessed lighting, built-in appliances, a pantry, abundant cabinetry, and a cozy breakfast nook with a sliding glass door to the courtyard. The generous primary bedroom includes two closets and an updated ensuite bath with a glass step-in shower. The secondary bedroom provides ample storage, and the remodeled hall bath features a convenient roll-in shower.
Start your mornings in the open courtyard or unwind under the covered patio -- ideal spots for enjoying your coffee or settling in with a good book.
Additional highlights include an indoor laundry room with a washer, dryer, and plentiful storage, plus a two-car garage with even more storage space.
This delightful home is truly a must-see!
Accepting backups
Price cut: $20K (6/14)
$255,000
10331 W PRAIRIE HILLS Circle W, Sun City, AZ 85351
2beds
1,683sqft
:
Get pre-qualified$1,853/mo
Single Family Residence
Built in 1971
-- sqft lot
$-- Zestimate®
$152/sqft
$300/mo HOA
What's special
Open courtyardRecessed lightingAbundant cabinetryBuilt-in appliancesWell-designed galley kitchen
- 229 days |
- 254 |
- 14 |
Zillow last checked:
Listing updated:
Listed by:
Liz Scott 214-773-2484,
HomeSmart
Source: ARMLS,MLS#: 6957224
Facts & features
Interior
Bedrooms & bathrooms
- Bedrooms: 2
- Bathrooms: 2
- Full bathrooms: 2
Heating
- Forced Air
Cooling
- Central Air, Ceiling Fan(s)
Appliances
- Included: Dryer, Washer, Built-in Microwave, Dishwasher, Disposal, Electric Range, Electric Cooktop, Built-In Electric Oven
- Laundry: Inside
Features
- Master Downstairs, Eat-in Kitchen, Breakfast Bar, Pantry, 3/4 Bath Master Bdrm, Laminate Counters
- Flooring: Carpet, Laminate, Tile
- Windows: Screens, Skylight(s), Double Pane Windows, Vinyl Frame
- Has basement: No
- Has fireplace: No
Interior area
- Total structure area: 1,683
- Total interior livable area: 1,683 sqft
Property
Parking
- Total spaces: 4
- Parking features: Attached, Garage Door Opener, Direct Access, Attch'd Gar Cabinets
- Attached garage spaces: 2
- Uncovered spaces: 2
Accessibility
- Accessibility features: Hard/Low Nap Floors, Bath Roll-In Shower, Bath Raised Toilet, Bath Grab Bars, Accessible Closets
Features
- Stories: 1
- Patio & porch: Covered, Patio
- Exterior features: Private Yard, Screened in Patio(s)
- Spa features: None
- Fencing: Block
Lot
- Size: 3,750 Square Feet
- Features: Borders Common Area, Grass Front, Grass Back
Details
- Parcel number: 20056250
- Special conditions: Age Restricted (See Remarks)
Construction
Type & style
- Home type: MultiFamily
- Architectural style: Ranch
- Property subtype: Single Family Residence
- Attached to another structure: Yes
Materials
- Brick Veneer, Lap Siding, Wood Frame
- Foundation: Slab
- Roof: Composition
Condition
- Year built: 1971
Details
- Builder name: Del Webb
Utilities & green energy
- Electric: 220 Volts in Kitchen
- Sewer: Public Sewer
- Water: Pvt Water Company
- Utilities for property: Phone Available, Natural Gas Connected
Green energy
- Energy efficient items: Solar Panels, Solar Tubes
Community & HOA
Community
- Features: Pool, Racquetball, Golf, Pickleball, Community Spa, Community Spa Htd, Tennis Court(s), Biking/Walking Path, Fitness Center
- Senior community: Yes
- Subdivision: SUN CITY UNIT 22
HOA
- Has HOA: Yes
- Services included: Sewer, Pest Control, Maintenance Grounds, Front Yard Maint, Trash, Water, Maintenance Exterior
- HOA fee: $300 monthly
- HOA name: King & Prairie
- HOA phone: 715-218-0038
Location
- Region: Sun City
Financial & listing details
- Price per square foot: $152/sqft
- Tax assessed value: $233,800
- Annual tax amount: $1,040
- Date on market: 12/13/2025
- Cumulative days on market: 229 days
- Listing terms: Cash,Conventional,FHA
- Ownership: Fee Simple
- Electric utility on property: Yes
- Road surface type: Asphalt
Estimated market value
Not available
Estimated sales range
Not available
Not available
Price history
| Date | Event | Price |
|---|---|---|
| 6/14/2026 | Price change | $255,000-7.3%$152/sqft |
Source:  ARMLS #6957224 Report a problem ARMLS #6957224 Report a problem | ||
| 1/24/2026 | Price change | $275,000-1.8%$163/sqft |
Source: ARMLS #6957224 Report a problem | ||
| 12/12/2025 | Listed for sale | $280,000$166/sqft |
Source: ARMLS #6957224 Report a problem | ||
| 7/11/2025 | Sold | $280,000+45.8%$166/sqft |
Source: Public Record Report a problem | ||
| 6/28/2006 | Sold | $192,000+92%$114/sqft |
Source: ARMLS #2448660 Report a problem | ||
| 9/12/2003 | Sold | $100,000+3.3%$59/sqft |
Source: Public Record Report a problem | ||
| 10/31/2000 | Sold | $96,800+8.8%$58/sqft |
Source: Public Record Report a problem | ||
| 11/13/1995 | Sold | $89,000$53/sqft |
Source: Public Record Report a problem | ||
Public tax history
| Year | Property taxes | Tax assessment |
|---|---|---|
| 2025 | $359 +4.9% | $23,380 -9% |
| 2024 | $342 +1.7% | $25,700 +126.6% |
| 2023 | $336 -61.7% | $11,340 -36.7% |
| 2022 | $879 -0.4% | $17,920 +8.7% |
| 2021 | $883 +0.3% | $16,480 +10.2% |
| 2020 | $880 +4% | $14,950 +9.9% |
| 2019 | $846 | $13,600 +18.5% |
| 2018 | $846 +3.5% | $11,480 +4.6% |
| 2017 | $818 +12% | $10,970 +21.8% |
| 2016 | $730 +3.4% | $9,010 +3.3% |
| 2015 | $706 | $8,720 +19.3% |
| 2014 | -- | $7,310 +3.7% |
| 2013 | -- | $7,050 -6% |
| 2012 | -- | $7,500 -17.6% |
| 2011 | -- | $9,100 -11.7% |
| 2010 | -- | $10,300 -21.7% |
| 2009 | -- | $13,150 -15.2% |
| 2008 | -- | $15,500 +13.1% |
| 2007 | -- | $13,700 +79.1% |
| 2006 | -- | $7,650 |
| 2005 | -- | $7,650 +5.5% |
| 2004 | -- | $7,250 |
| 2003 | -- | $7,250 +1.4% |
| 2002 | -- | $7,150 |
Find assessor info on the county website
Monthly payment
Est. payment
Payment breakdown
Explore the cost of this home by adjusting the details. Changes won't be saved.Climate risks
Neighborhood: 85351
Nearby schools
GreatSchools rating
- 7/10Desert Harbor Elementary SchoolGrades: PK-8Distance: 1.3 mi
- 9/10Explore Academy - PeoriaGrades: 6-10Distance: 1.9 mi
- $204,000-- bd2 ba1.4k sqft10329 W Prairie Hills Cir, Sun City, AZ 85351Off Market
- $204,300-- bd2 ba1.2k sqft10333 W Prairie Hills Cir, Sun City, AZ 85351Off Market
- $212,500-- bd1 ba1k sqft10335 W Prairie Hills Cir, Sun City, AZ 85351Off Market
- $269,5002 bd2 ba1.6k sqft10328 W Kingswood Cir, Sun City, AZ 85351Off Market

- $219,0002 bd2 ba1.6k sqft10327 W Prairie Hills Cir, Sun City, AZ 85351Sold
- $270,0002 bd2 ba1.6k sqft10326 W Kingswood Cir, Sun City, AZ 85351Sold
- $188,4002 bd1 ba996 sqft10330 W Kingswood Cir, Sun City, AZ 85351Off Market
- $175,5002 bd1 ba1k sqft10334 W Prairie Hills Cir, Sun City, AZ 85351Off Market
A local agent can set up tours, give advice and negotiate with sellers.
Similar homes
- $245,0002 bd2 ba1.9k sqft10339 W PRAIRIE HILLS Circle, Sun City, AZ 85351For Sale
 MLS ID #7042227, George Laughton, EveryPlace. ARMLS
 - $249,9003 bd2 ba1.5k sqft9961 W BOLIVAR Drive, Sun City, AZ 85351For Sale
 MLS ID #7007715, Richard M Rogers, Arizona Premier Realty Homes & Land, LLC. ARMLS
 - $275,0002 bd2 ba1.6k sqft10418 W EL CAPITAN Circle, Sun City, AZ 85351For Sale
 MLS ID #7020649, Jack Cuttell, Award Realty. ARMLS
 - $235,0002 bd2 ba1.2k sqft10262 W SNEAD Circle N, Sun City, AZ 85351For Sale
 MLS ID #7056729, Shannon Cunningham, AZ Performance Realty. ARMLS
 - $216,5002 bd2 ba1.1k sqft9906 W Spruce Drive, Sun City, AZ 85351For SaleMLS ID #6956025, Trudy Drieling, Coldwell Banker Realty. ARMLS
- $245,0002 bd2 ba1.5k sqft10840 W CARON Drive, Sun City, AZ 85351For SaleMLS ID #7023876, Olga E Boyke, eXp Realty. ARMLS
- $225,0002 bd2 ba1.4k sqft13410 N CEDAR Drive, Sun City, AZ 85351For SaleMLS ID #6825845, Michele Moorehead, Realty ONE Group. ARMLS
- $245,0002 bd2 ba1.2k sqft10247 N 108TH Drive, Sun City, AZ 85351For SaleMLS ID #7031992, Julie Senter, Realty ONE Group. ARMLS
- $265,0002 bd2 ba1.4k sqft9739 W Alabama Avenue W, Sun City, AZ 85351For SaleMLS ID #7054758, Marlene Reyes-Burgess, Keller Williams, Professional Partners. ARMLS
- $278,0002 bd2 ba1.4k sqft9402 W LONG HILLS Drive, Sun City, AZ 85351For SaleMLS ID #6985969, Janice Lawrence, RE/MAX Premier. ARMLS
- $279,0003 bd2 ba1.8k sqft9806 N BALBOA Drive, Sun City, AZ 85351For SaleMLS ID #7040419, Amanda Bacolas, RETHINK Real Estate. ARMLS
- $225,0002 bd2 ba1.2k sqft10323 W AUDREY Drive, Sun City, AZ 85351For SaleMLS ID #7050391, Stephanie Chapman, West USA Realty. ARMLS
- $179,9992 bd1 ba1k sqft15227 N BOSWELL Boulevard, Sun City, AZ 85351For SaleMLS ID #7034685, Tony Vejar, My Home Group Real Estate. ARMLS
- $209,9992 bd1 ba1k sqft10007 W PLEASANT VALLEY Road, Sun City, AZ 85351For SaleMLS ID #6989326, Rachel Russo, HomeSmart. ARMLS
- $299,9002 bd2 ba1.4k sqft10307 W SUTTERS GOLD Lane, Sun City, AZ 85351For SaleMLS ID #6960842, Linda Pitzer, Realty ONE Group. ARMLS
- $220,0002 bd2 ba1.3k sqft13082 N 100TH Drive N, Sun City, AZ 85351For SaleMLS ID #7029782, Ruth M Blue, West USA Realty. ARMLS
- $289,9002 bd2 ba1.4k sqft12244 N SAINT ANDREW Drive E, Sun City, AZ 85351For SaleMLS ID #7044391, Amy Nixon, My Home Group Real Estate. ARMLS
- $220,0002 bd2 ba1.1k sqft9915 W Mountain View Road, Sun City, AZ 85351For SaleMLS ID #6883840, Lynette D Stephens, Signature Premier Realty LLC. ARMLS
- $299,9003 bd2 ba1.7k sqft10941 W ROUNDELAY Circle, Sun City, AZ 85351For SaleMLS ID #7046322, Patti Moore-McClane, Arizona Premier Realty Homes & Land, LLC. ARMLS
- $300,0003 bd2 ba1.4k sqft10316 W BAYSIDE Road, Sun City, AZ 85351For SaleMLS ID #7001130, Robert A Eufemia Sr., My Home Group Real Estate. ARMLS
